
1837 Sundancer LaneGoose Creek, SC 29445
Mortgage Calculator
Monthly Payment (Est.)
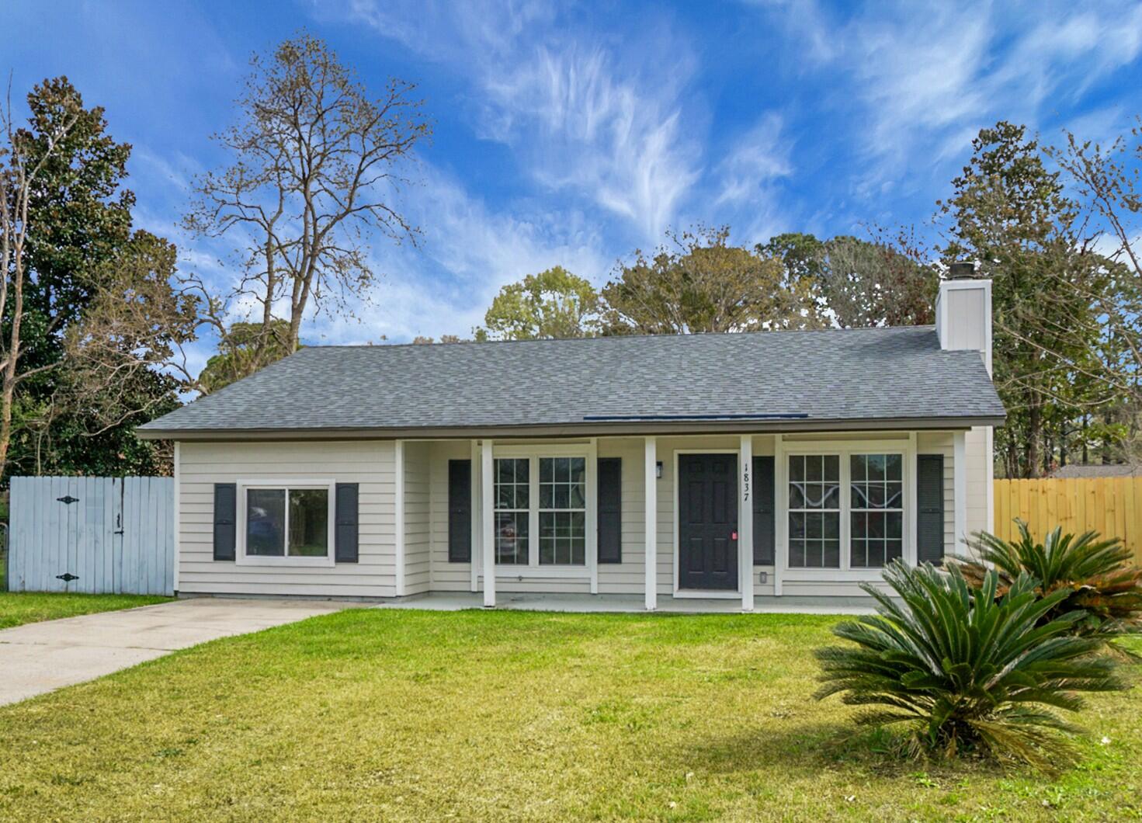
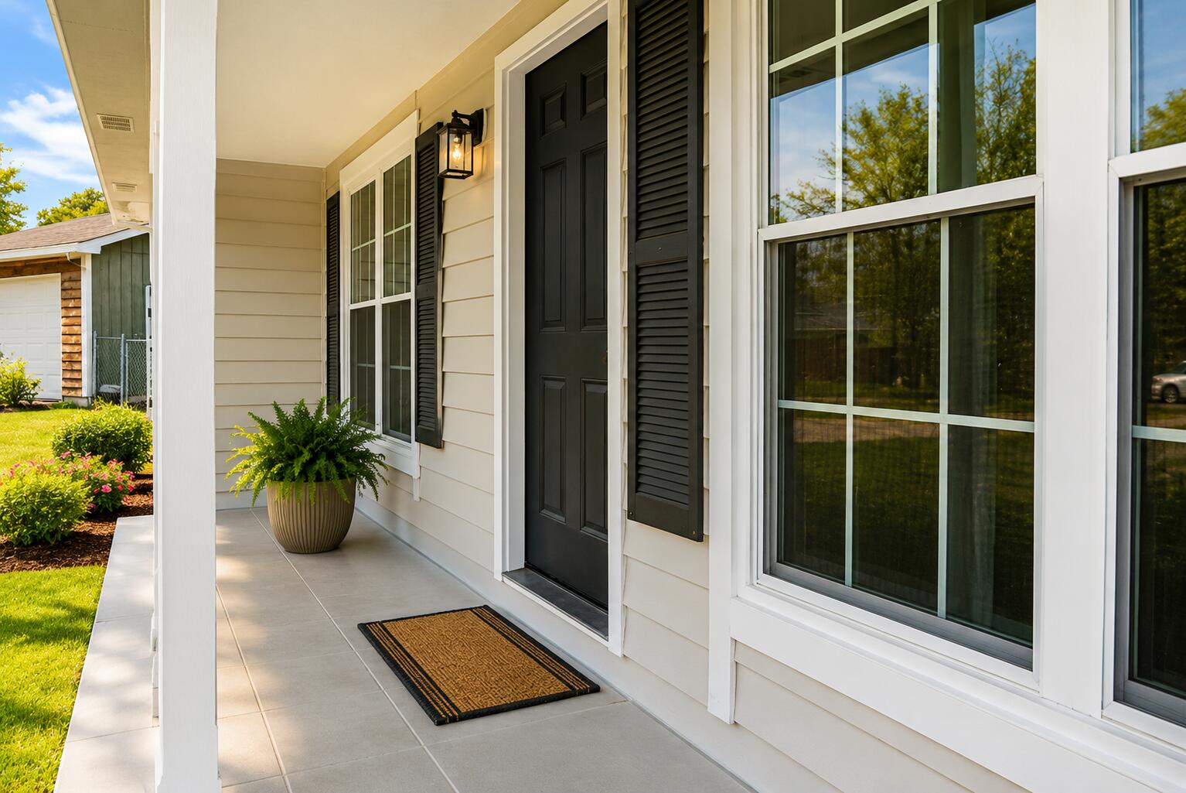
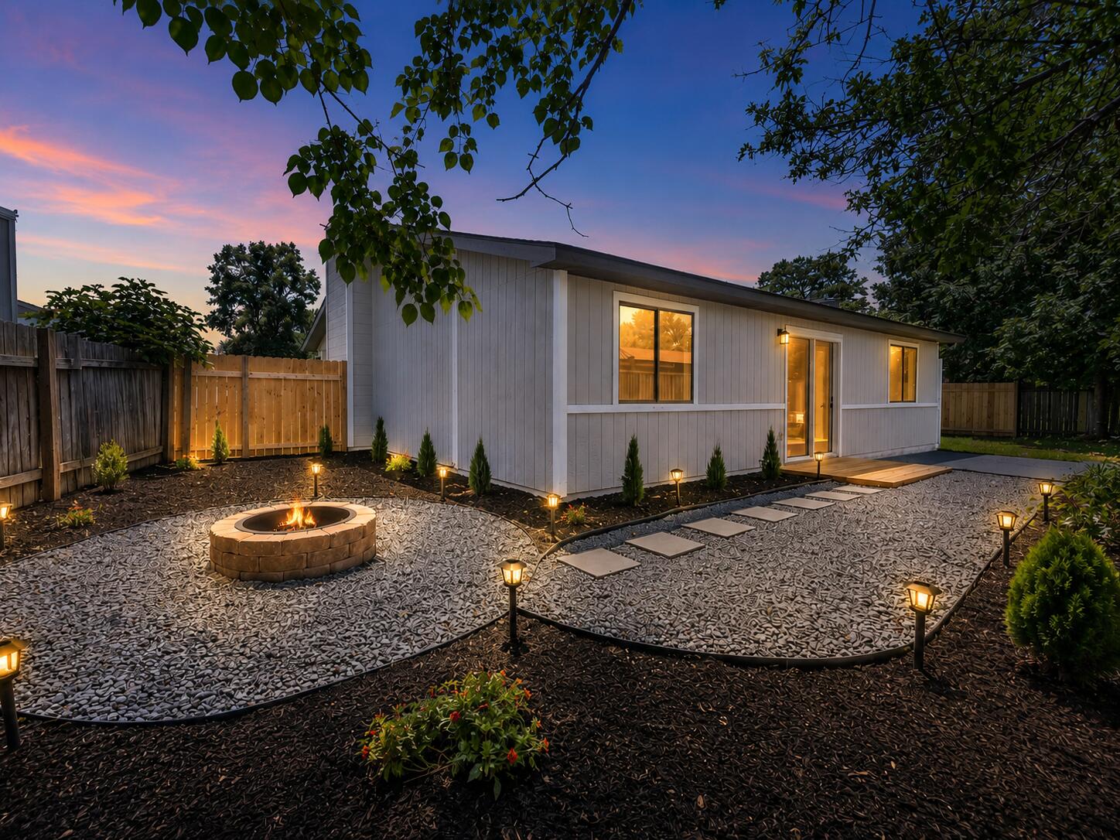
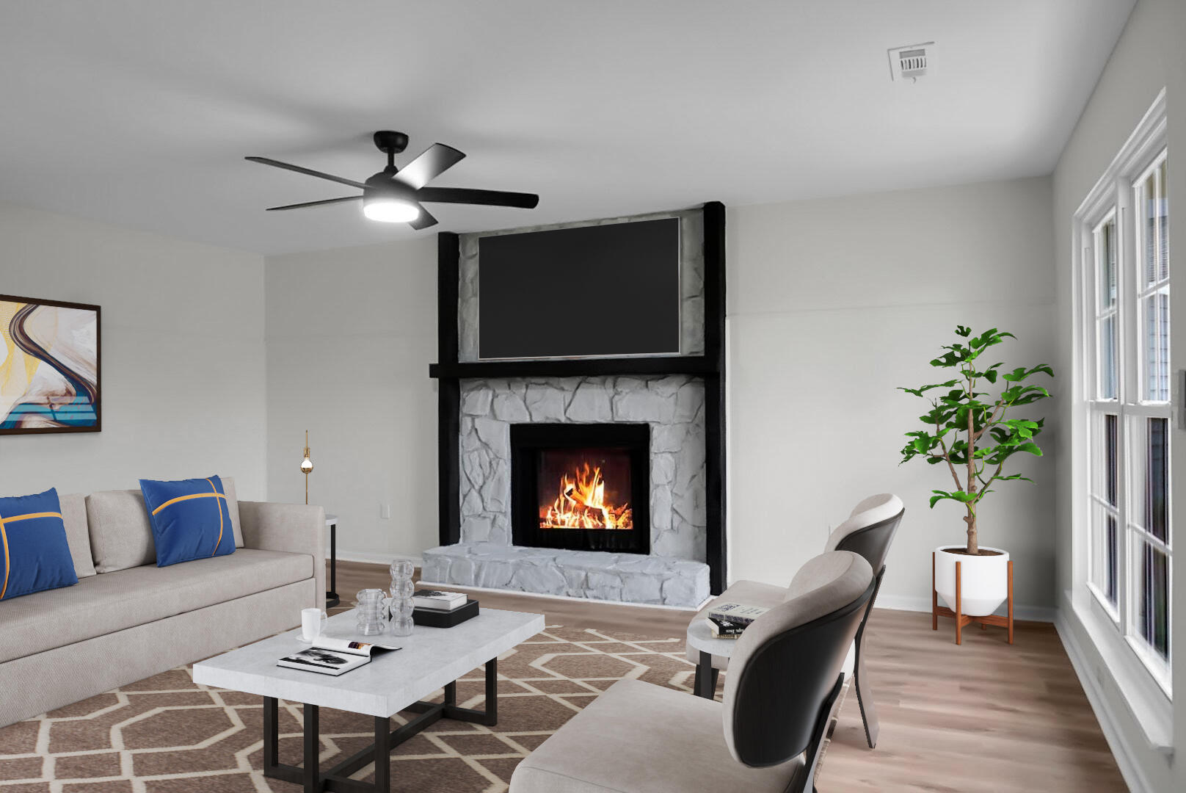
$1,414Welcome to 1837 Sundancer Lane, Goose Creek, SC 29445, an exceptional 4 bedroom, 2 bath residence nestled on a quiet cul de sac in the highly desirable St. James Estates community. Beautifully reimagined with elegant finishes, timeless design, and modern upgrades throughout, this stunning home offers the perfect blend of sophistication, comfort, and everyday functionality. Best of all, with no HOA, you'll enjoy the freedom to truly make this property your own. From the moment you arrive, you'll appreciate the home's fresh exterior paint, newer roof, manicured landscaping, and inviting curb appeal. Step inside to discover a bright, welcoming interior enhanced by beautiful luxury vinyl plank flooring, abundant natural light, and thoughtfully selected finishes that create a warm yet refinedAt the heart of the home is a spectacular, fully renovated kitchen designed to impress. Featuring custom cabinetry, gorgeous quartz countertops, stainless steel appliances, and a designer tile backsplash, this space effortlessly combines beauty with functionality. Whether preparing everyday meals or entertaining guests, the spacious layout provides the perfect setting for gathering with family and friends. The living room is equally impressive, anchored by a striking wood-burning fireplace with a beautiful mantle that serves as a timeless focal point. This inviting space offers the ideal balance of elegance and comfort, making it perfect for cozy evenings or hosting holiday celebrations. The spacious primary suite serves as a peaceful private retreat, offering a beautifully updated en-suite bathroom complete with stylish finishes and a custom tiled walk-in shower that creates a luxurious, spa-inspired experience. Three additional bedrooms provide flexibility for family, guests, a home office, or hobby space, while the second full bathroom has also been tastefully updated. Step outside and discover a backyard that has been thoughtfully transformed into a private outdoor sanctuary. Designed for both entertaining and relaxation, the fully fenced backyard showcases professionally designed landscaping, elegant landscape lighting, decorative stone pathways, and exceptional curb appeal extending well beyond the front door. Gather around the custom fire pit on cool Carolina evenings, enjoy outdoor dining on the spacious patio, or unwind on the inviting deck while overlooking the beautifully maintained grounds.Located in one of Goose Creek's most established and sought after neighborhoods, St. James Estates offers convenient access to shopping, dining, schools, parks, major employers, and nearby military bases, making this location as practical as it is desirable. 1837 Sundancer Lane is more than just a home. It is a lifestyle. Every detail has been carefully curated to create a residence that is both elegant and welcoming, offering exceptional indoor and outdoor living in a location you'll be proud to call home. This is a rare opportunity to own a beautifully updated property where timeless style, modern comfort, and everyday convenience come together seamlessly. Don't Miss your Chance!!!
| 6 hours ago | Listing updated with changes from the MLS® | |
| 8 hours ago | Listing first seen on site |

Listing information is provided by Participants of the CHS Regional MLS. IDX information is provided exclusively for personal, non-commercial use, and may not be used for any purpose other than to identify prospective properties consumers may be interested in purchasing. Information is deemed reliable but not guaranteed. Copyright 2026, CHS Regional MLS.
Last checked: 2026-07-10 05:28 AM UTC
Did you know? You can invite friends and family to your search. They can join your search, rate and discuss listings with you.