
113 Grimball StreetSummerville, SC 29486
Mortgage Calculator
Monthly Payment (Est.)
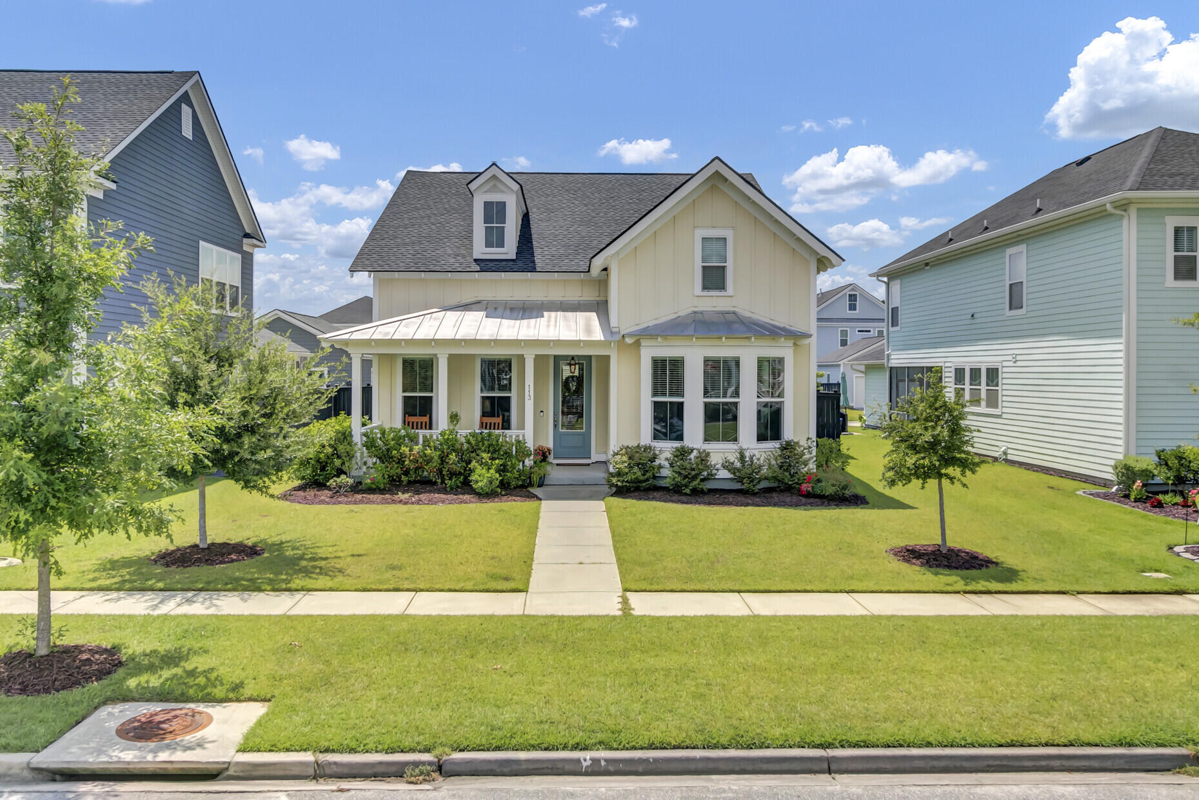
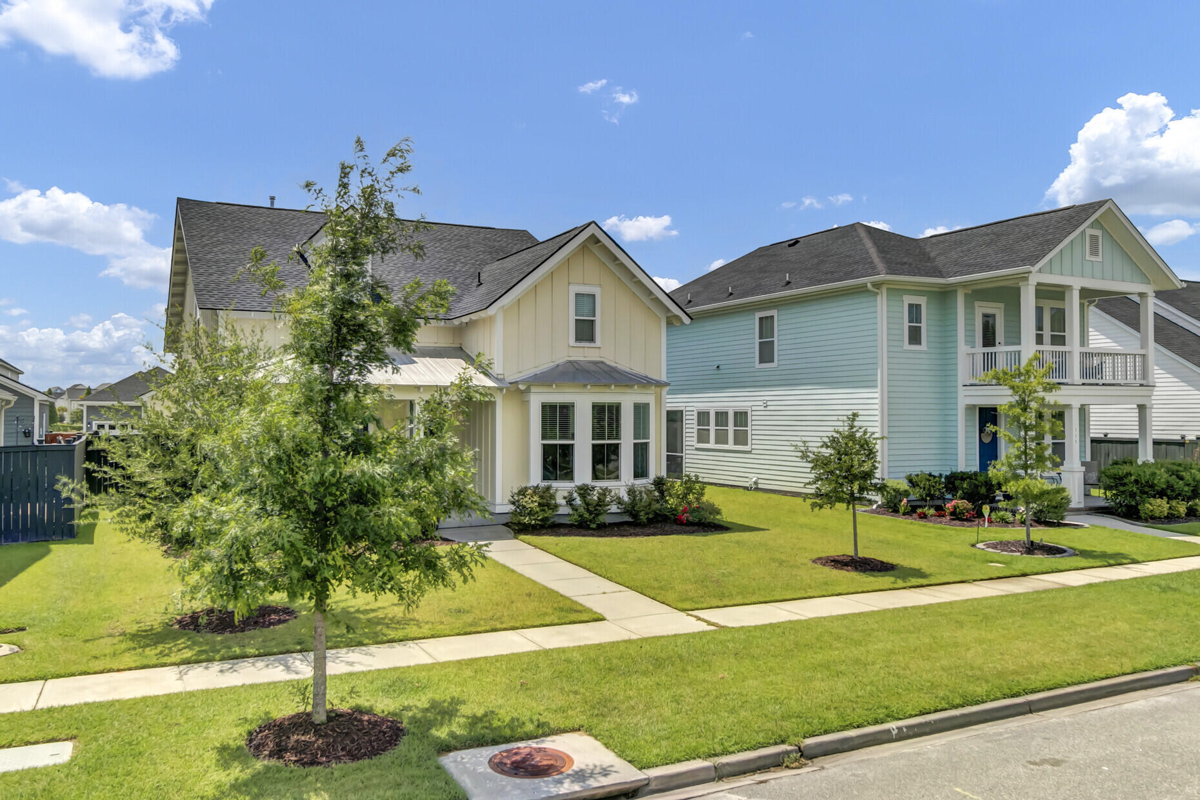
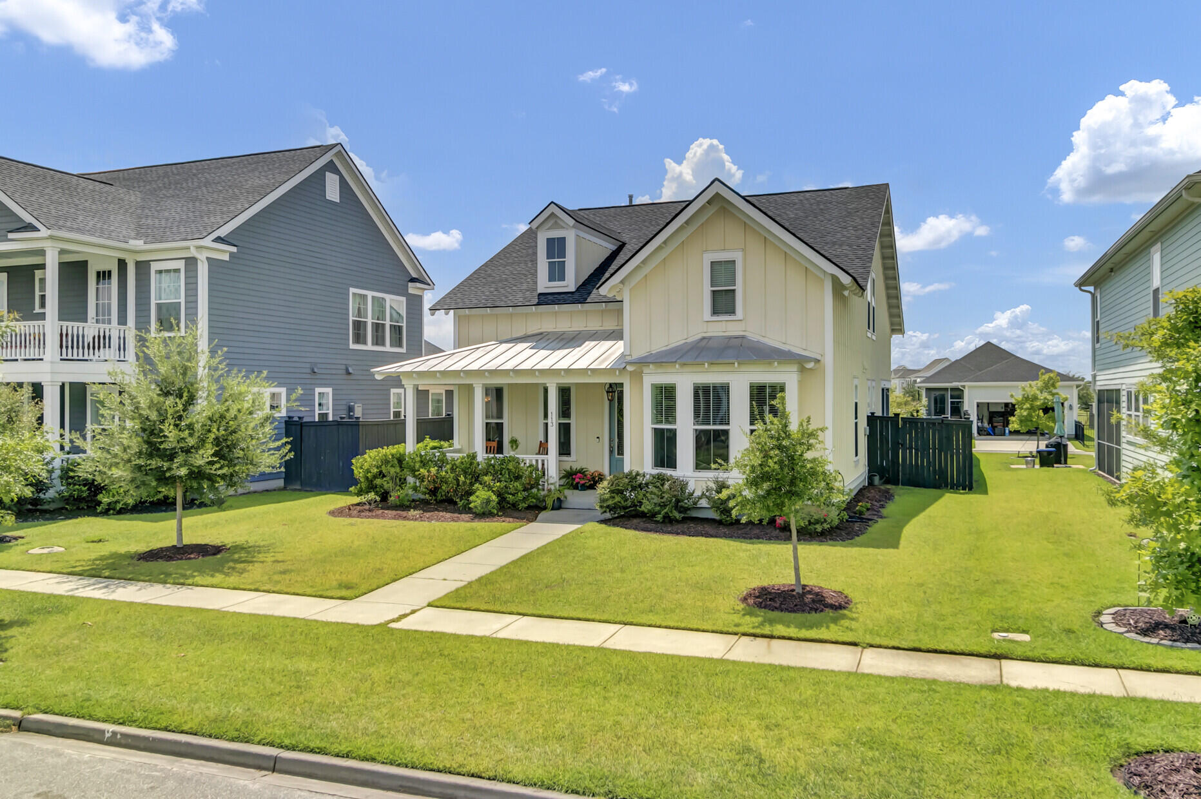
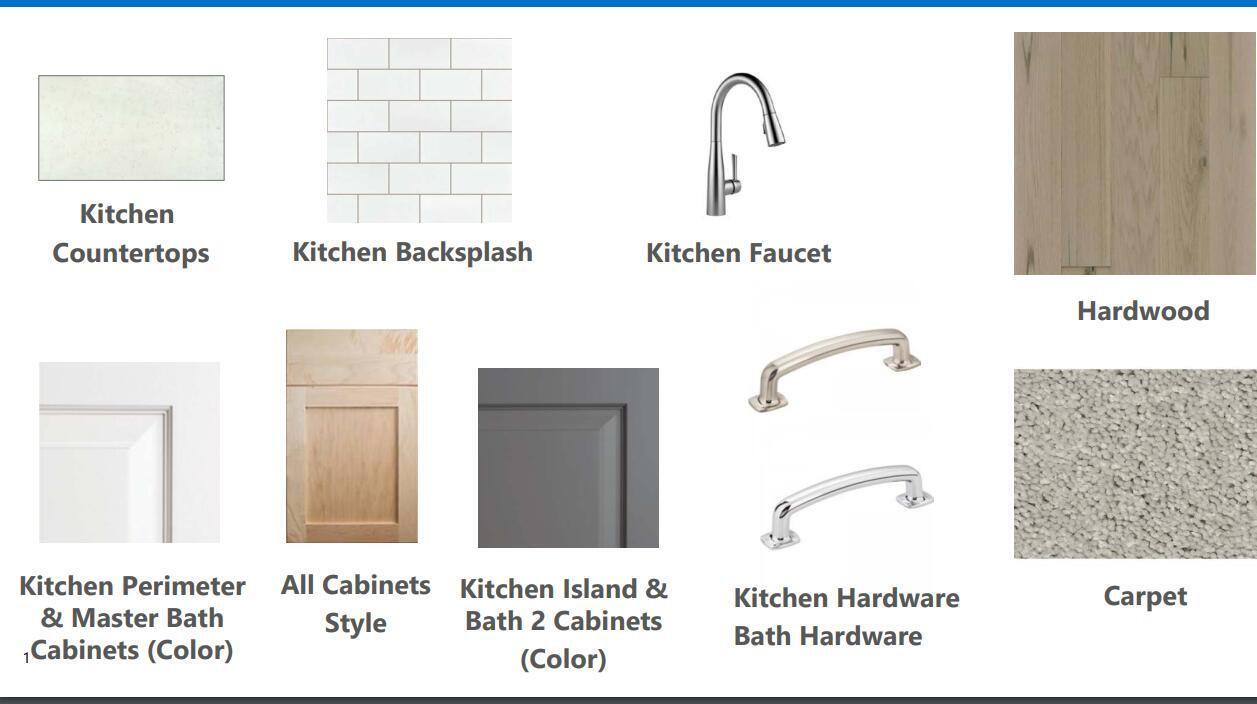
$2,596Welcome to 113 Grimball Street, a beautifully appointed 2022 Toll Brothers Camelia floor plan that perfectly blends Lowcountry charm with modern luxury. Painted a cheerful yellow with timeless board and batten accents, this 4-bedroom, 2.5-bath home makes a memorable first impression with its welcoming front porch, gas lantern, charming bay window, and metal porch roof that add incredible curb appeal and character.Step inside to discover an open, light-filled floor plan enhanced by abundant windows, Level 2 laminate flooring throughout the main living areas, and hardwood stair treads leading to the second floor. The spacious living/dining room centers around a cozy gas fireplace, creating the perfect gathering space for family and friends.The gourmet kitchen is designed to impress, featuring crisp white 42-inch cabinetry, quartz countertops, a classic white subway tile backsplash, and a stunning coastal blue island that serves as both a workspace and conversation hub. Thoughtfully designed for the home chef, the kitchen offers split cooking with storage beneath the gas cooktop, a stainless vent hood that exhausts to the exterior, a combination microwave/convection oven, a separate 30-inch convection wall oven, and a generous corner pantry providing exceptional storage. Just inside the rear entrance, you'll appreciate the convenient drop zone leading to the downstairs laundry room with tile flooring, while the powder room is finished with a classic pedestal sink. Privately situated at the front of the home, the spacious primary suite is filled with natural light thanks to its beautiful bay window and also features recessed lighting and a ceiling fan. The luxurious ensuite bath offers tile flooring, dual sinks with an oversized framed mirror, a relaxing soaking tub, a glass-enclosed tiled shower, and an oversized walk-in closet. Upstairs, a large loft provides flexible living space and features the same attractive laminate flooring along with a custom built-in desk crafted from 100% wood--perfect for a home office, homework station, or hobby area. Three generously sized secondary bedrooms easily accommodate queen-sized furniture, while Bedroom 2 includes an additional walk-in conditioned storage room beyond its closet. The upstairs hall bath is equally impressive with handsome navy cabinetry, dual sinks, and a tub/shower combination. Outdoor living is just as inviting with a screened porch overlooking a fully privacy-fenced backyard--ideal for entertaining, pets, or simply relaxing. Completing the property is a detached two-car garage featuring a single oversized garage door, making parking larger vehicles even easier. Offering exceptional craftsmanship, thoughtful upgrades, and timeless style, this Toll Brothers home is move-in ready and provides the perfect combination of comfort, functionality, and Lowcountry charm.
| 7 hours ago | Listing updated with changes from the MLS® | |
| 8 hours ago | Listing first seen on site |

Listing information is provided by Participants of the CHS Regional MLS. IDX information is provided exclusively for personal, non-commercial use, and may not be used for any purpose other than to identify prospective properties consumers may be interested in purchasing. Information is deemed reliable but not guaranteed. Copyright 2026, CHS Regional MLS.
Last checked: 2026-07-10 05:28 AM UTC
Did you know? You can invite friends and family to your search. They can join your search, rate and discuss listings with you.