Save
Ask
Tour
Hide
Share
$489,000
New Listing

4 Garth Drive
Charleston, SC 29414

For Sale|Single Family Residence|Active
3
Beds
2
Total Baths
2
Full Baths
2,345
SqFt
$209
/SqFt
1986
Built
Subdivision:
Shadowmoss
County:
Charleston
Listing courtesy of Three Real Estate LLC
Call Now: 843-345-8267
Is this the listing for you? We can help make it yours.
843-345-8267
4 Garth Drive4 Garth Drive4 Garth Drive4 Garth Drive
Save
Ask
Tour
Hide
Share

Mortgage Calculator

Monthly Payment (Est.)

$2,231
Calculator powered by Showcase IDX, a Constellation1 Company. Copyright ©2026 Information is deemed reliable but not guaranteed.

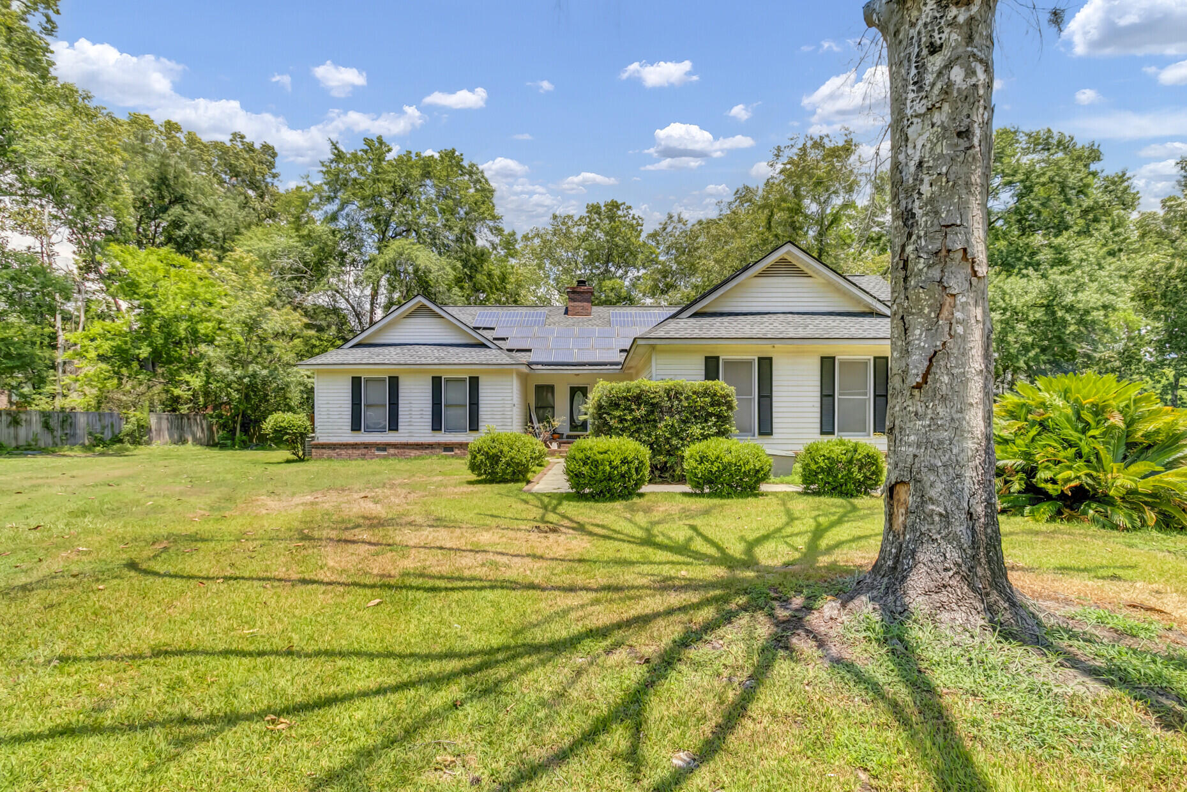
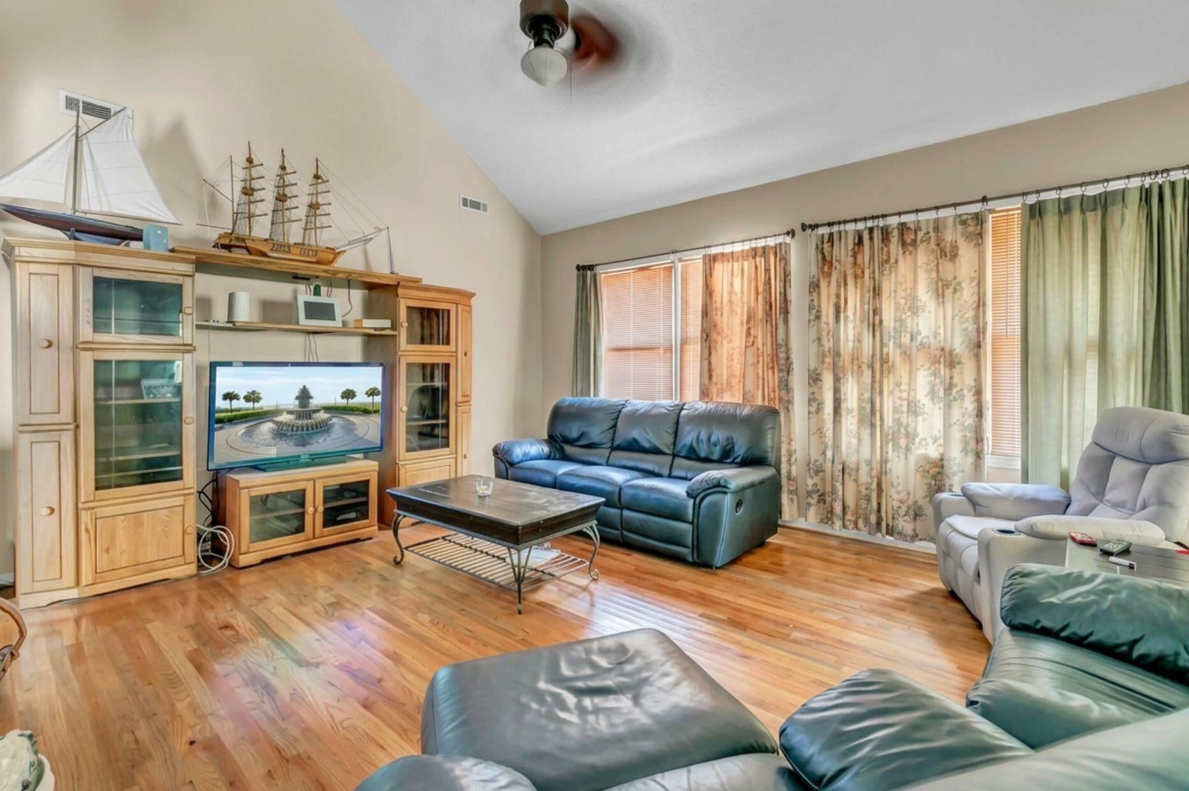
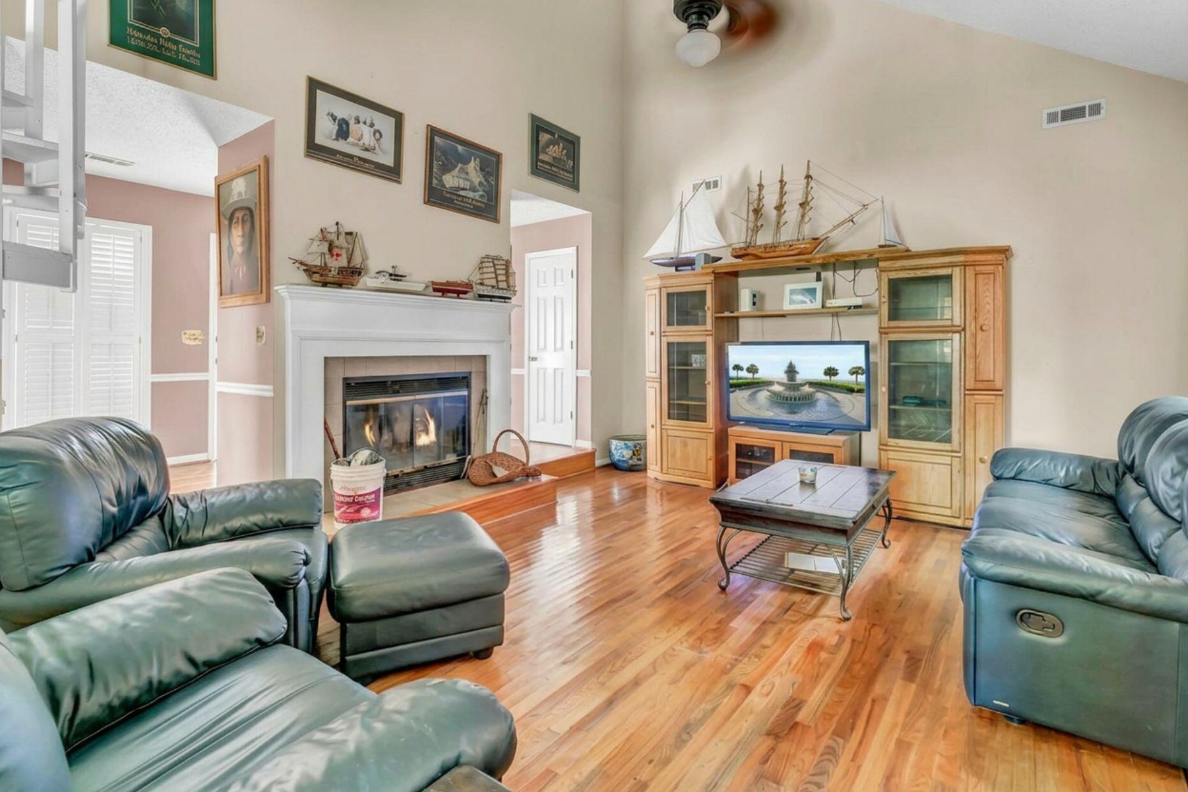
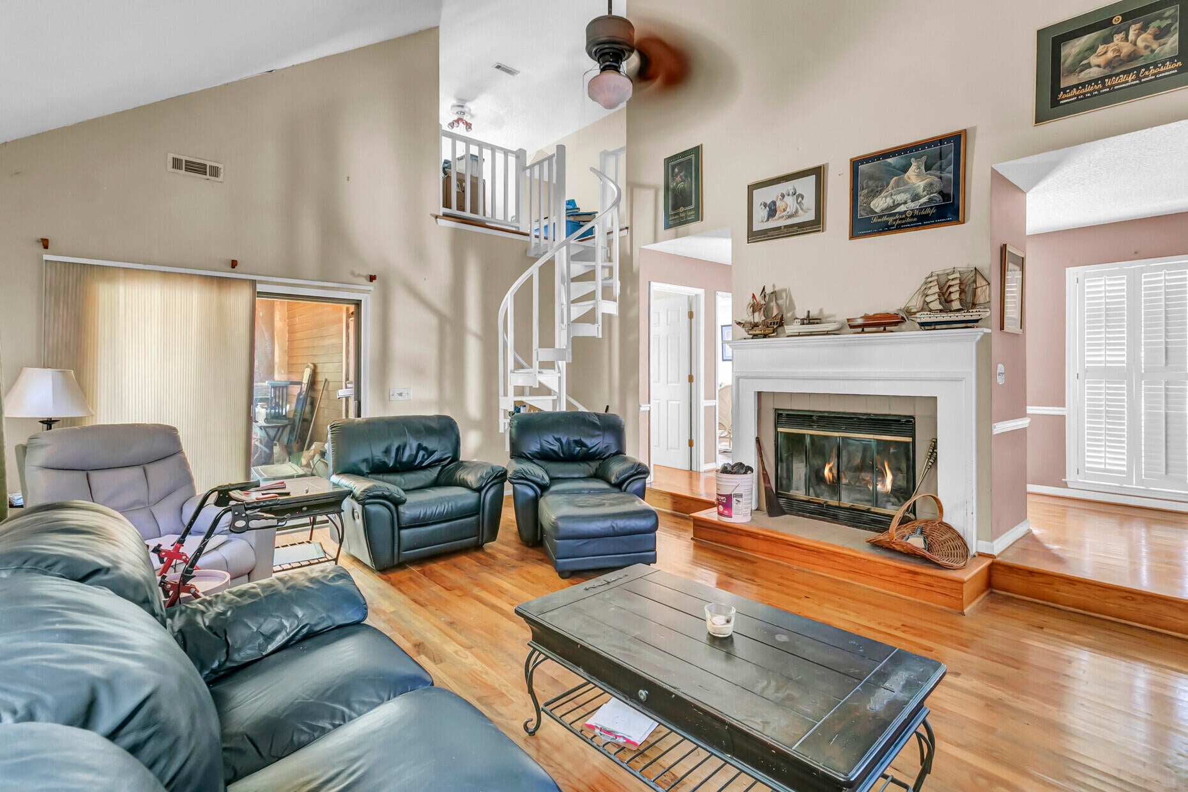
Welcome to 4 Garth Drive, tucked away on a quiet cul-de-sac in the highly sought-after Shadowmoss Plantation, West Ashley's only golf course community. Set on an oversized lot with peaceful views overlooking the 8th hole, this home offers something rare in Shadowmoss: NO HOA and no regime fees. Inside you will find 3 bedrooms, 2 full baths, a spacious loft, a versatile FROG (Finished Room Over Garage), and a two-car garage, with flexible space to make it your own. There is even room for a boat or RV, with on-site storage just steps away. Bring your vision and add instant value in one of Charleston's best-value golf communities, home to a semi-private championship course, pool, tennis, and fitness center. Minutes to I-526, shopping, and dining, roughly 20 minutes to downtown Charleston andadd instant value in one of Charleston's best-value golf communities, home to a semi-private championship course, pool, tennis, and fitness center. Minutes to I-526, shopping, and dining, roughly 20 minutes to downtown Charleston and 30 to area beaches. Come experience the Lowcountry lifestyle and make it yours.

Save
Ask
Tour
Hide
Share
Listing Snapshot
Price 
$489,000
Days On Site 
0 Days
Bedrooms 
3
Inside Area (SqFt) 
2,345 sqft
Total Baths 
2
Full Baths 
2
Partial Baths 
N/A
Lot Size 
0.34 Acres
Year Built 
1986
MLS® Number 
26019694
Status 
Active
Property Tax 
$1,868
HOA/Condo/Coop Fees 
N/A
Sq Ft Source 
Assessor
Friends & Family
Recent Activity
7 hours agoListing updated with changes from the MLS®
8 hours agoListing first seen on site
General Features
Acres 
0.34
Levels 
One and One Half
Parking 
Off Street
Property Sub Type 
Single Family Residence
Sewer 
Public Sewer
SqFt Total 
2345
Style 
Traditional
Water Source 
Public
Interior Features
Appliances 
Built-In Electric OvenDishwasherDryerMicrowaveRefrigeratorWasher
Basement 
Crawl Space
Cooling 
Central Air
Fireplace 
Yes
Fireplace Features 
Family Room
Fireplaces 
1
Flooring 
CarpetWood
Heating 
Active SolarHeat PumpSolar
Interior 
Cathedral Ceiling(s)
Master Bedroom 
Level - Lower
Save
Ask
Tour
Hide
Share
Exterior Features
Construction Details 
Wood Siding
Fencing 
Wood
Lot Features 
Cul-De-Sac
Other Structures 
RV/Boat Storage
Patio And Porch 
DeckScreened
Roof 
Asphalt
Community Features
HOA Fee Frequency 
Annually
MLS Area 
12 - West of the Ashley Outside I-526
Schools
School District
Unknown
Elementary School
Drayton Hall
Middle School
C E Williams
High School
West Ashley
Listing courtesy of Three Real Estate LLC


Listing information is provided by Participants of the CHS Regional MLS. IDX information is provided exclusively for personal, non-commercial use, and may not be used for any purpose other than to identify prospective properties consumers may be interested in purchasing. Information is deemed reliable but not guaranteed. Copyright 2026, CHS Regional MLS.
Last checked: 2026-07-10 05:28 AM UTC

Neighborhood & Commute
Source: Walkscore
Disclosure: Community information and market data powered by Constellation Data Labs. Information is deemed reliable but not guaranteed.
Save
Ask
Tour
Hide
Share