
106 Laurels CurveSummerville, SC 29485
Mortgage Calculator
Monthly Payment (Est.)
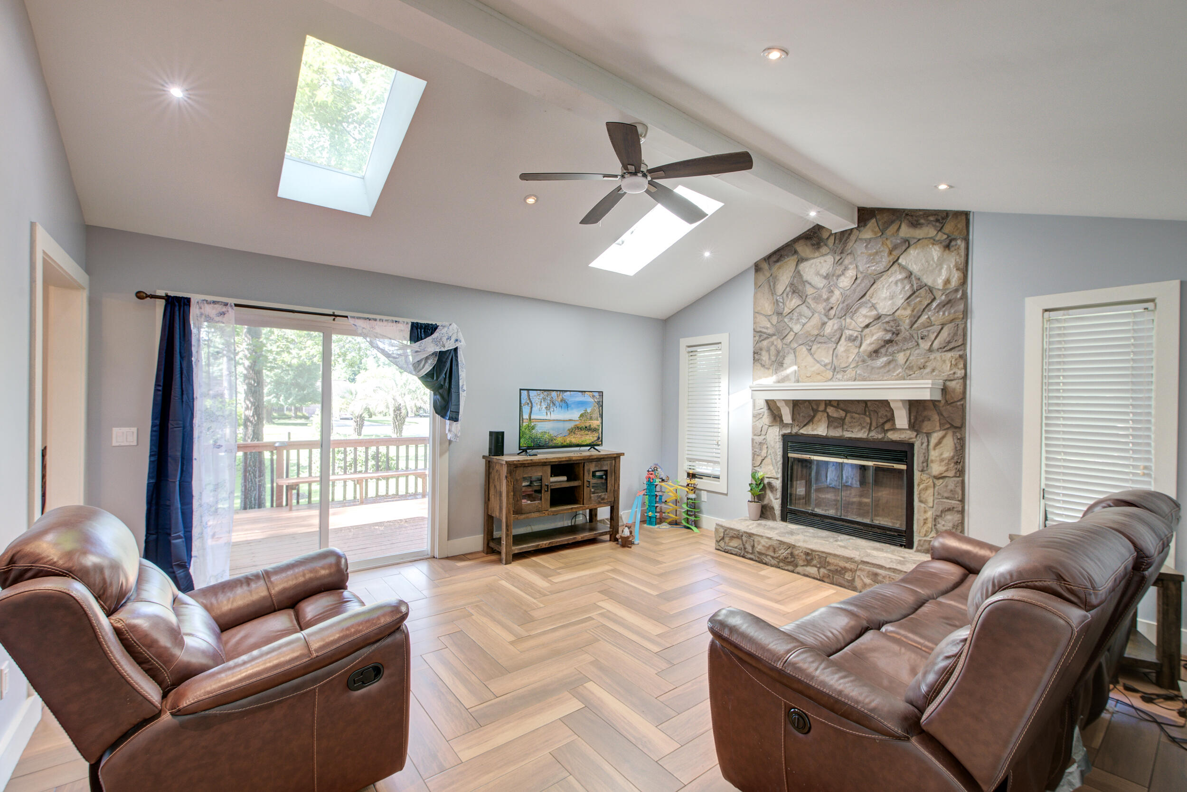
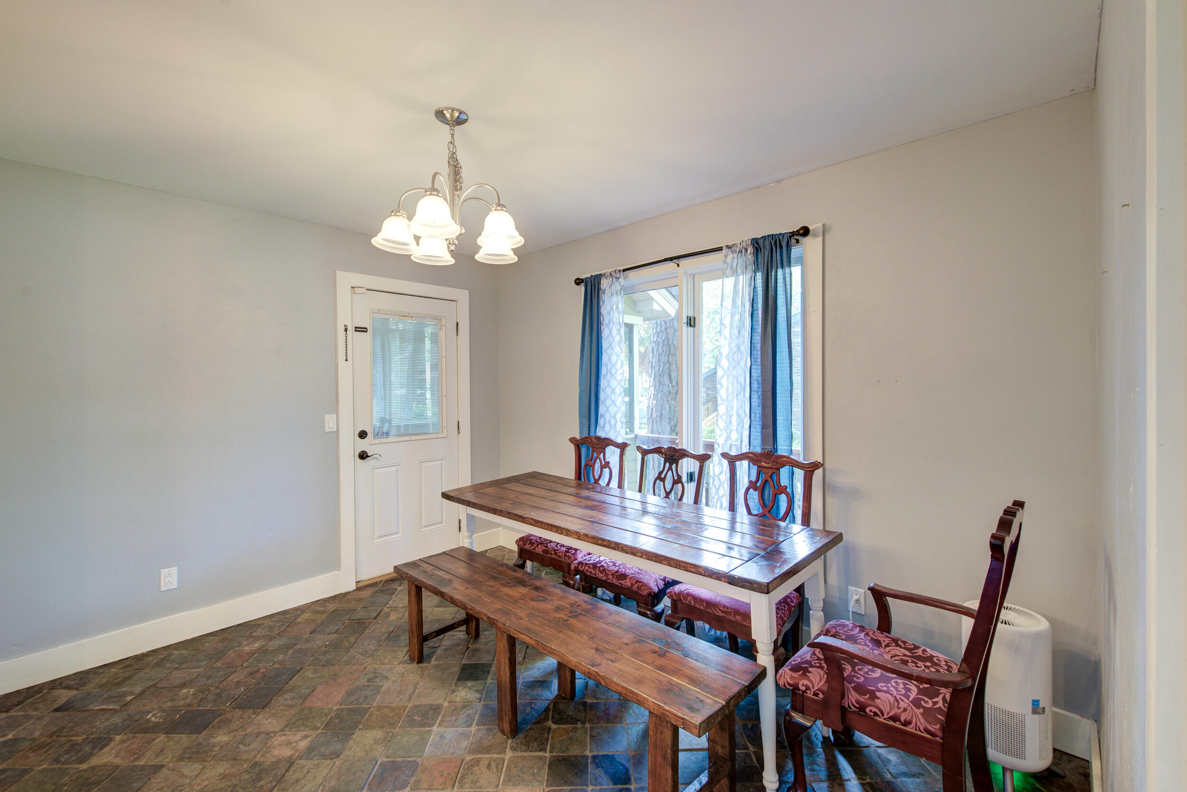
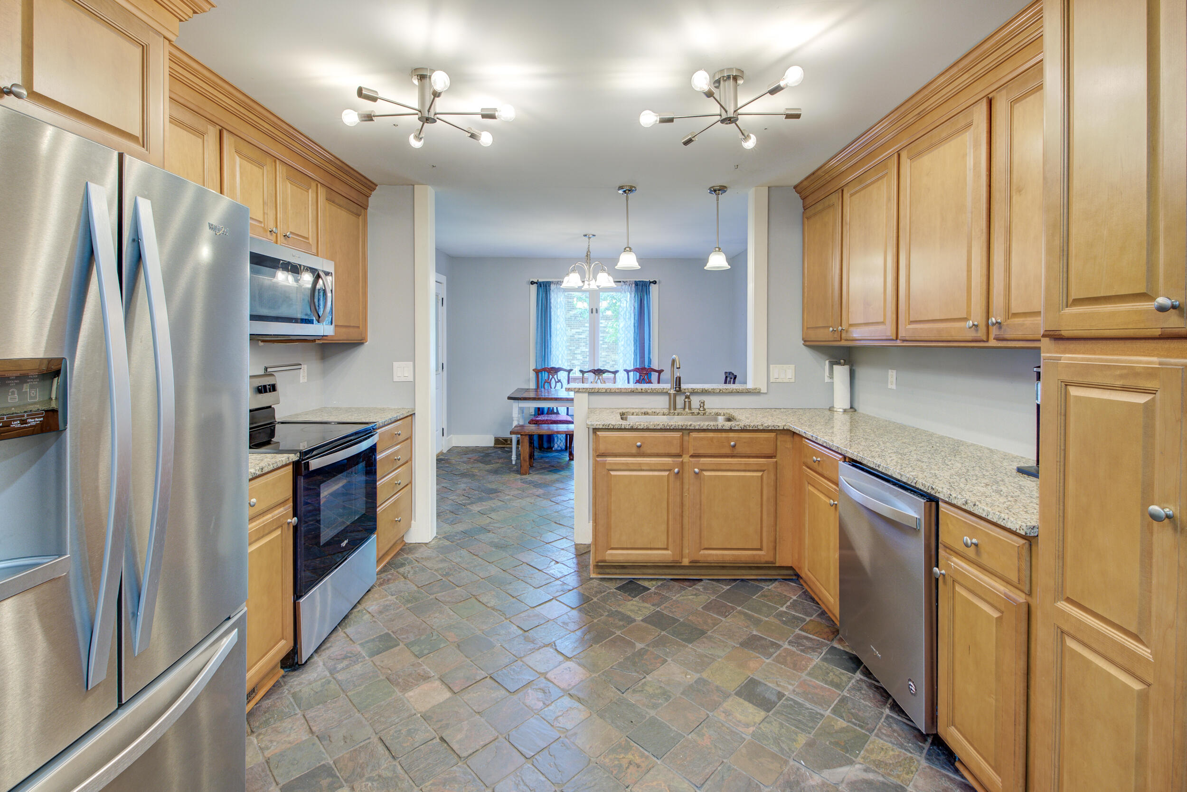
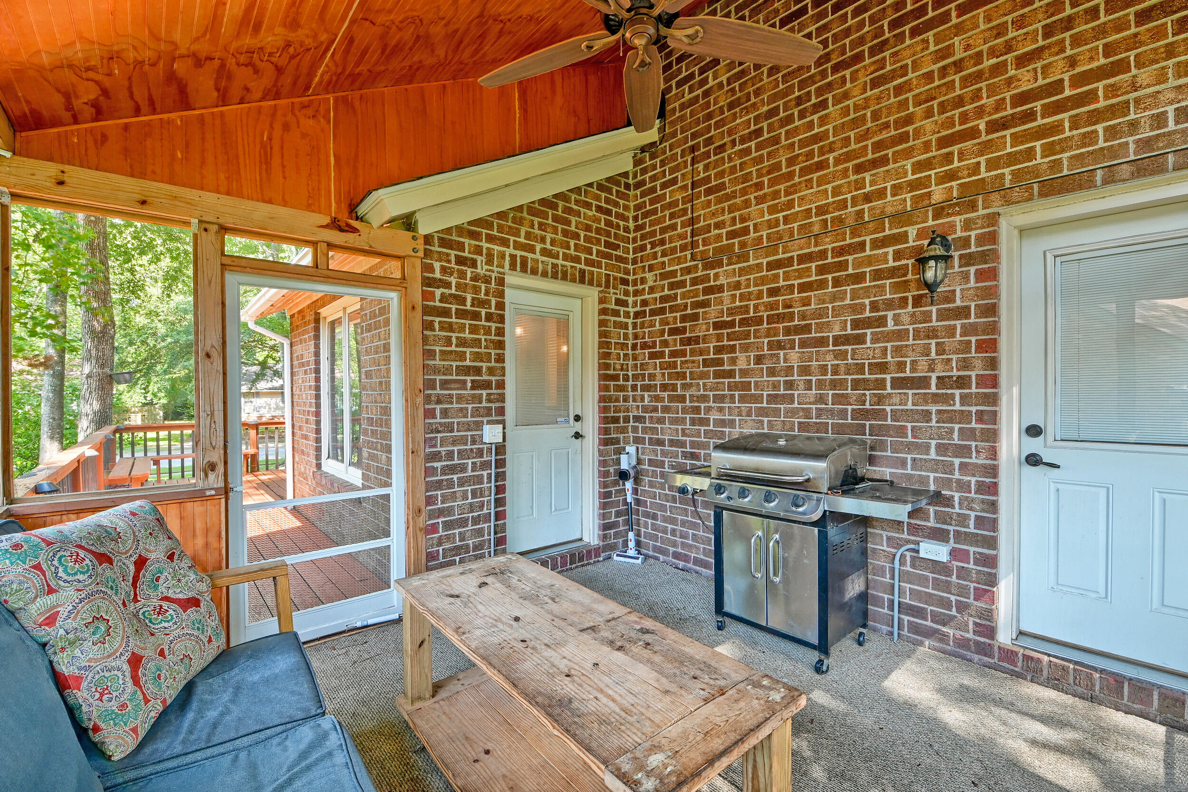
$1,939***Ask about the possibility of receiving 1% reduction in interest rate and free refi.***Welcome to this inviting home in the established Irongate community of Summerville, where a spacious layout, a large lot, and an ideal location come together to create the perfect place to call home. Framed by mature shade trees and attractive curb appeal, this property offers both comfort and functionality inside and out.Step inside to discover a bright and welcoming family room featuring a soaring vaulted ceiling with skylights, beautiful flooring, a striking stone surround fireplace, and a sliding glass door leading to the deck. The adjoining eat in dining area offers easy access to the screened porch, creating a seamless flow for everyday living and entertaining.The kitchen is well equipped with abundant cabinetry, granite countertops, stainless steel appliances, and generous storage and workspace. The main level primary suite provides a relaxing retreat with access to the screened porch, a walk in closet, and an en suite bathroom with plentiful storage. Upstairs, you will find two bedrooms, a full bathroom, and a large FROG that can easily serve as a bonus room, media room, playroom, home office, or optional fourth bedroom. Outdoor living is just as enjoyable with a screened porch overlooking the expansive backyard. Step onto the deck and enjoy the large, tree shaded yard with plenty of room for outdoor activities, gardening, or simply relaxing. A convenient storage shed provides additional space for tools and equipment. Residents of Irongate enjoy access to community amenities including a swimming pool and playground. This home is conveniently located just 3.2 miles from historic downtown Summerville, 5.3 miles from I 26, and 6 miles from Nexton Square, placing shopping, dining, and entertainment within easy reach. Don't miss the opportunity to make this wonderful Summerville home your own. *Some images have been virtually enhanced.
| 7 hours ago | Listing updated with changes from the MLS® | |
| 9 hours ago | Listing first seen on site |

Listing information is provided by Participants of the CHS Regional MLS. IDX information is provided exclusively for personal, non-commercial use, and may not be used for any purpose other than to identify prospective properties consumers may be interested in purchasing. Information is deemed reliable but not guaranteed. Copyright 2026, CHS Regional MLS.
Last checked: 2026-07-10 05:28 AM UTC
Did you know? You can invite friends and family to your search. They can join your search, rate and discuss listings with you.