Save
Ask
Tour
Hide
Share
$875,000
New Listing

3009 Doar Road
Awendaw, SC 29429

For Sale|Single Family Residence|Active
3
Beds
3
Total Baths
3
Full Baths
2,545
SqFt
$344
/SqFt
2027
Built
Subdivision:
None
County:
Charleston
Listing courtesy of Carolina One Real Estate
Call Now: 843-345-8267
Is this the listing for you? We can help make it yours.
843-345-8267
3009 Doar Road3009 Doar Road3009 Doar Road
Save
Ask
Tour
Hide
Share

Mortgage Calculator

Monthly Payment (Est.)

$3,992
Calculator powered by Showcase IDX, a Constellation1 Company. Copyright ©2026 Information is deemed reliable but not guaranteed.

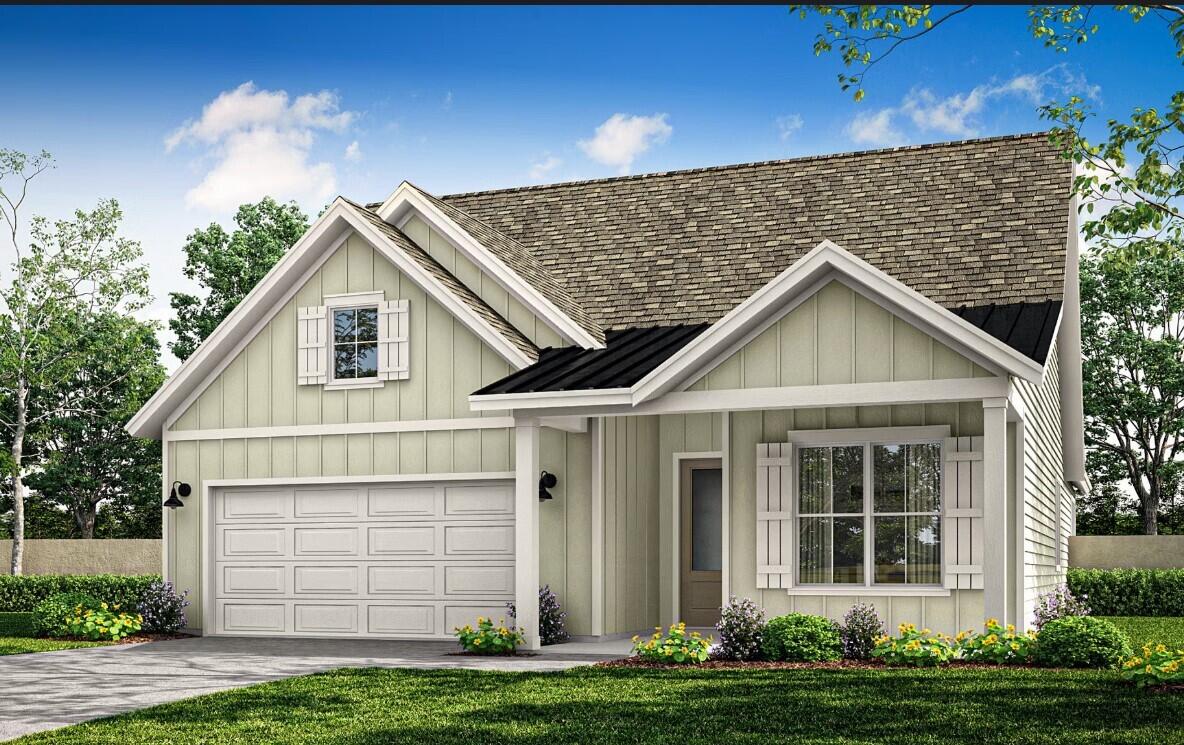
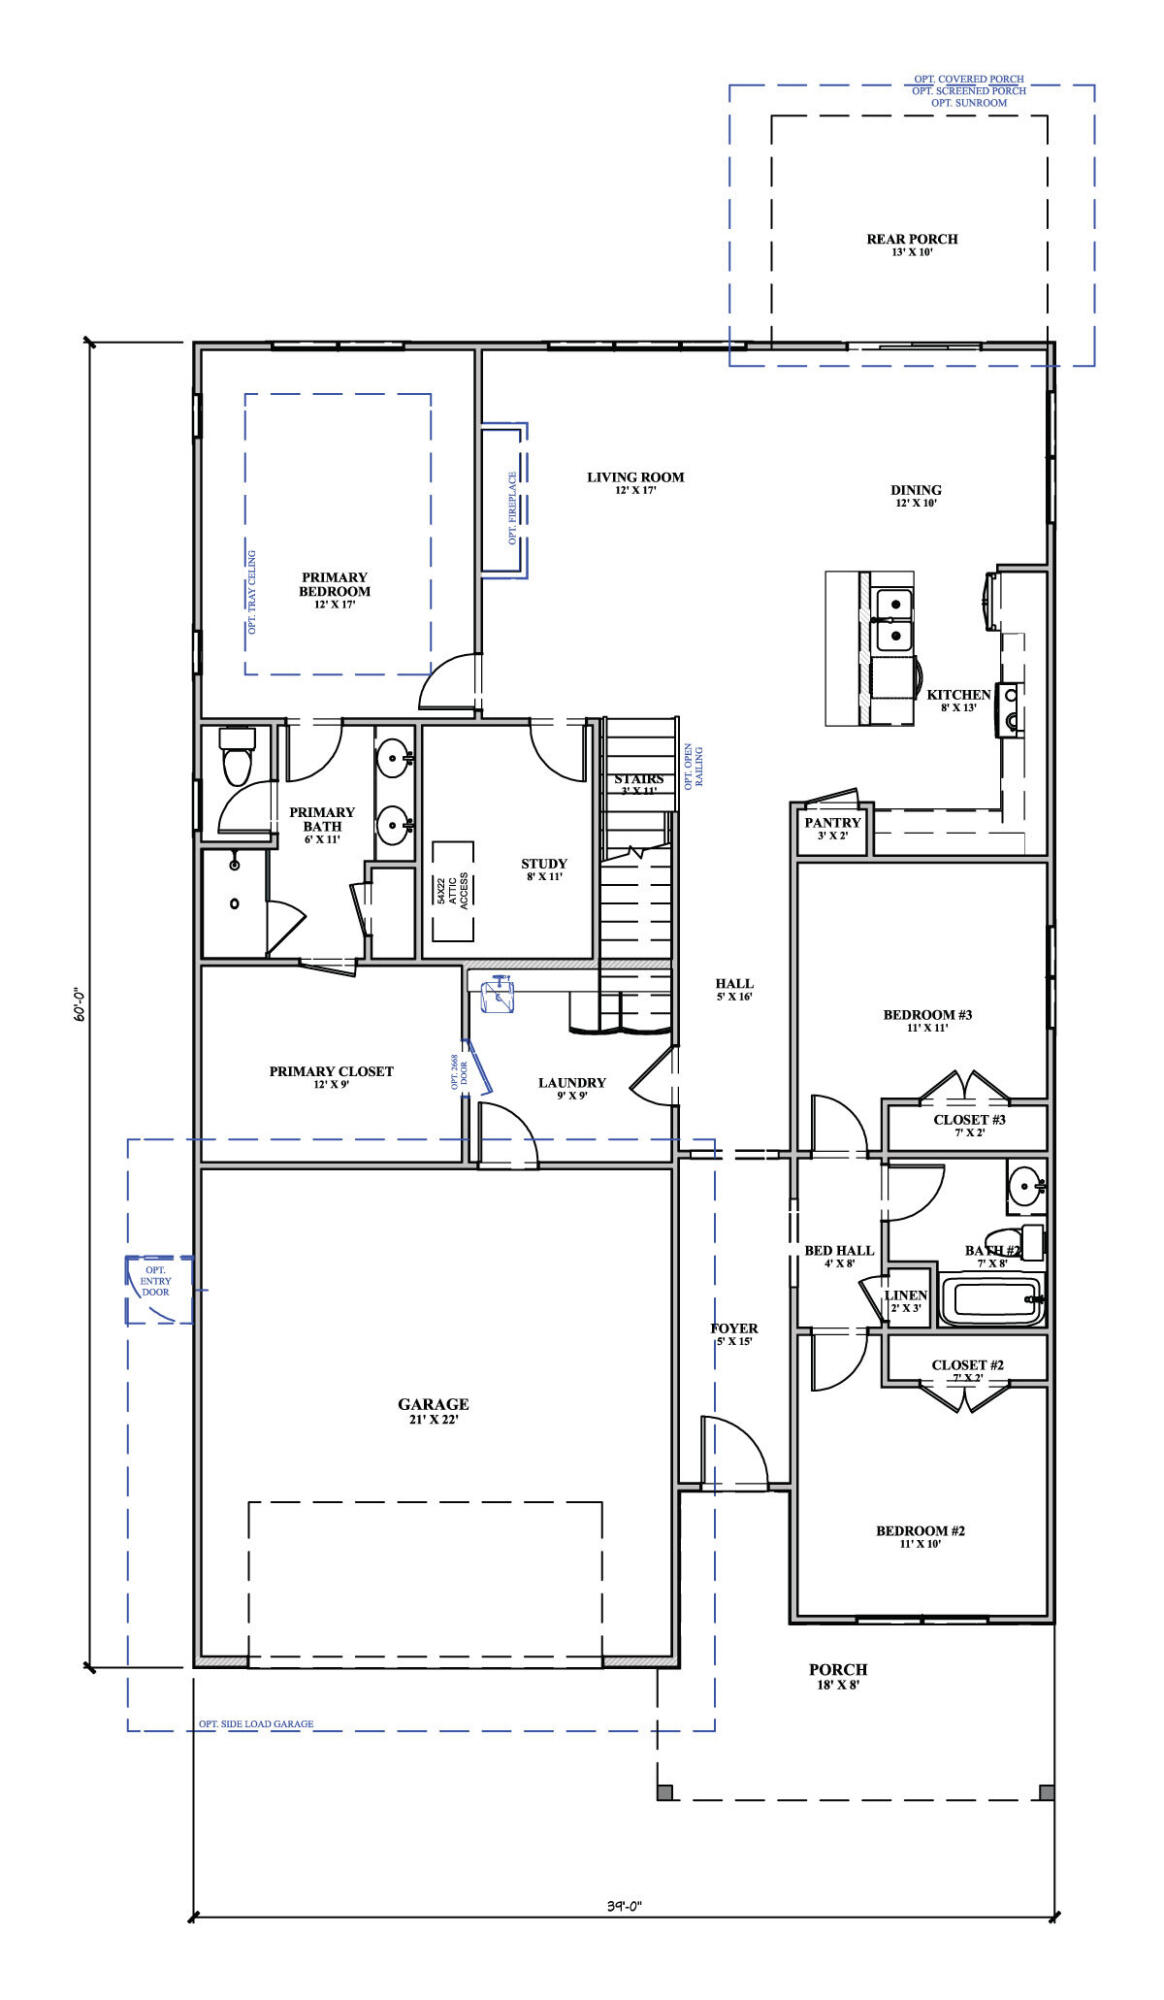
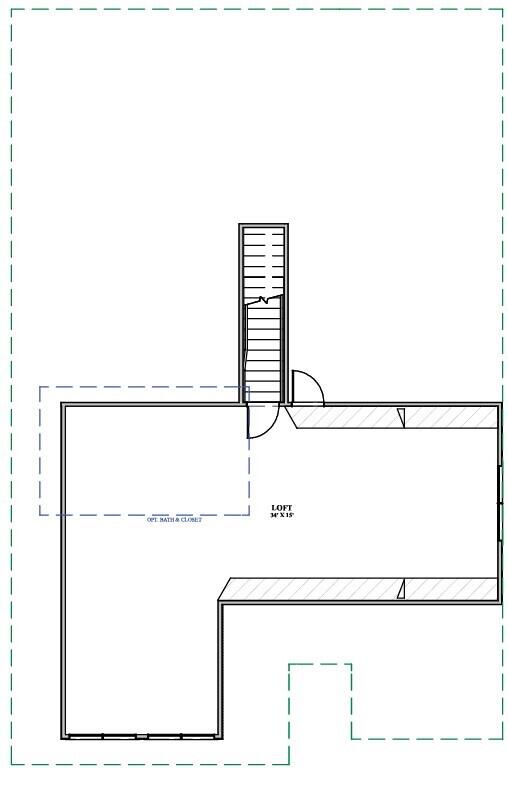
Set within the serene location of Doar Creek, this thoughtfully designed Proposed Construction Julian floor plan offers refined living on a spacious homesite. Featuring 3 bedrooms, 3 baths with a huge bonus room over the garage and full bath. Lives like a single story with a dedicated office space, the open-concept layout is filled with natural light and designed for both everyday comfort and effortless entertaining. The chef-inspired kitchen showcases quartz or granite countertops, 42'' cabinetry with molding, stainless steel appliances, and soft-close drawers, seamlessly flowing into the main living areas with 10-foot smooth ceilings and 8-foot doors and a gas fireplace. [Doar Creek] [The Julian]Thoughtful details like oak stair treads, custom trim, and a curated selection process with the design team elevate the interior, while energy-efficient features--including a tankless water heater, Low-E windows, and a Lennox HVAC system--enhance long-term comfort. Outside, durable cement fiber siding, a welcoming front porch, a back screened porch and a two-car garage with keyless entry complete this elegant yet functional retreat. [Doar Creek] [The Julian]

Save
Ask
Tour
Hide
Share
Listing Snapshot
Price 
$875,000
Days On Site 
0 Days
Bedrooms 
3
Inside Area (SqFt) 
2,545 sqft
Total Baths 
3
Full Baths 
3
Partial Baths 
N/A
Lot Size 
0.89 Acres
Year Built 
2027
MLS® Number 
26019685
Status 
Active
Property Tax 
$407
HOA/Condo/Coop Fees 
N/A
Sq Ft Source 
N/A
Friends & Family
Recent Activity
8 hours agoListing updated with changes from the MLS®
9 hours agoListing first seen on site
General Features
Acres 
0.89
Attached Garage 
Yes
Garage 
Yes
Garage Spaces 
2
Home Warranty 
Yes
Levels 
One
Parking 
AttachedGarage Door Opener
Parking Spaces 
2
Property Sub Type 
Single Family Residence
Sewer 
Septic Tank
SqFt Total 
2545
Style 
Cottage
Interior Features
Appliances 
DisposalGas RangeMicrowaveTankless Water Heater
Cooling 
Central Air
Fireplace 
Yes
Fireplace Features 
Family RoomGas Log
Fireplaces 
1
Flooring 
Ceramic TileVinyl
Interior 
Walk-In Closet(s)High CeilingsKitchen IslandPantry
Laundry Features 
Electric Dryer HookupWasher HookupLaundry Room
Master Bedroom 
Level - Lower
Save
Ask
Tour
Hide
Share
Exterior Features
Construction Details 
Cement Siding
Lot Features 
Corner Lot
Patio And Porch 
Front PorchScreened
Roof 
Shingle
Community Features
Financing Terms Available 
CashConventionalFHAVA Loan
MLS Area 
47 - Awendaw/McClellanville
Schools
School District
Unknown
Elementary School
St. James - Santee
Middle School
St. James - Santee
High School
Wando
Listing courtesy of Carolina One Real Estate


Listing information is provided by Participants of the CHS Regional MLS. IDX information is provided exclusively for personal, non-commercial use, and may not be used for any purpose other than to identify prospective properties consumers may be interested in purchasing. Information is deemed reliable but not guaranteed. Copyright 2026, CHS Regional MLS.
Last checked: 2026-07-10 05:28 AM UTC

Neighborhood & Commute
Source: Walkscore
Disclosure: Community information and market data powered by Constellation Data Labs. Information is deemed reliable but not guaranteed.
Save
Ask
Tour
Hide
Share