
940 E Estates Unit 5lCharleston, SC 29414
Mortgage Calculator
Monthly Payment (Est.)
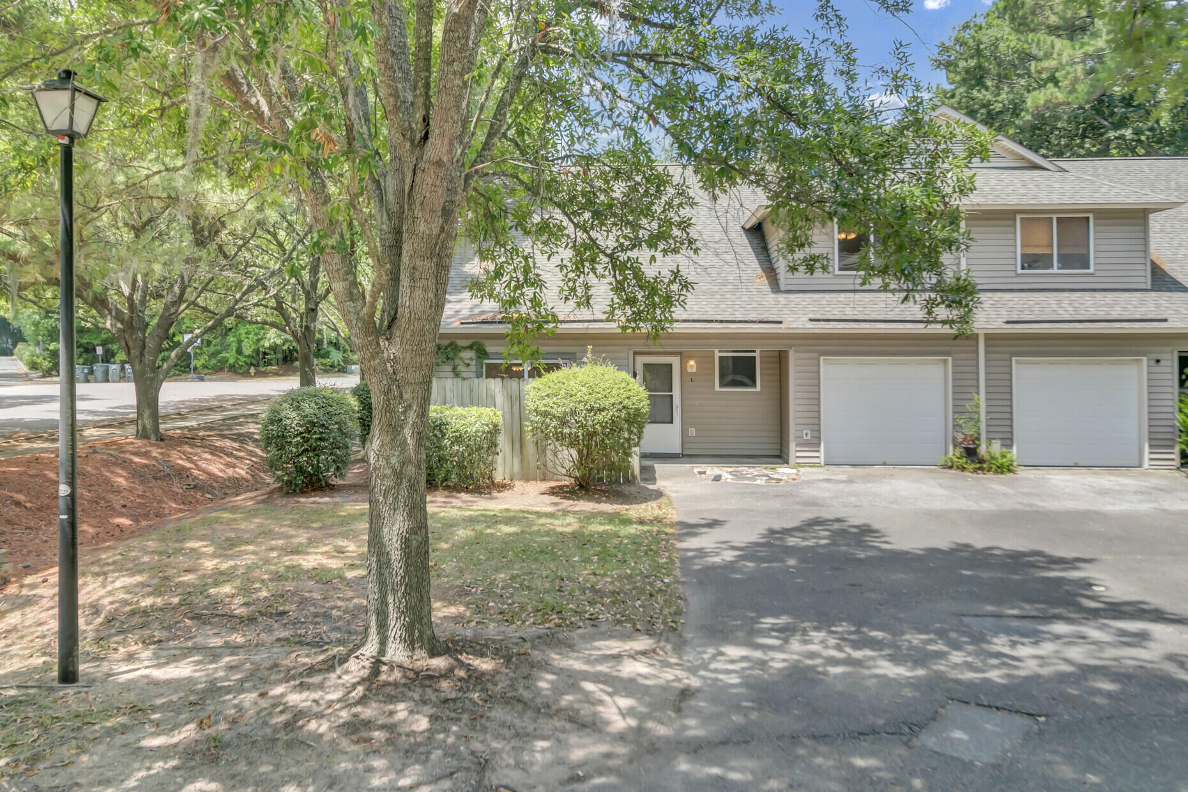
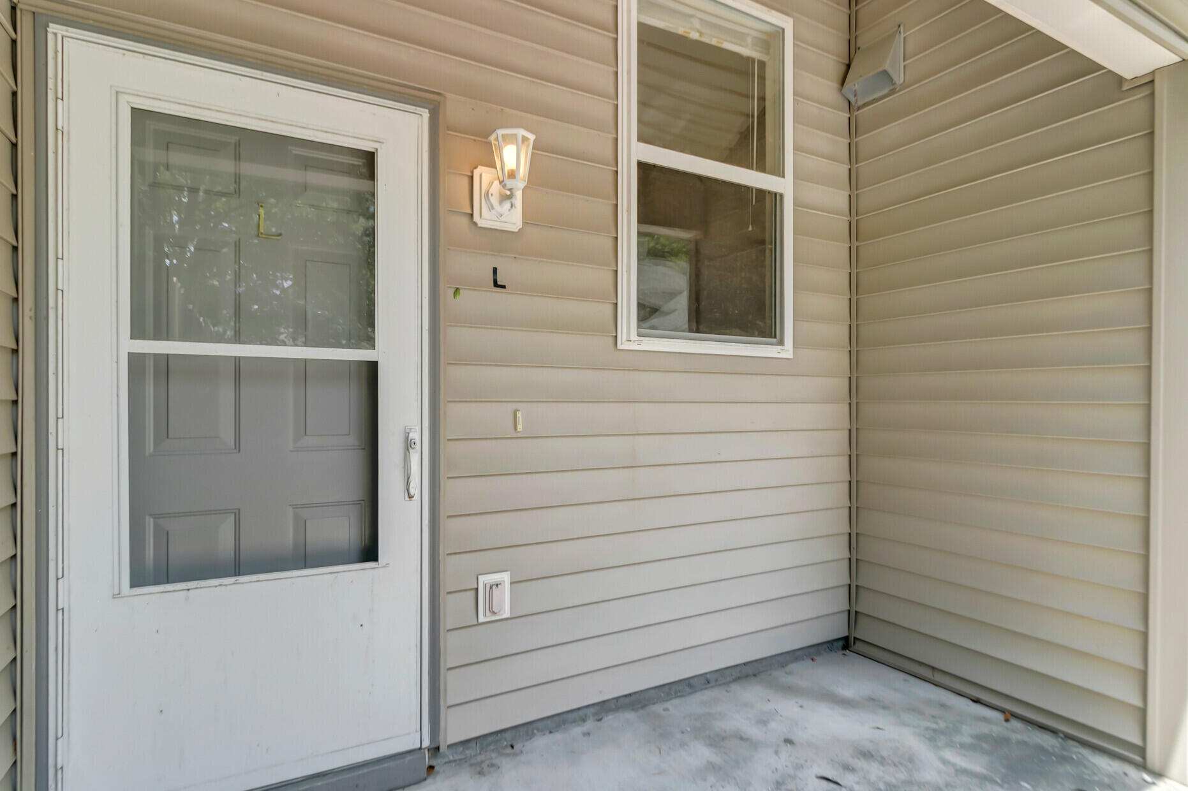
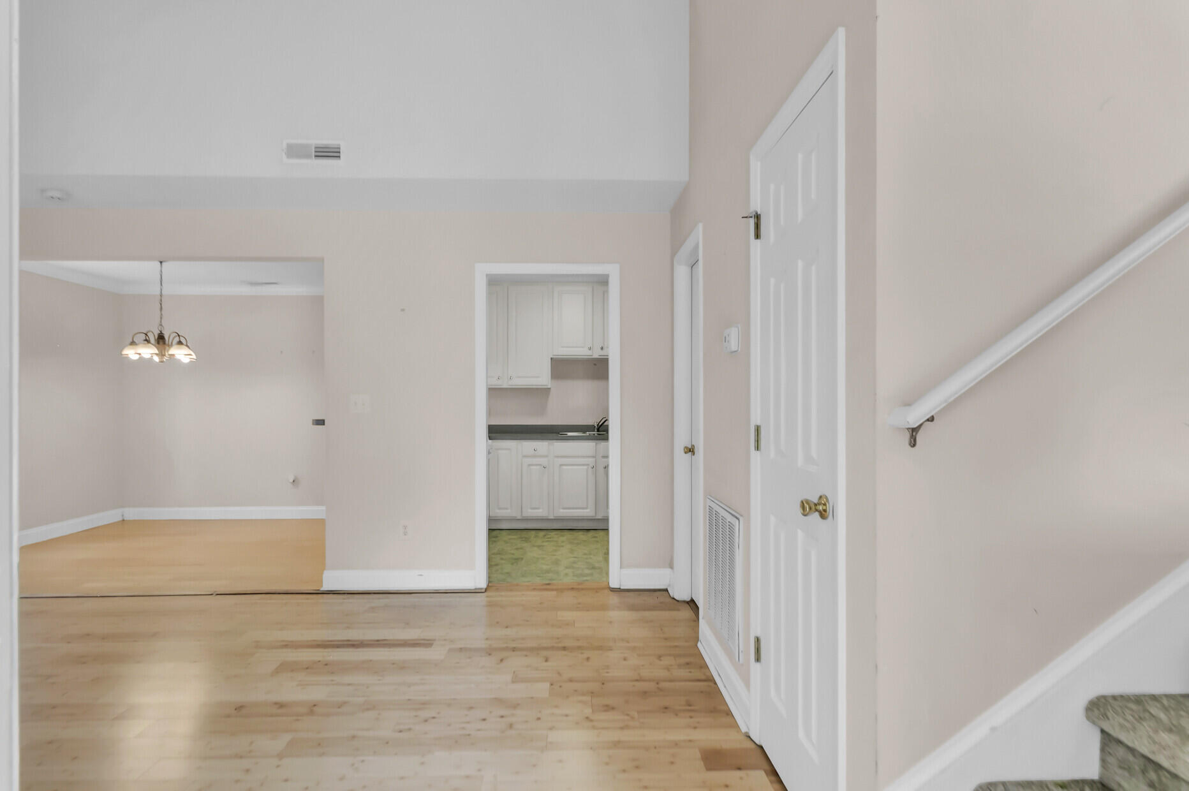
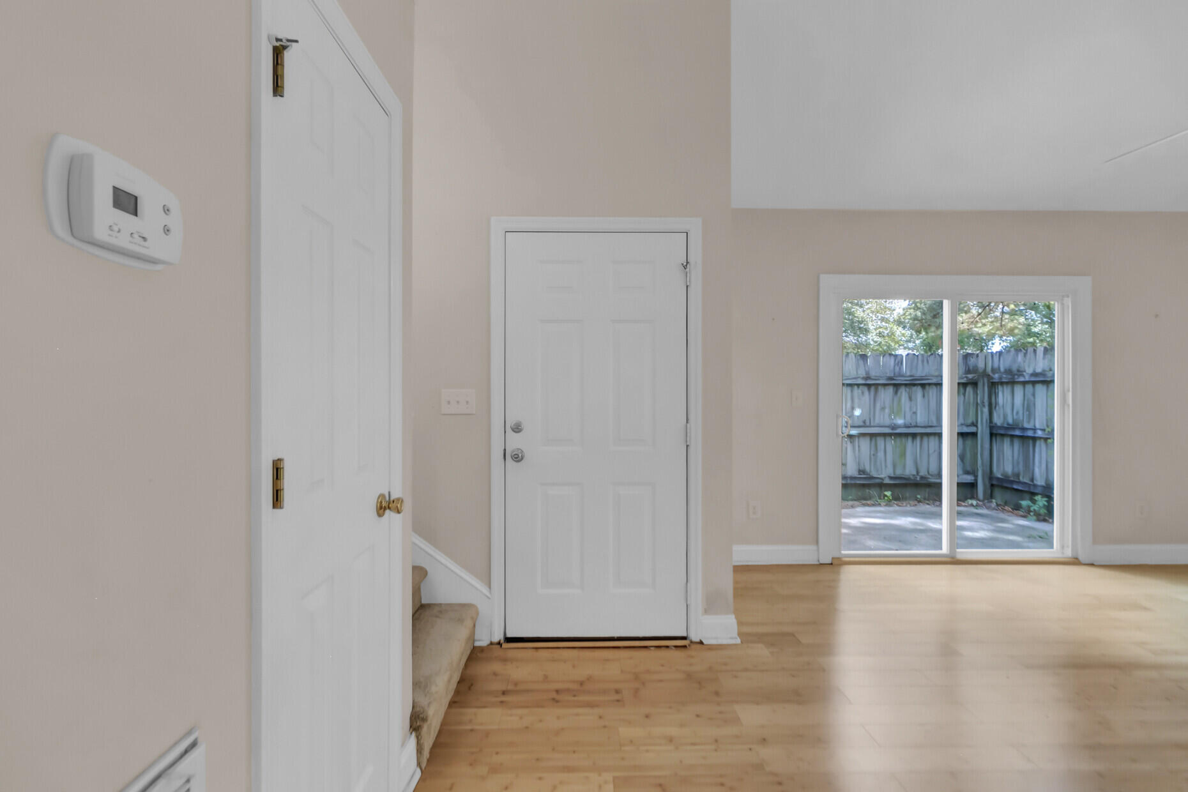
$1,141Tucked away on a quiet cul-de-sac in the desirable LongBranch Point community, this townhome-style condo offers comfortable, low-maintenance living in one of West Ashley's most convenient locations. With two bedrooms, two-and-a-half baths, and an attached one-car garage, you'll enjoy easy access to Charleston's beautiful beaches, downtown, shopping, dining, and the airport.Step into the living area, featuring vaulted ceilings, a cozy fireplace, and sliding glass doors that fill the space with natural light and lead to your private patio. The kitchen overlooks the dining area with a breakfast bar, creating an open flow that's ideal for everyday living. A powder room and direct access to the attached garage complete the first floor. Upstairs, the spacious primary suite featuresa large walk-in closet and an en-suite bath. A generously sized secondary bedroom, full hall bath, and additional storage provide flexibility for guests, a home office, or everyday living. Hardwood flooring enhances the living and dining areas, while brand-new carpet upstairs gives the second floor a fresh, updated feel. The HOA covers exterior building maintenance, roofs, exterior insurance, landscaping, termite bond, pressure washing, and parking area maintenance, allowing you to enjoy a truly carefree lifestyle. Whether you're looking for a primary residence, a lock-and-leave home, or an investment opportunity, this home offers the perfect blend of comfort, convenience, and low-maintenance living in the heart of West Ashley.
| 8 hours ago | Listing updated with changes from the MLS® | |
| 9 hours ago | Listing first seen on site |

Listing information is provided by Participants of the CHS Regional MLS. IDX information is provided exclusively for personal, non-commercial use, and may not be used for any purpose other than to identify prospective properties consumers may be interested in purchasing. Information is deemed reliable but not guaranteed. Copyright 2026, CHS Regional MLS.
Last checked: 2026-07-10 05:28 AM UTC
Did you know? You can invite friends and family to your search. They can join your search, rate and discuss listings with you.