
127 Cozy Nest WaySummerville, SC 29483
Mortgage Calculator
Monthly Payment (Est.)
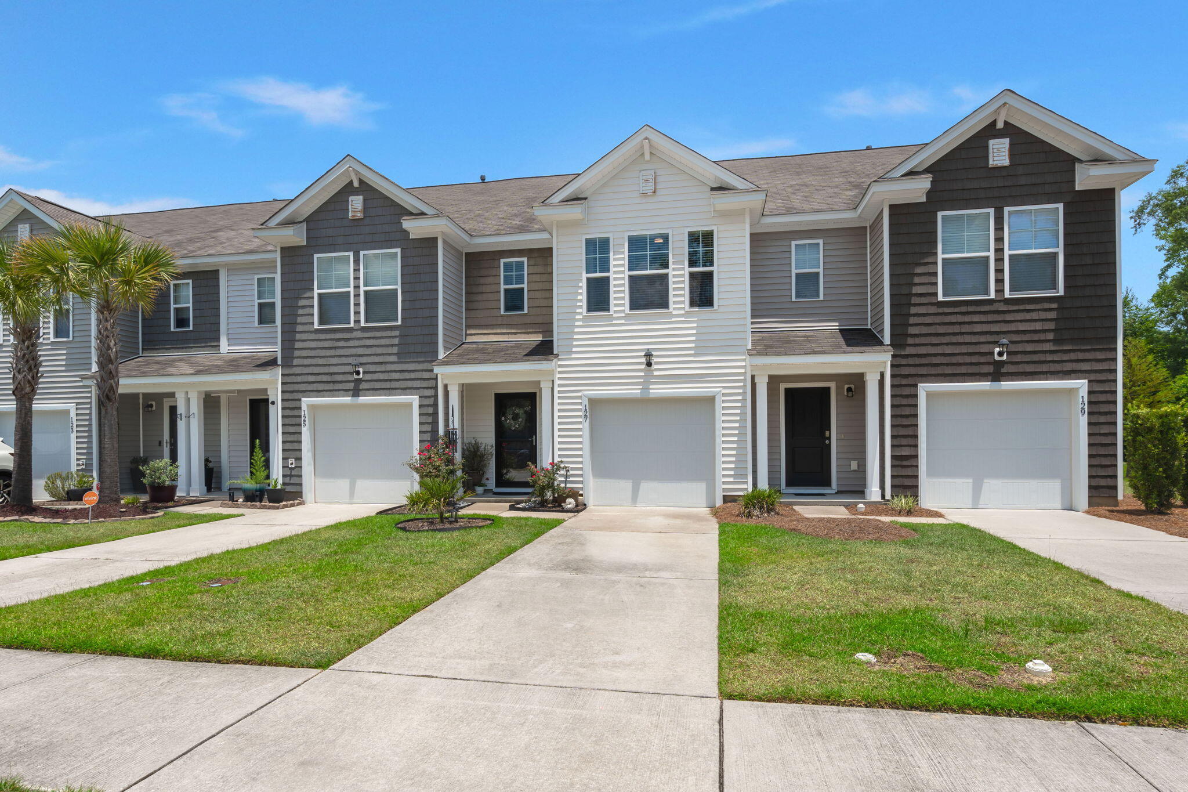
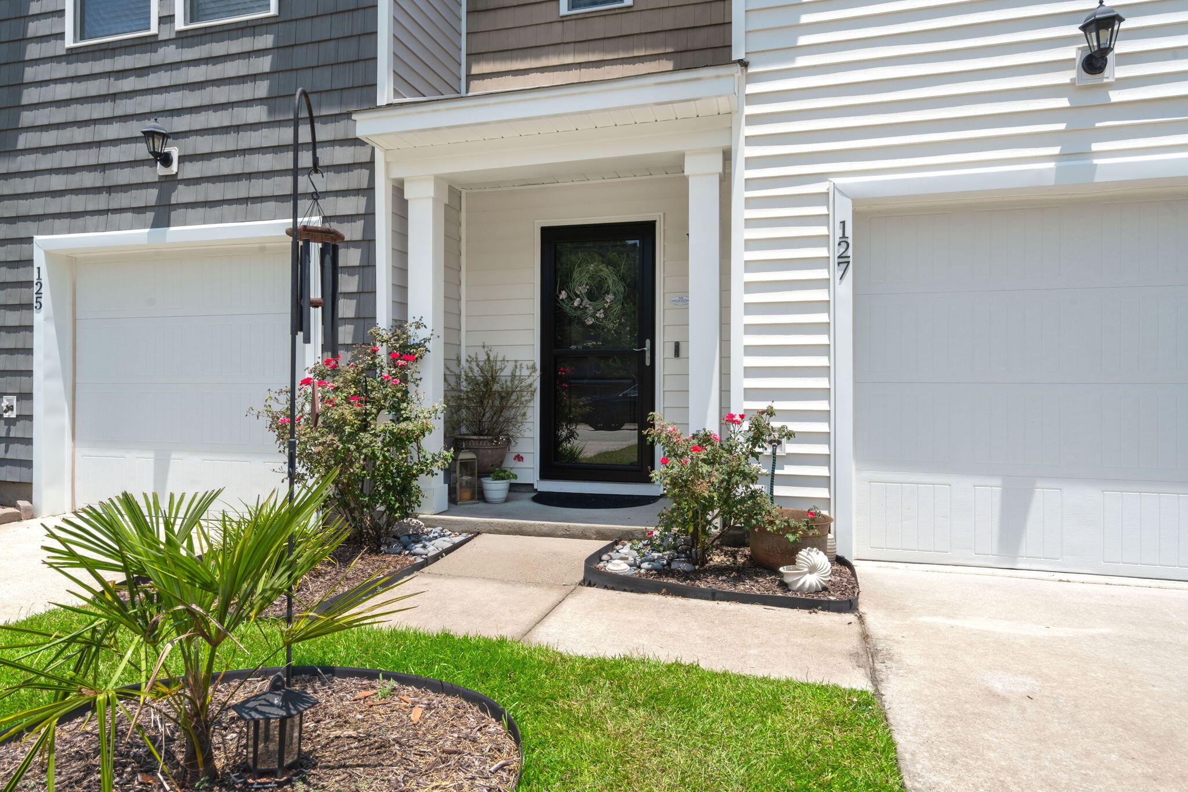
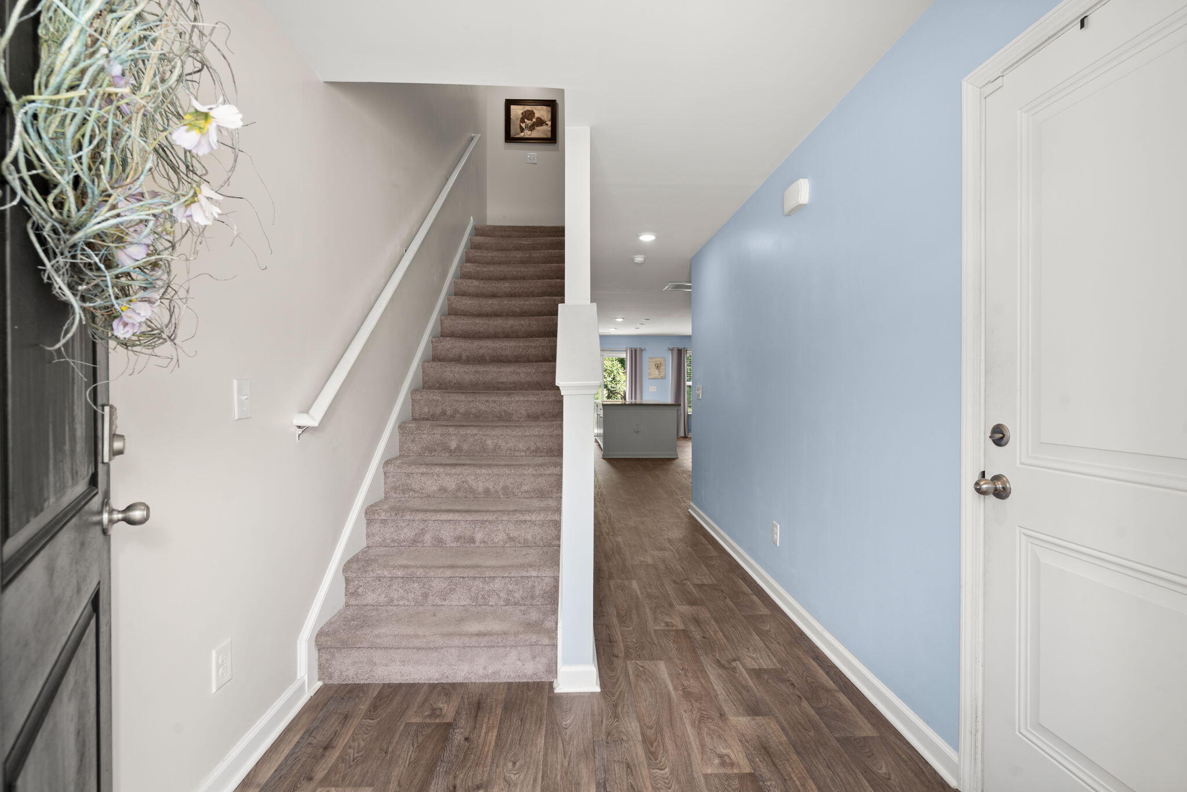
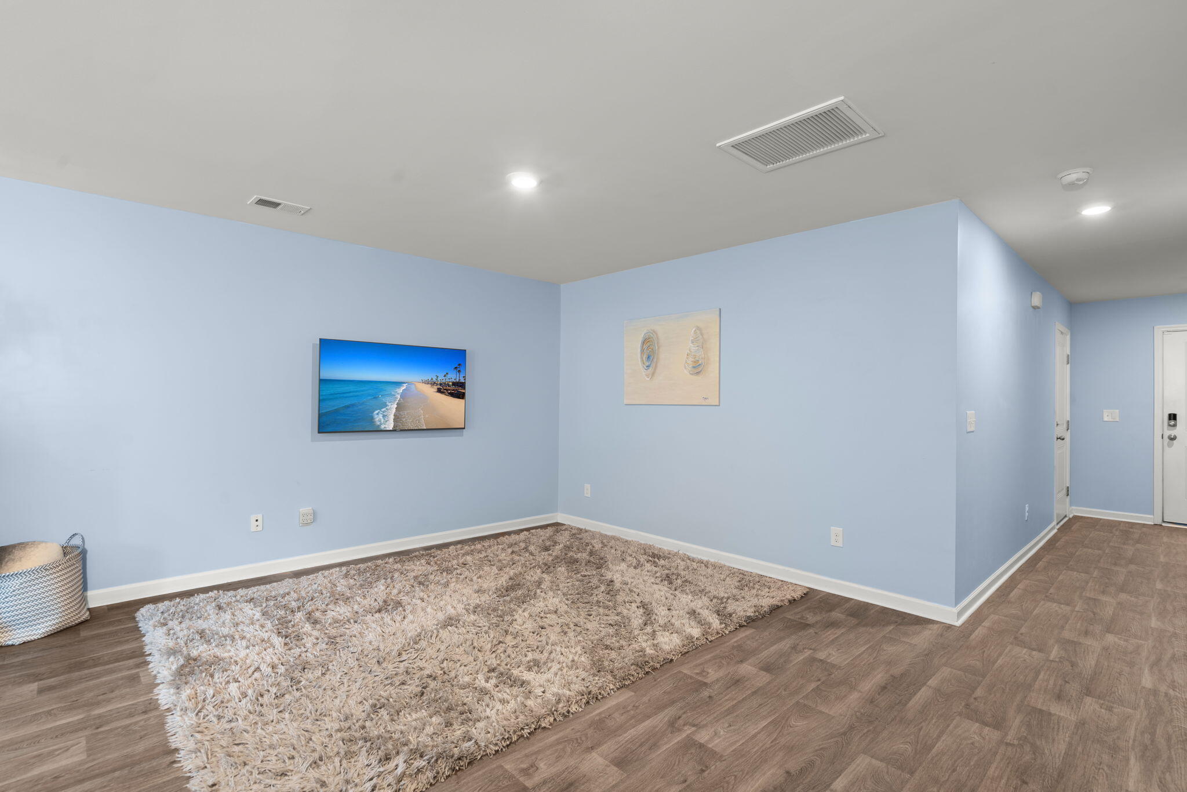
$1,255Welcome to 127 Cozy Nest Way, located in the desirable Mallard Crossing community in Summerville. You're just 8 minutes from Nexton Square, 12 minutes from historic downtown Summerville, and minutes from top-rated Dorchester District 2 schools, with easy access to I-26 for shopping, dining, entertainment, and a short trip to the beach or downtown Charleston.Step inside to an inviting open-concept floor plan built for comfortable living and effortless entertaining. The spacious living room flows seamlessly into a well-appointed kitchen featuring a large center island with bar seating, abundant shaker-style cabinetry, generous counter space, stainless steel appliances, a gas range, and a pantry. The adjoining dining area is filled with natural light from large windows overlooking the private backyard and peaceful pond and wooded views beyond. The spacious primary suite is a true retreat, complete with a walk-in closet and an ensuite bathroom featuring a custom walk-in shower. Two additional generously sized bedrooms share a full bathroom, offering plenty of space for family, guests, or a home office. An updated powder room adds style and convenience for visitors. Step outside to your private backyard oasis, featuring a custom patio with a fire pit, the perfect spot to relax or entertain, with the occasional visit from friendly neighborhood ducks. A one-car garage plus a spacious driveway provide ample parking, while the garage itself offers additional storage space. This home is essentially new construction and still carries the remaining balance of its original structural warranty. Move-in ready, with no detail overlooked.
| 47 minutes ago | Listing updated with changes from the MLS® | |
| 2 hours ago | Listing first seen on site |

Listing information is provided by Participants of the CHS Regional MLS. IDX information is provided exclusively for personal, non-commercial use, and may not be used for any purpose other than to identify prospective properties consumers may be interested in purchasing. Information is deemed reliable but not guaranteed. Copyright 2026, CHS Regional MLS.
Last checked: 2026-07-09 09:29 PM UTC
Did you know? You can invite friends and family to your search. They can join your search, rate and discuss listings with you.