
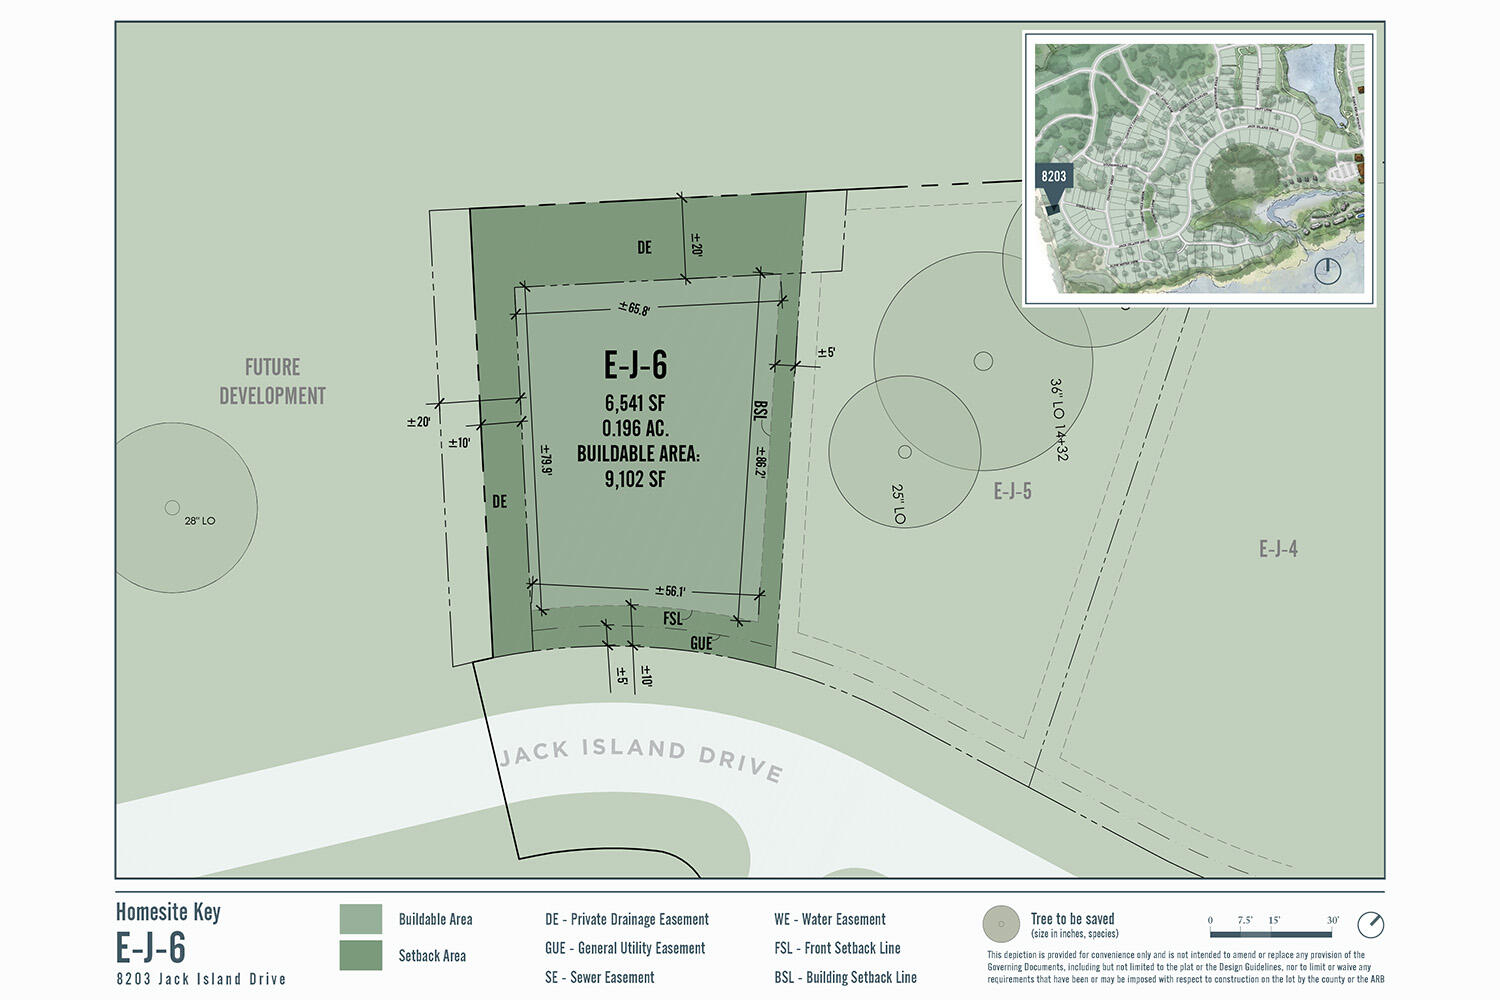
8203 Jack IslandJohns Island, SC 29455
Mortgage Calculator
Monthly Payment (Est.)
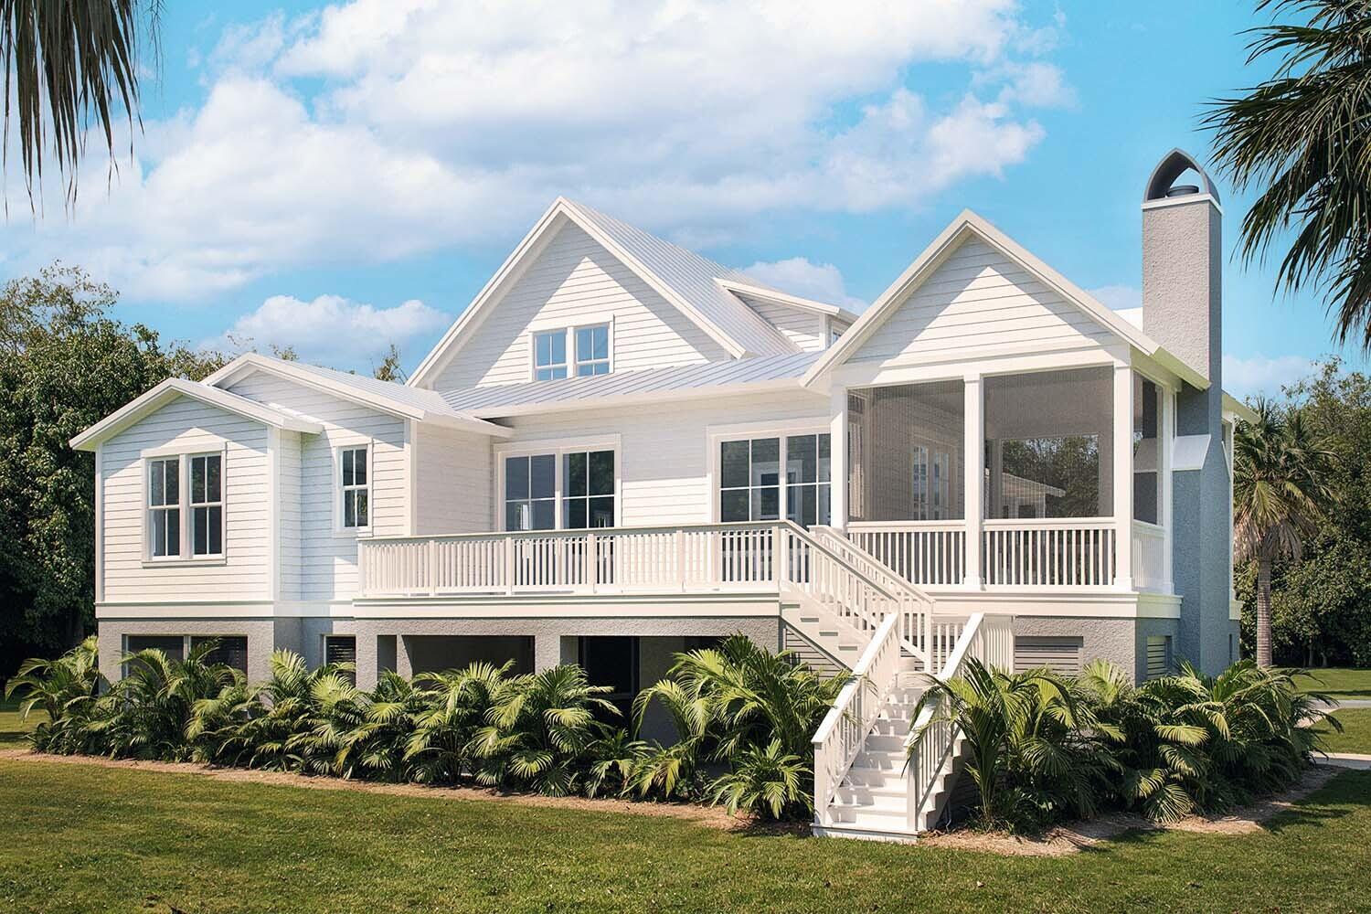
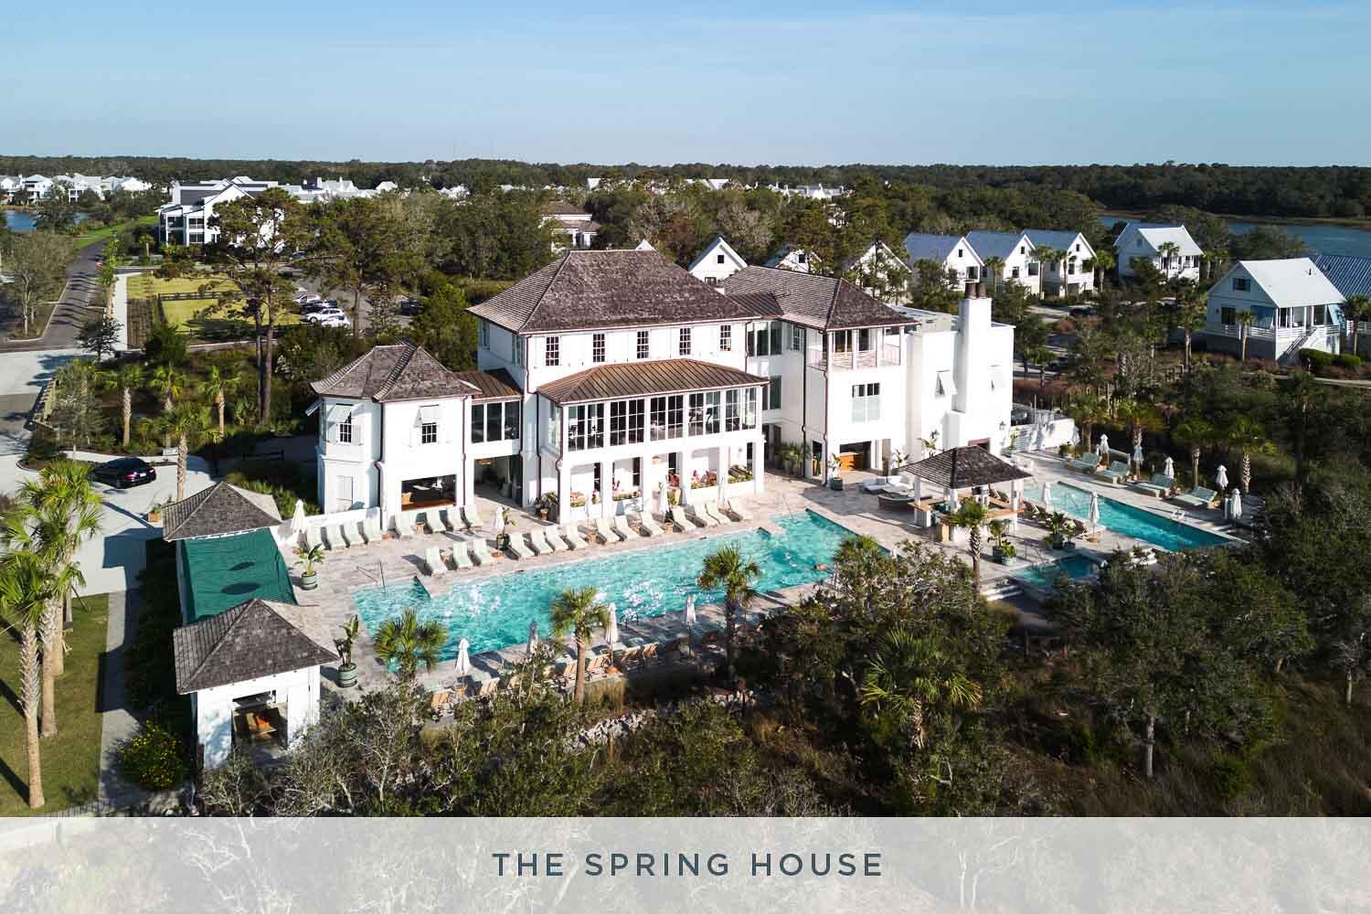
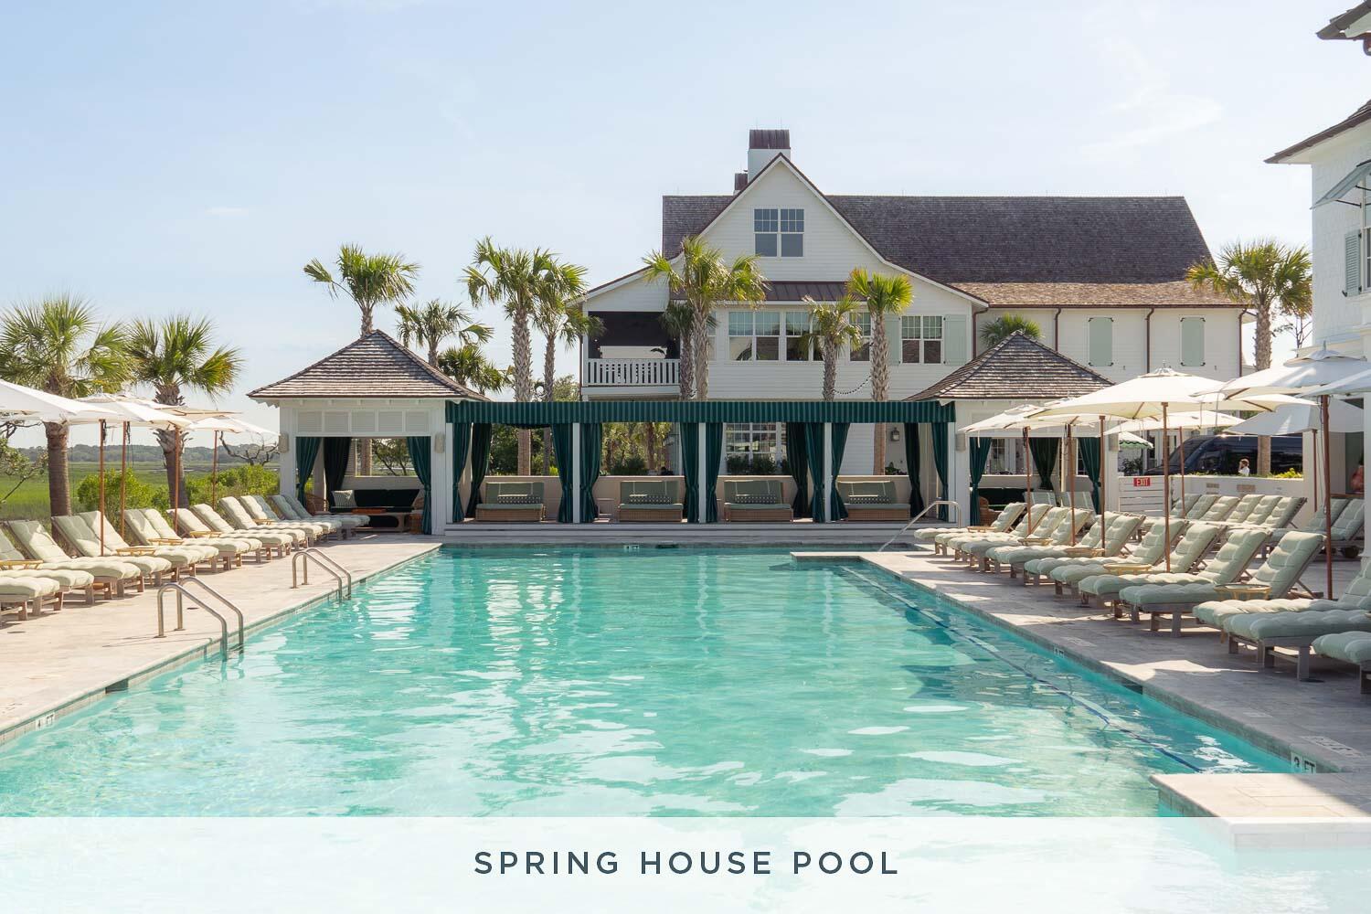
$8,089Designed to flow as naturally as the tides that shape the Lowcountry, this thoughtfully crafted residence at Kiawah River offers a seamless connection between refined interior spaces and the surrounding landscape. Located within Johns Island's premier waterfront community just minutes from historic Charleston, the home reflects a lifestyle where nature, architecture, and everyday living move in quiet harmony.A two-bay drive-under garage with golf cart storage provides both convenience and practicality, while a private elevator ensures effortless access between levels. Above, the home opens with a welcoming front porch that leads into a light-filled foyer where ten-foot ceilings and expansive windows create an immediate sense of openness and calm.The main living level unfolds with intentional ease, placing the home's primary gathering spaces at the heart of daily life. The great room serves as a natural passage between indoors and out, thoughtfully designed to bring the surrounding landscape into view from every angle. Double outswing French doors open onto a spacious screened porch anchored by a fireplace--an inviting space for quiet mornings, evening breezes, and year-round outdoor living. Across the room, sliding glass doors lead to a sunlit rear porch overlooking a private backyard retreat, creating a home where indoor and outdoor spaces feel beautifully intertwined. At the center of the home, the chef's kitchen and dining area are designed with gathering in mind. Generous seating options allow conversations and celebrations to unfold naturally, while thoughtful details make everyday living feel both effortless and elegant. Whether hosting a lively dinner with friends or enjoying a quiet family meal, the space encourages moments that linger long after the table is cleared. The primary suite offers a serene sanctuary designed for comfort and relaxation. A spa-inspired bath, spacious walk-in closet, and additional secondary closet provide both luxury and practicality, creating a retreat that feels calm, private, and deeply restorative. Carefully considered design elements enhance the home's livability throughout. A discreetly placed mudroom and laundry area keep daily routines organized, while a conveniently located powder room serves guests with ease. Upstairs, two additional bedrooms each feature en suite baths and dual closets, providing comfortable accommodations for family and guests alike. These thoughtfully designed spaces offer privacy and flexibility while maintaining the home's warm and welcoming atmosphere. Throughout the residence, architecture and landscape remain closely connected. Expansive windows frame views of the surrounding environment, while breezes move naturally through the home's porches and gathering spaces. Set within 2,000 acres of preserved maritime forest, tidal creeks, and open pastures, Kiawah River embodies Charleston's coastal lifestyle. Residents enjoy a riverfront swim and fitness facility, working farm, pickleball and tennis courts, and access to The Dunlin, Auberge Resorts Collection, featuring waterfront dining and spa amenities. Life on Johns Island offers a rare opportunity to live closely connected to the land, the river, and the timeless rhythms of the Lowcountry.
| 47 minutes ago | Listing updated with changes from the MLS® | |
| 2 hours ago | Listing first seen on site |

Listing information is provided by Participants of the CHS Regional MLS. IDX information is provided exclusively for personal, non-commercial use, and may not be used for any purpose other than to identify prospective properties consumers may be interested in purchasing. Information is deemed reliable but not guaranteed. Copyright 2026, CHS Regional MLS.
Last checked: 2026-07-09 09:29 PM UTC
Did you know? You can invite friends and family to your search. They can join your search, rate and discuss listings with you.