
Save
Ask
Tour
Hide
$494,990
8 Days On Site
130 Teal Lane 63Seneca, SC 29678
For Sale|Single Family Residence|Active
5
Beds
4
Total Baths
4
Full Baths
3,305
SqFt
$150
/SqFt
2026
Built
Subdivision:
None
County:
Oconee
Listing courtesy of DFH Realty Georgia, LLC
Call Now: 843-345-8267
Is this the listing for you? We can help make it yours.
843-345-8267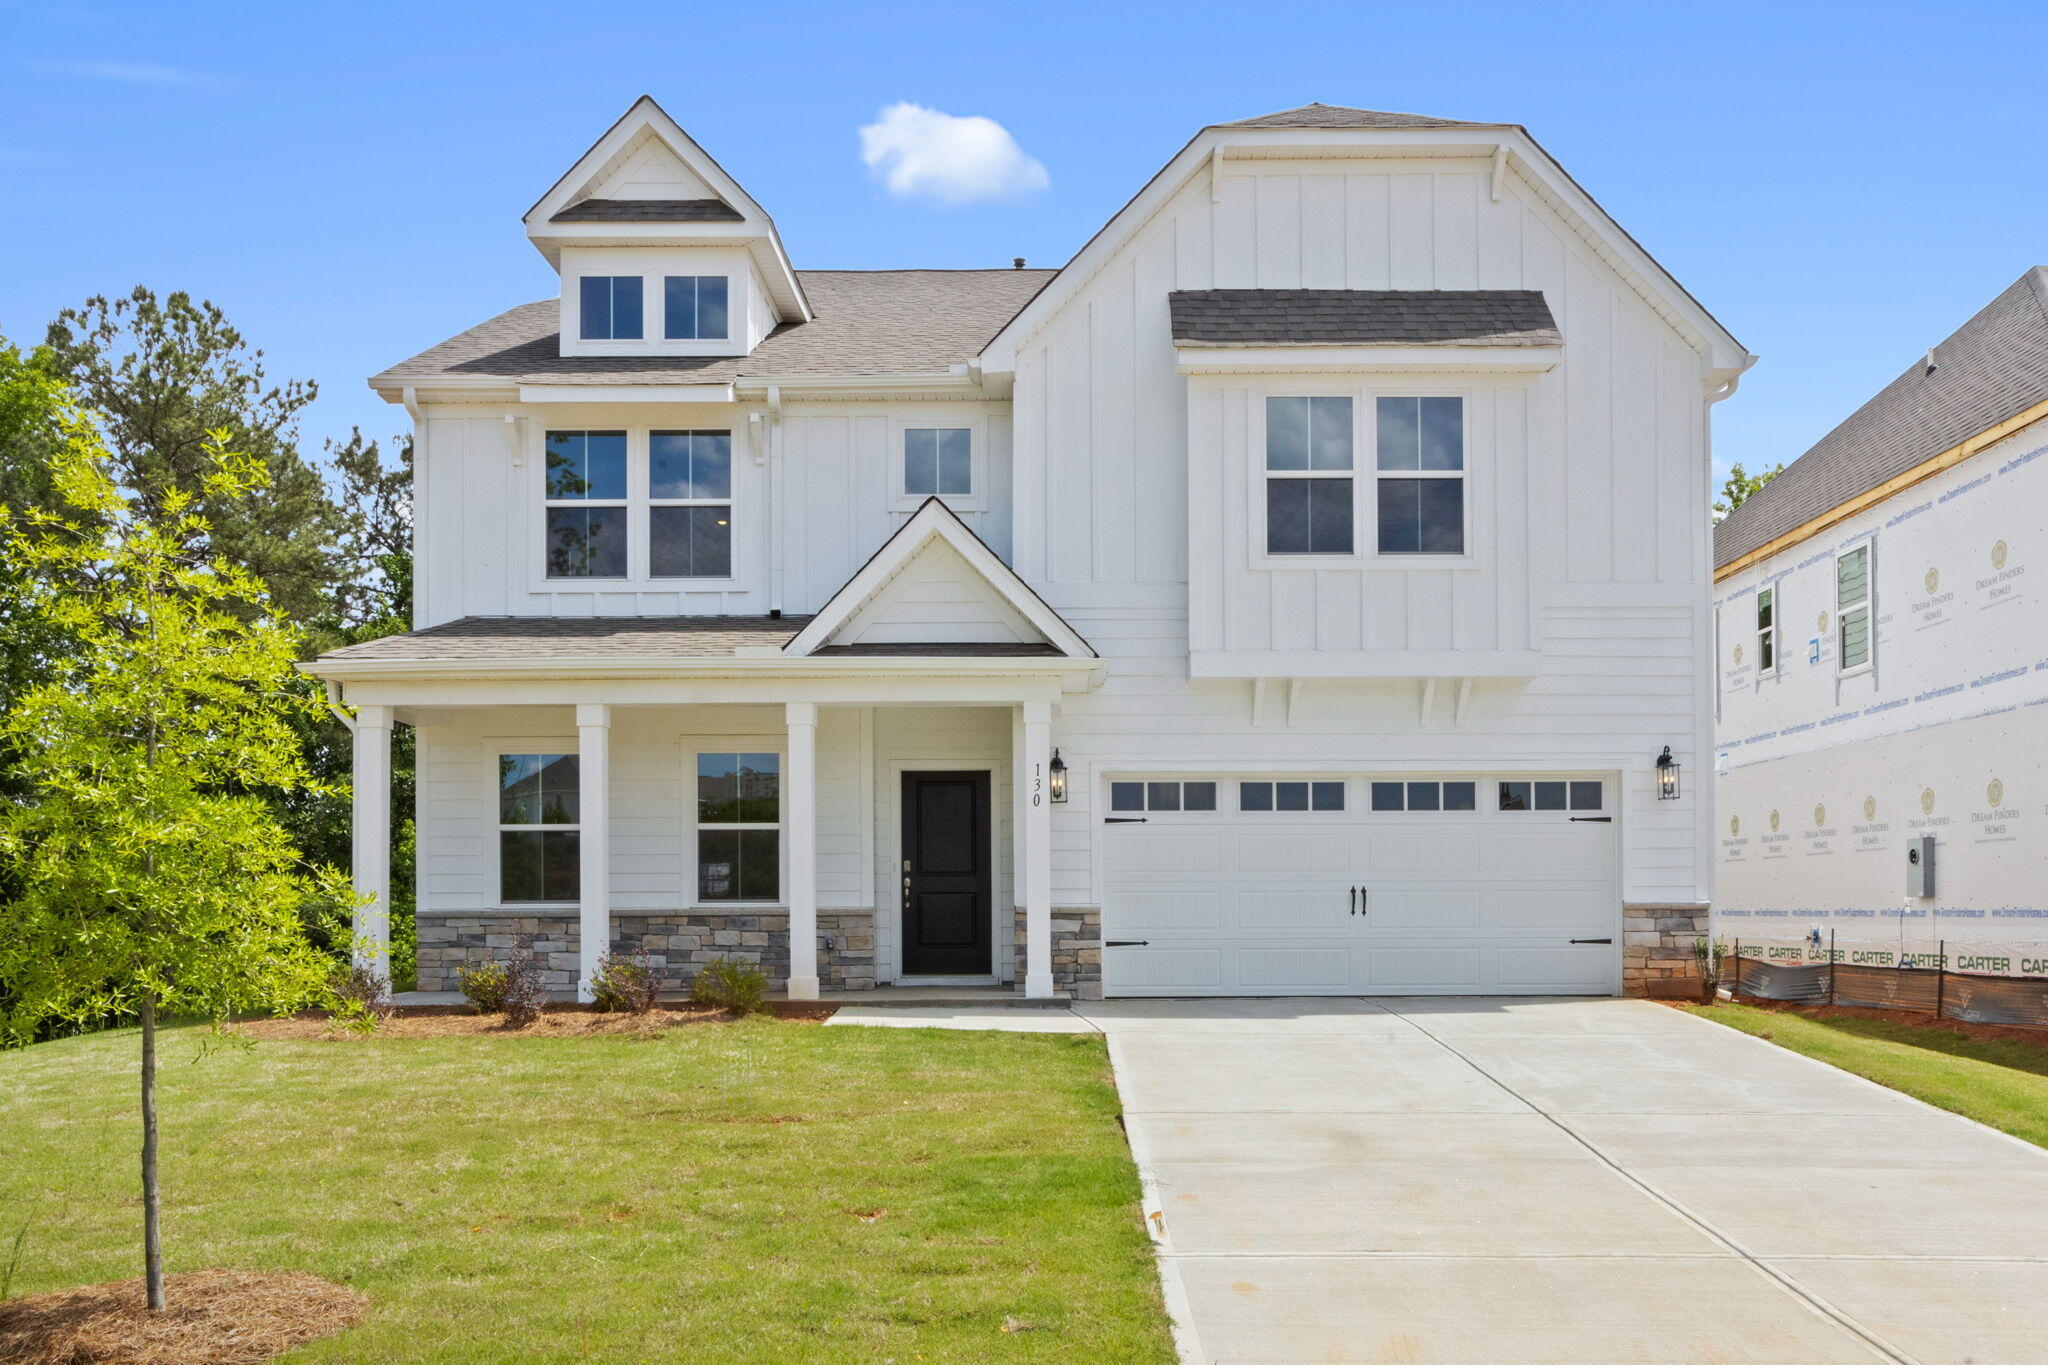
Save
Ask
Tour
Hide
Mortgage Calculator
Monthly Payment (Est.)
$2,258Calculator powered by Showcase IDX, a Constellation1 Company. Copyright ©2026 Information is deemed reliable but not guaranteed.
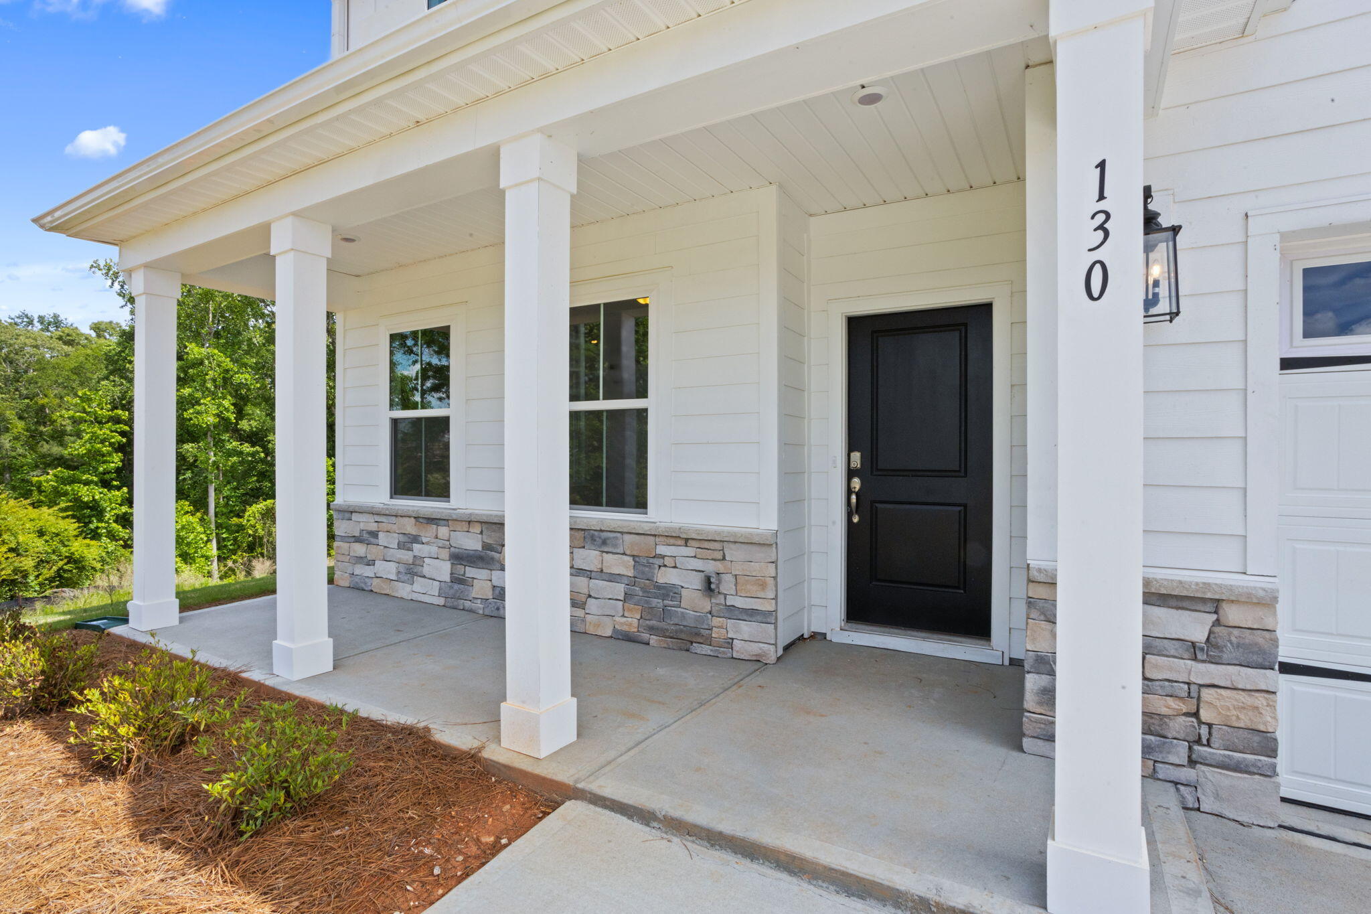
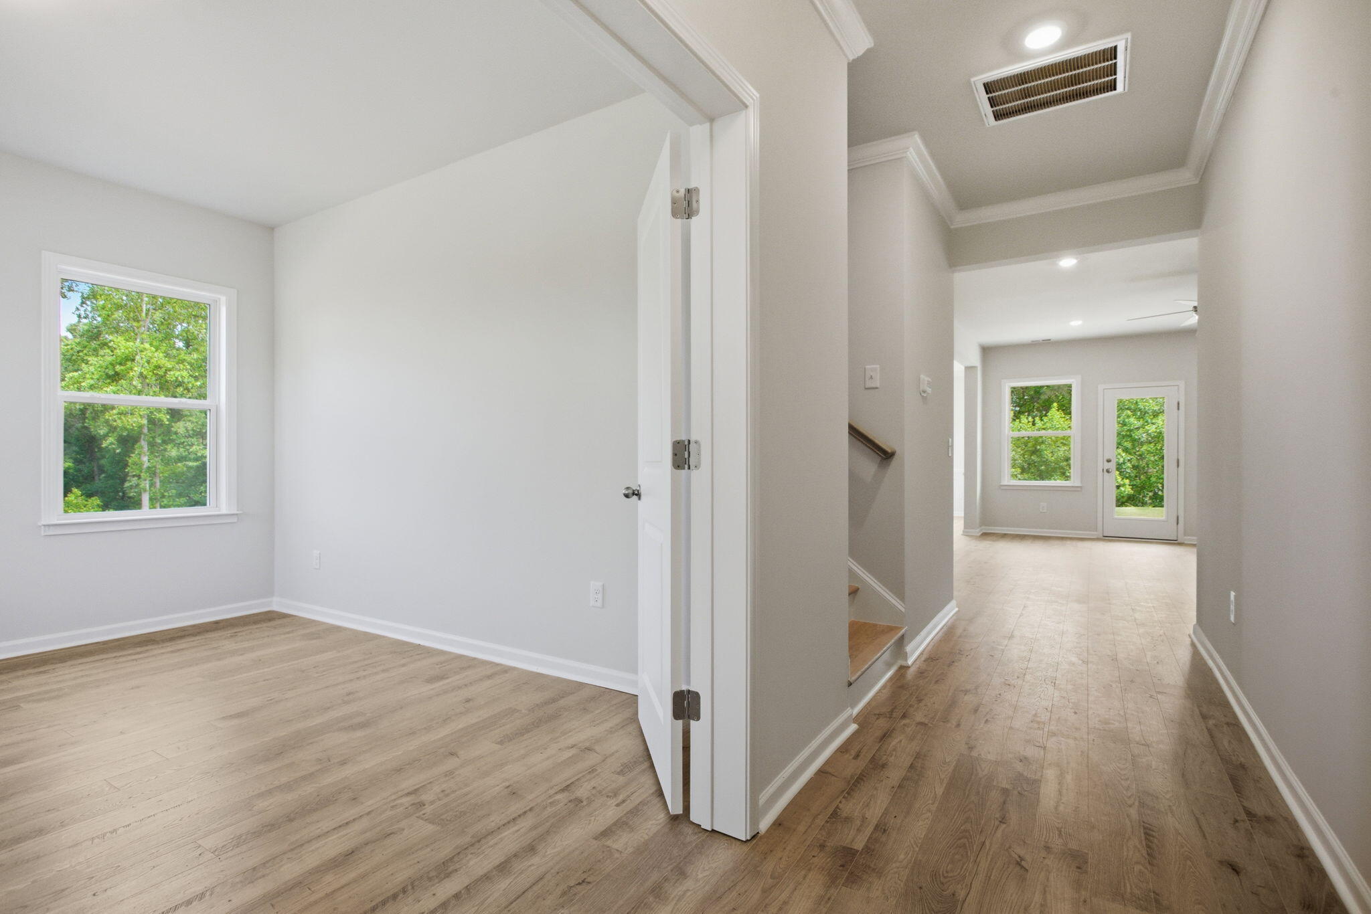
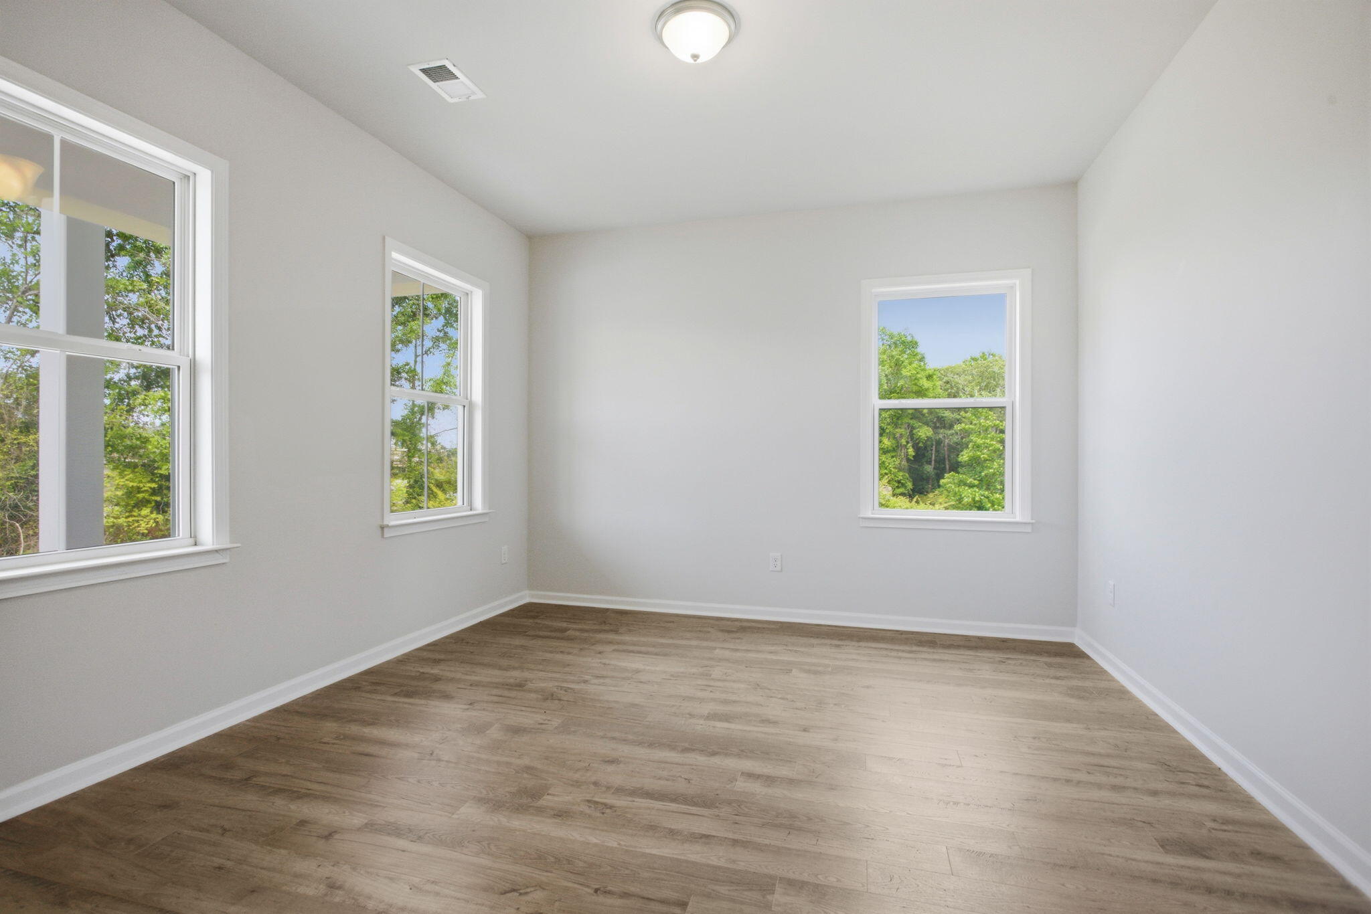
Step into the spacious Fletcher floor plan, offering 5 bedrooms and 4 bathrooms including an ensuite across 3,305 square feet of beautifully designed living space. This home features an open floor plan perfect for entertaining, with seamless flow between the kitchen, dining, and family areas. The upstairs Owner's Suite offers a private retreat with generous space and comfort. A dedicated home office or study provides the ideal spot for remote work or quiet reading. With a 2-car garage and flexible layout options, the Fletcher blends style and function for modern living.Your outdoor living is enhanced with covered back porch and a view of trees and the lake. Placed in a clu de sac with no left side neighbor. Truly one of a kind in Seneca!
Save
Ask
Tour
Hide
Listing Snapshot
Price
$494,990
Days On Site
8 Days
Bedrooms
5
Inside Area (SqFt)
3,305 sqft
Total Baths
4
Full Baths
4
Partial Baths
N/A
Lot Size
0.15 Acres
Year Built
2026
MLS® Number
26019651
Status
Active
Property Tax
$4
HOA/Condo/Coop Fees
$58.75 monthly
Sq Ft Source
Assessor
Friends & Family
Recent Activity
| 6 hours ago | Listing updated with changes from the MLS® | |
| 7 hours ago | Price changed to $494,990 | |
| a week ago | Listing first seen on site |
General Features
Acres
0.15
Foundation
Slab
Garage
Yes
Garage Spaces
2
Levels
Two
Parking
Garage Door Opener
Parking Spaces
2
Property Condition
New Construction
Property Sub Type
Single Family Residence
Security
Fire Sprinkler System
Sewer
Public Sewer
SqFt Total
3305
Style
ContemporaryCraftsmanLoftTraditional
Water Source
Public
Interior Features
Appliances
Built-In Electric OvenDishwasherDisposalGas CooktopMicrowave
Cooling
Ceiling Fan(s)Central AirOther
Fireplace
Yes
Fireplace Features
BathBedroomDining RoomFamily RoomKitchenGas
Fireplaces
3
Flooring
CarpetCeramic TileVinyl
Heating
Natural Gas
Interior
Walk-In Closet(s)High CeilingsKitchen IslandSee RemarksCeiling Fan(s)Eat-in KitchenEntrance FoyerOtherPantry
Laundry Features
Laundry Room
Window Features
Window CoveringsWindow Treatments
Save
Ask
Tour
Hide
Exterior Features
Construction Details
Cement Siding
Exterior
Rain Gutters
Lot Features
Corner LotCul-De-SacWaterfront
Patio And Porch
PatioCoveredFront Porch
Roof
Shingle
View
Lake
Waterfront
Yes
Waterfront Features
Lake Front
Waterview
Lake
Windows/Doors
Window CoveringsWindow Treatments
Community Features
Association Dues
705
Community Features
ClubhouseOtherPool
Financing Terms Available
CashConventional1031 ExchangeFHAUSDA LoanVA Loan
HOA Fee Frequency
Annually
MLS Area
81 - Out of Area
Schools
School District
Unknown
Elementary School
Out of Area
Middle School
Out of Area
High School
Out of Area
Listing courtesy of DFH Realty Georgia, LLC

Listing information is provided by Participants of the CHS Regional MLS. IDX information is provided exclusively for personal, non-commercial use, and may not be used for any purpose other than to identify prospective properties consumers may be interested in purchasing. Information is deemed reliable but not guaranteed. Copyright 2026, CHS Regional MLS.
Last checked: 2026-07-17 07:50 PM UTC
Listing information is provided by Participants of the CHS Regional MLS. IDX information is provided exclusively for personal, non-commercial use, and may not be used for any purpose other than to identify prospective properties consumers may be interested in purchasing. Information is deemed reliable but not guaranteed. Copyright 2026, CHS Regional MLS.
Last checked: 2026-07-17 07:50 PM UTC
Neighborhood & Commute
Source: Walkscore
Disclosure: Community information and market data powered by Constellation Data Labs. Information is deemed reliable but not guaranteed.
Save
Ask
Tour
Hide