Save
Ask
Tour
Hide
Share
$341,650
New Listing

2030 Robin Wood Boulevard
Moncks Corner, SC 29461

For Sale|Single Family Residence|Active
4
Beds
3
Total Baths
2
Full Baths
1
Partial Bath
2,628
SqFt
$130
/SqFt
2004
Built
Subdivision:
Oak Hill Plantation
County:
Berkeley
Listing courtesy of NextHome The Agency Group
Call Now: 843-345-8267
Is this the listing for you? We can help make it yours.
843-345-8267
2030 Robin Wood Boulevard2030 Robin Wood Boulevard2030 Robin Wood Boulevard2030 Robin Wood Boulevard
Save
Ask
Tour
Hide
Share

Mortgage Calculator

Monthly Payment (Est.)

$1,559
Calculator powered by Showcase IDX, a Constellation1 Company. Copyright ©2026 Information is deemed reliable but not guaranteed.

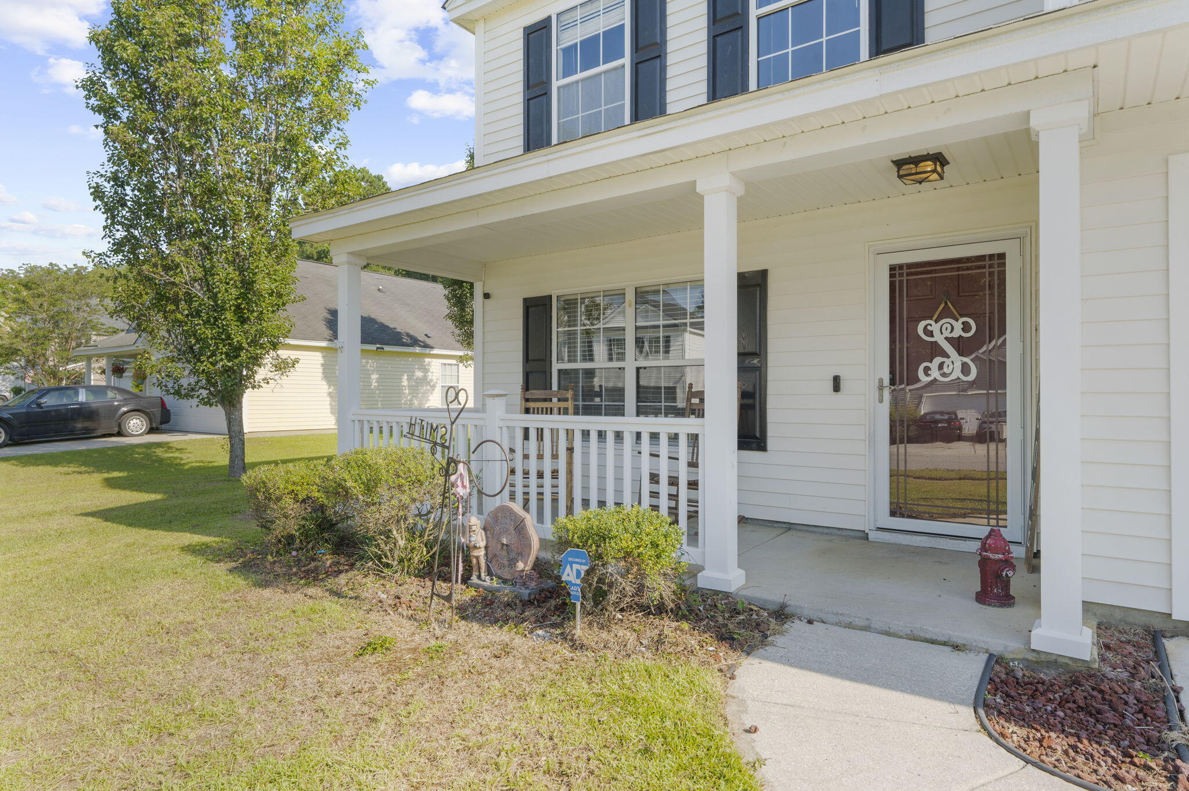
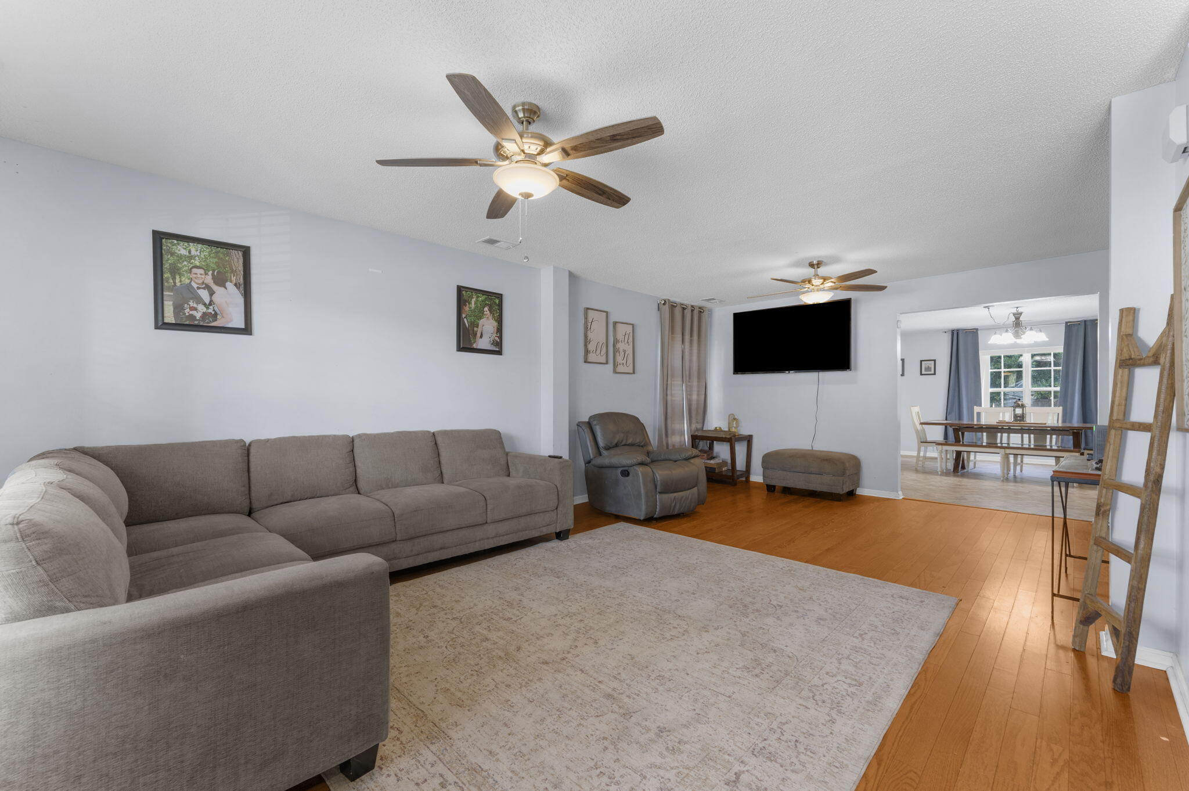
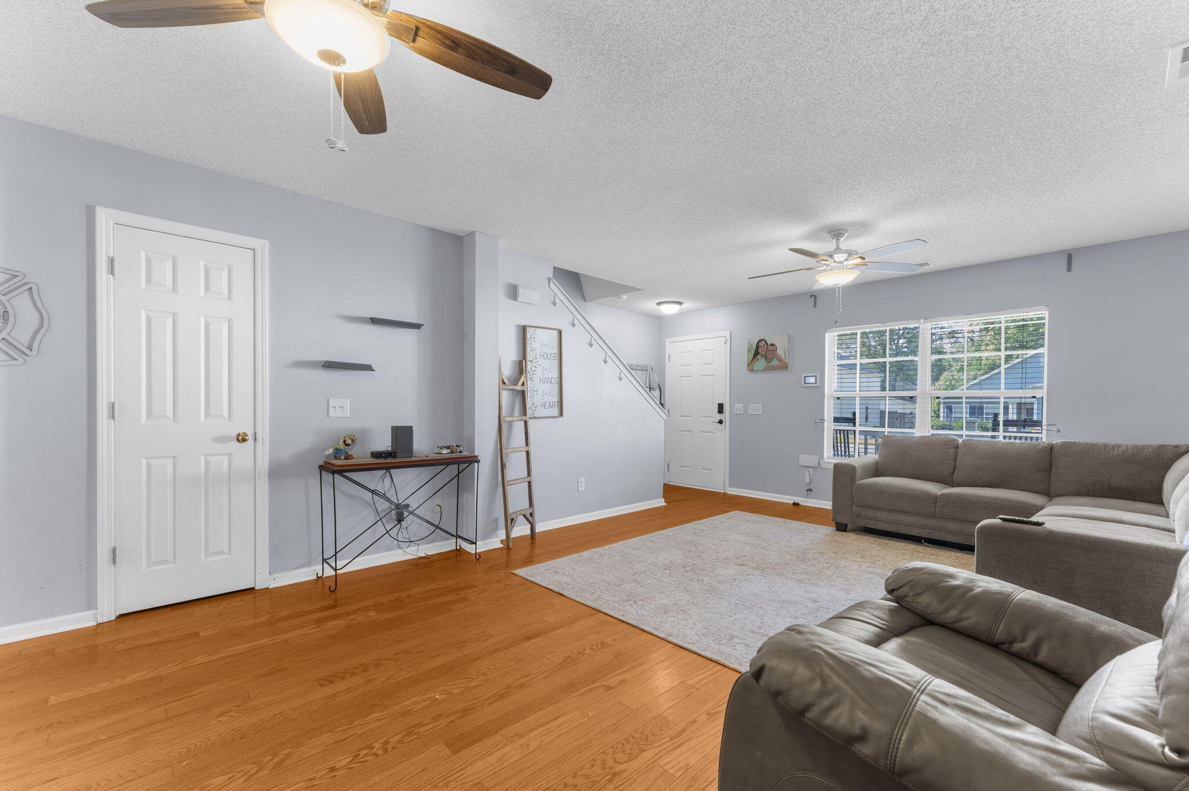
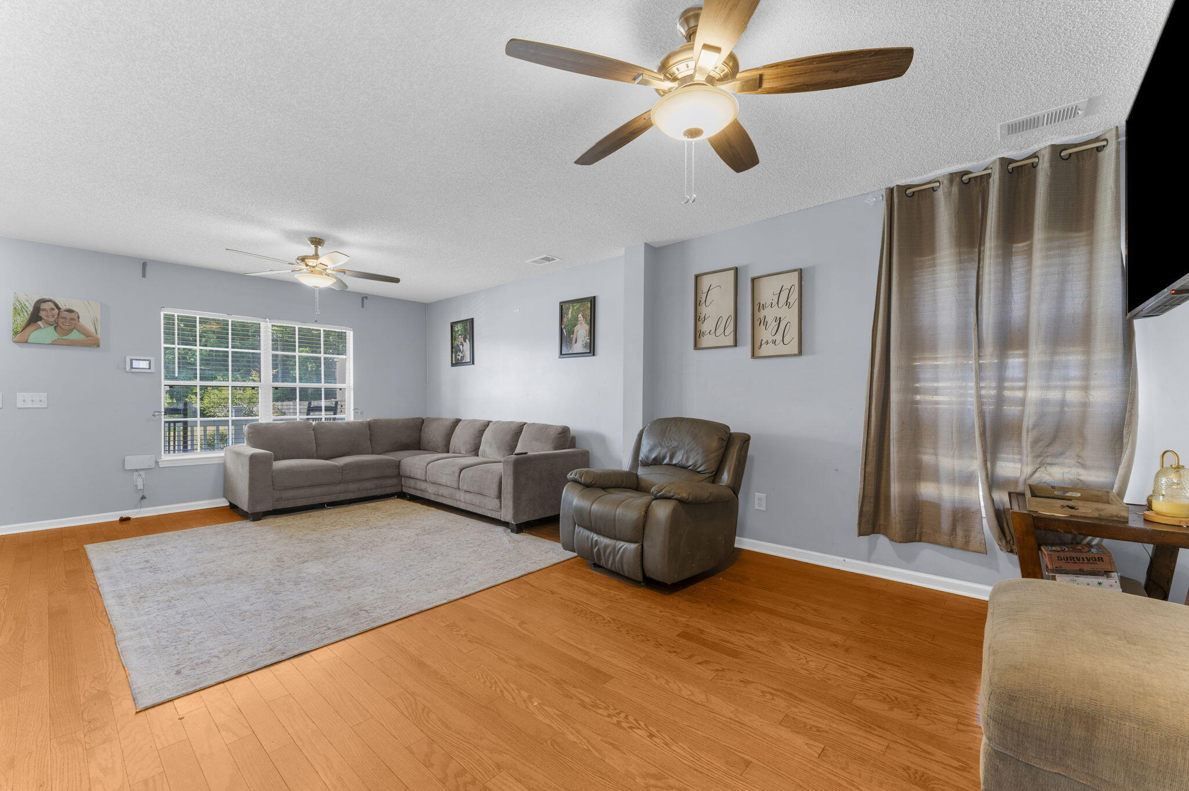
Welcome to 2030 Robin Wood Drive in Oak Hill Plantation. This spacious 2,628 sqft. home offers four spacious bedrooms, two and a half bathrooms, a versatile upstairs loft, and a two car garage. All bedrooms are located upstairs, while the main level includes a convenient laundry room and plenty of space for everyday living and entertaining. The standout feature is the oversized .38 acre lot with a huge, fully fenced backyard offering endless possibilities for pets, play, gardening, or outdoor gatherings. Paid-off solar panels provide added long-term value with no remaining solar loan. Built in 2004, this home presents an excellent opportunity for buyers to personalize the interior while enjoying generous priced square footage and one of the largest yards in the neighborhood!

Save
Ask
Tour
Hide
Share
Listing Snapshot
Price 
$341,650
Days On Site 
0 Days
Bedrooms 
4
Inside Area (SqFt) 
2,628 sqft
Total Baths 
3
Full Baths 
2
Partial Baths 
1
Lot Size 
0.38 Acres
Year Built 
2004
MLS® Number 
26019638
Status 
Active
Property Tax 
$2,024.3
HOA/Condo/Coop Fees 
$15.83 monthly
Sq Ft Source 
N/A
Friends & Family
Recent Activity
an hour agoListing updated with changes from the MLS®
2 hours agoListing first seen on site
General Features
Acres 
0.38
Foundation 
Slab
Garage 
Yes
Garage Spaces 
2
Levels 
Two
Parking Spaces 
2
Property Sub Type 
Single Family Residence
Sewer 
Public Sewer
SqFt Total 
2628
Style 
Traditional
Interior Features
Appliances 
DishwasherElectric Range
Cooling 
Central Air
Flooring 
CarpetCeramic TileWood
Heating 
Active SolarCentralSolar
Interior 
Walk-In Closet(s)Eat-in Kitchen
Laundry Features 
Laundry Room
Master Bedroom 
Level - Upper
Save
Ask
Tour
Hide
Share
Exterior Features
Construction Details 
Vinyl Siding
Fencing 
PrivacyWood
Roof 
Shingle
Community Features
Association Dues 
190
Financing Terms Available 
CashConventionalFHAUSDA LoanVA Loan
HOA Fee Frequency 
Annually
MLS Area 
76 - Moncks Corner Above Oakley Rd
Schools
School District
Unknown
Elementary School
Berkeley
Middle School
Berkeley
High School
Berkeley
Listing courtesy of NextHome The Agency Group


Listing information is provided by Participants of the CHS Regional MLS. IDX information is provided exclusively for personal, non-commercial use, and may not be used for any purpose other than to identify prospective properties consumers may be interested in purchasing. Information is deemed reliable but not guaranteed. Copyright 2026, CHS Regional MLS.
Last checked: 2026-07-09 07:34 PM UTC

Neighborhood & Commute
Source: Walkscore
Disclosure: Community information and market data powered by Constellation Data Labs. Information is deemed reliable but not guaranteed.
Save
Ask
Tour
Hide
Share