Save
Ask
Tour
Hide
Share
$469,900
New Listing

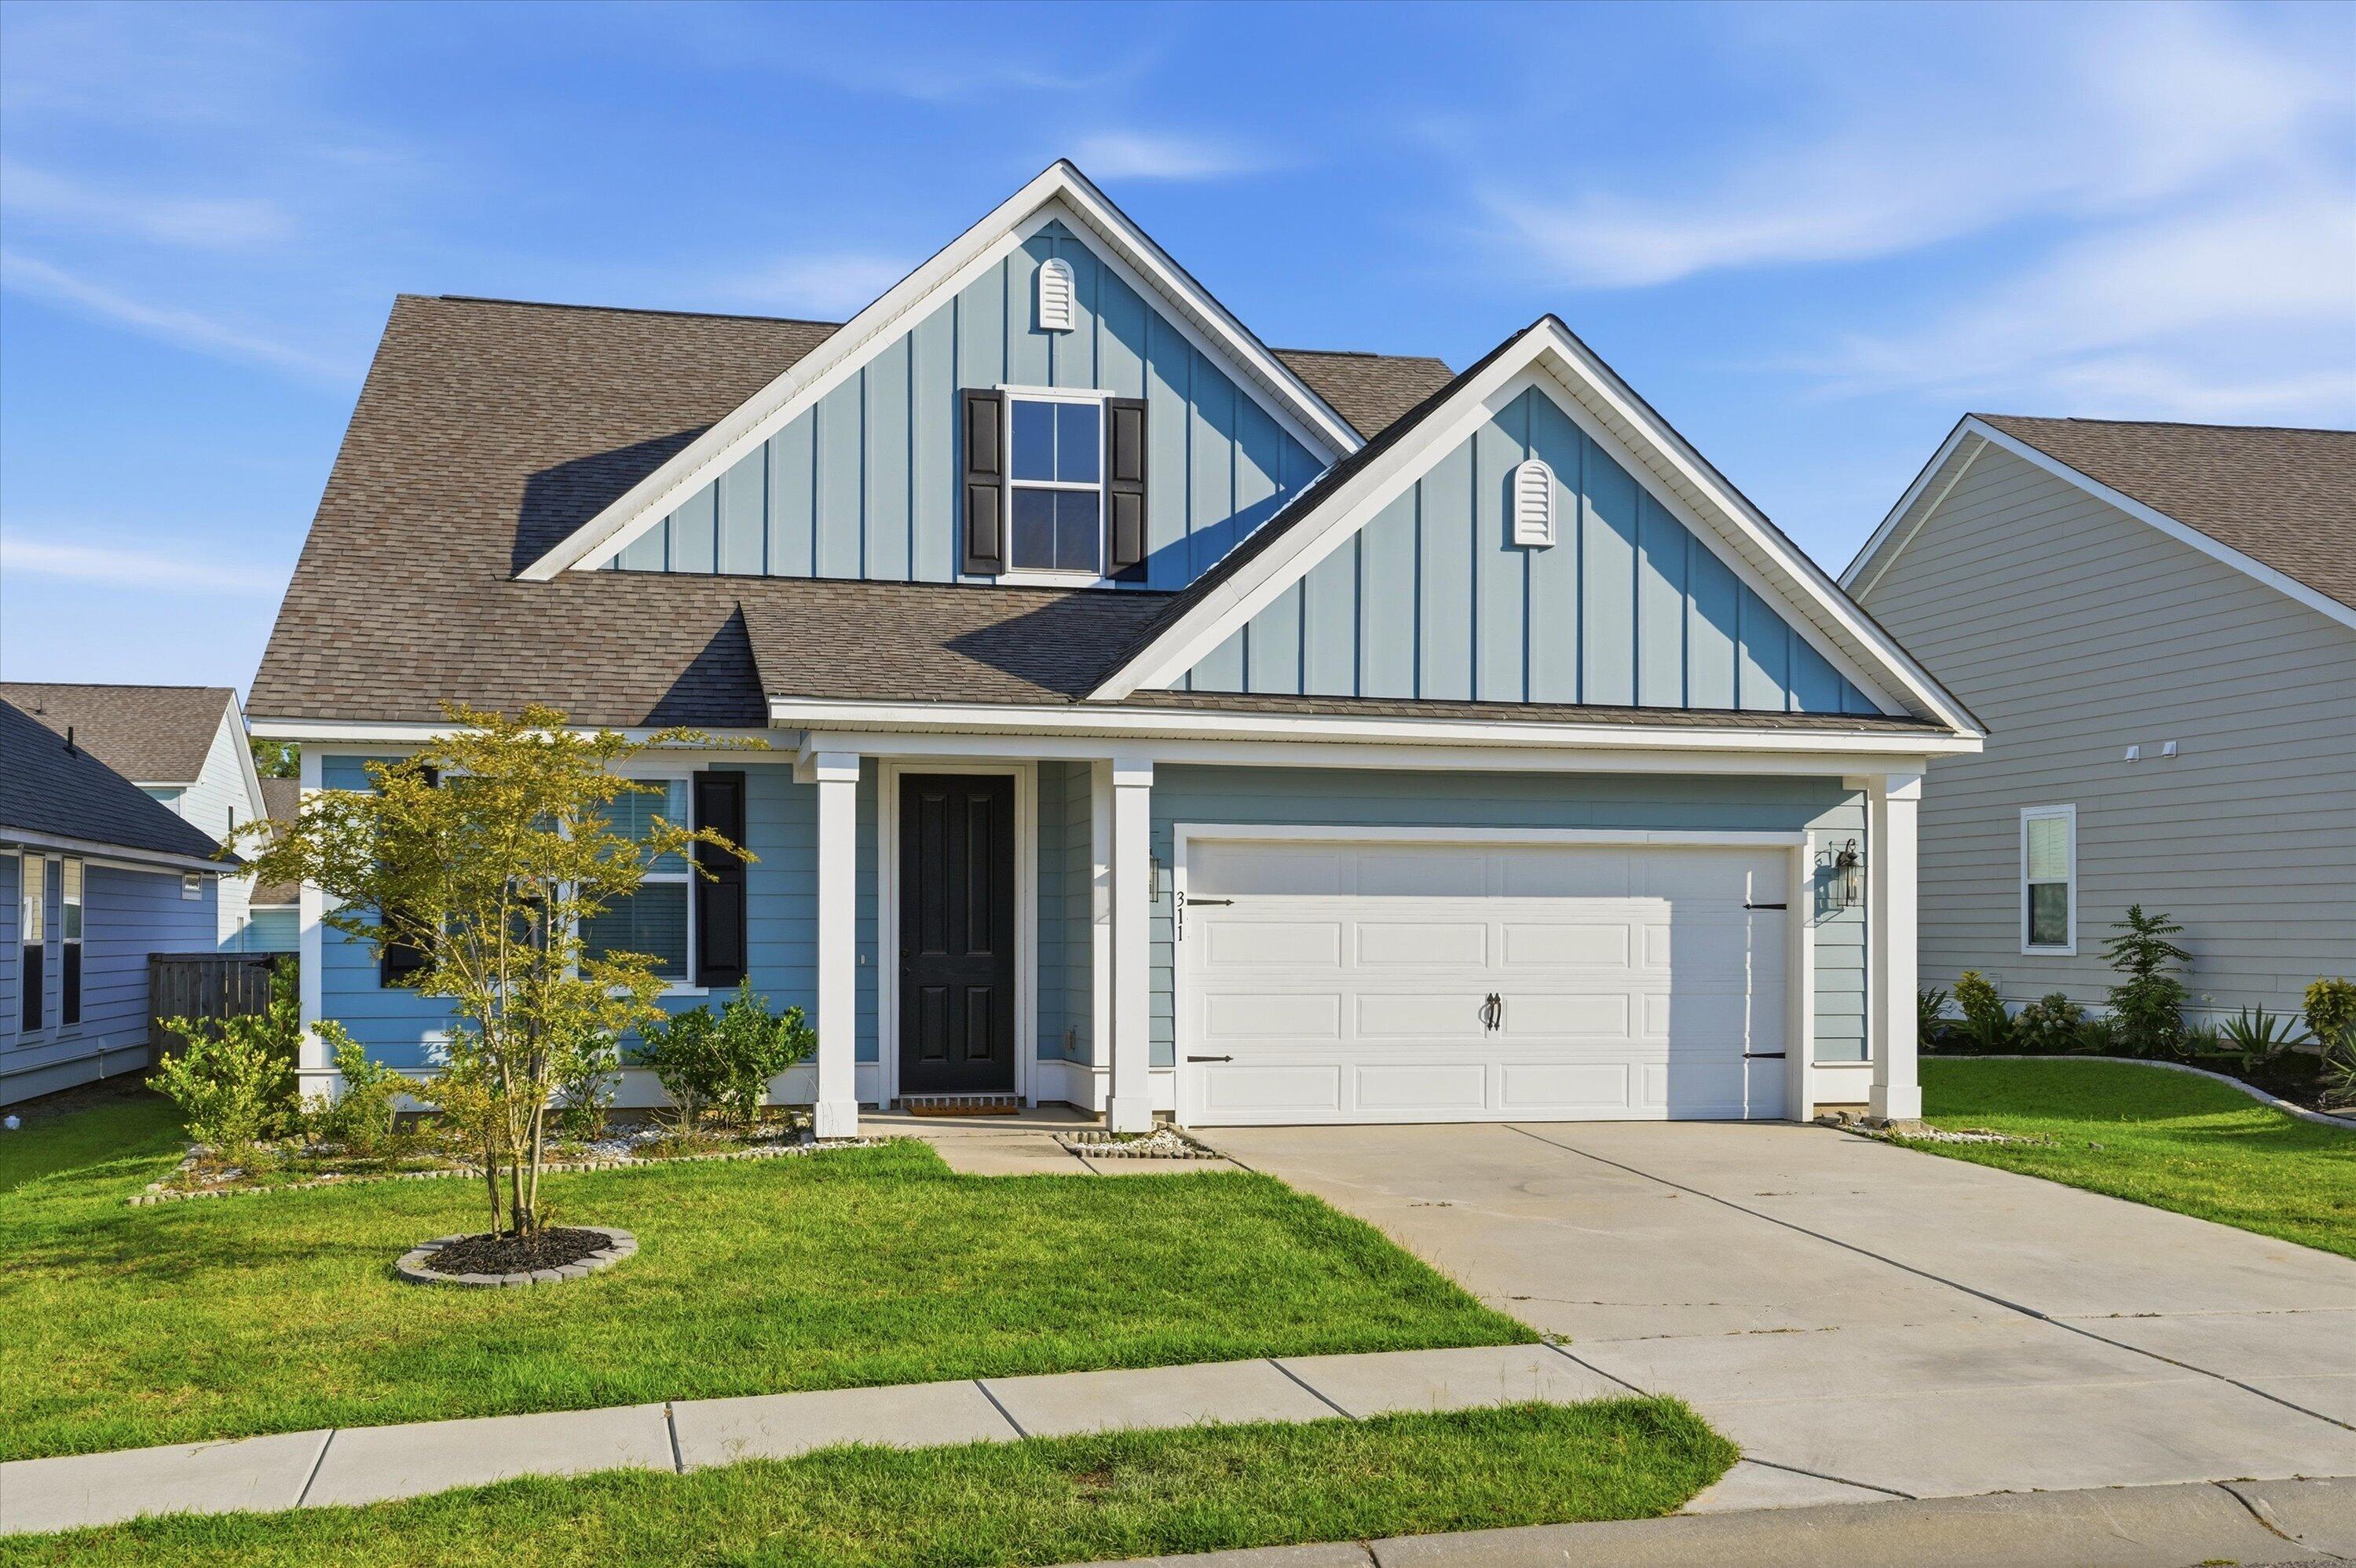
311 Hillman Trail Drive
Moncks Corner, SC 29461

For Sale|Single Family Residence|Active
4
Beds
3
Total Baths
2
Full Baths
1
Partial Bath
2,648
SqFt
$177
/SqFt
2023
Built
Subdivision:
Foxbank Plantation
County:
Berkeley
Listing courtesy of Synergy Group Properties
Call Now: 843-345-8267
Is this the listing for you? We can help make it yours.
843-345-8267
311 Hillman Trail Drive311 Hillman Trail Drive311 Hillman Trail Drive311 Hillman Trail Drive
Save
Ask
Tour
Hide
Share

Mortgage Calculator

Monthly Payment (Est.)

$2,144
Calculator powered by Showcase IDX, a Constellation1 Company. Copyright ©2026 Information is deemed reliable but not guaranteed.

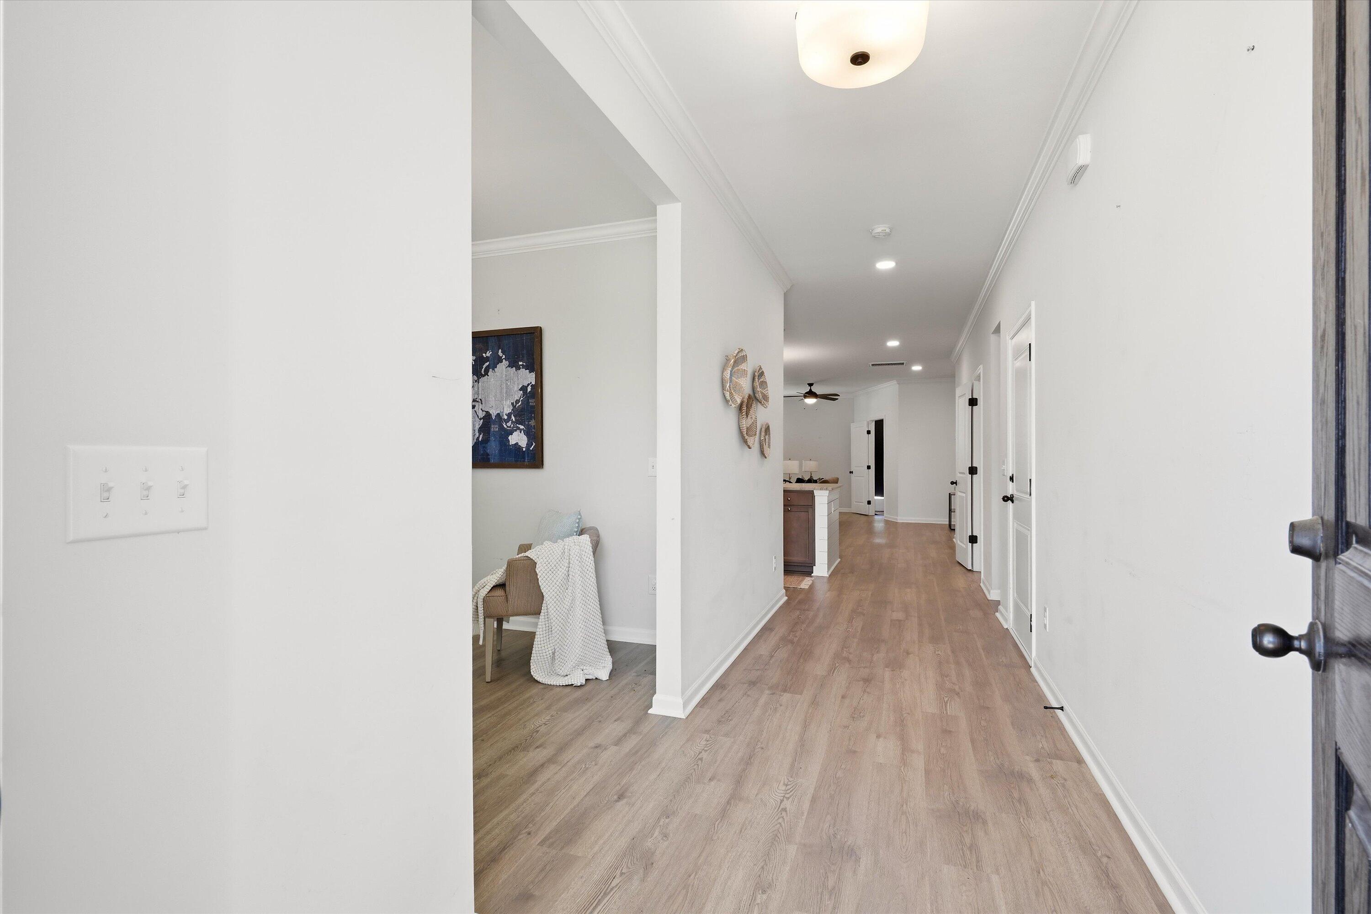
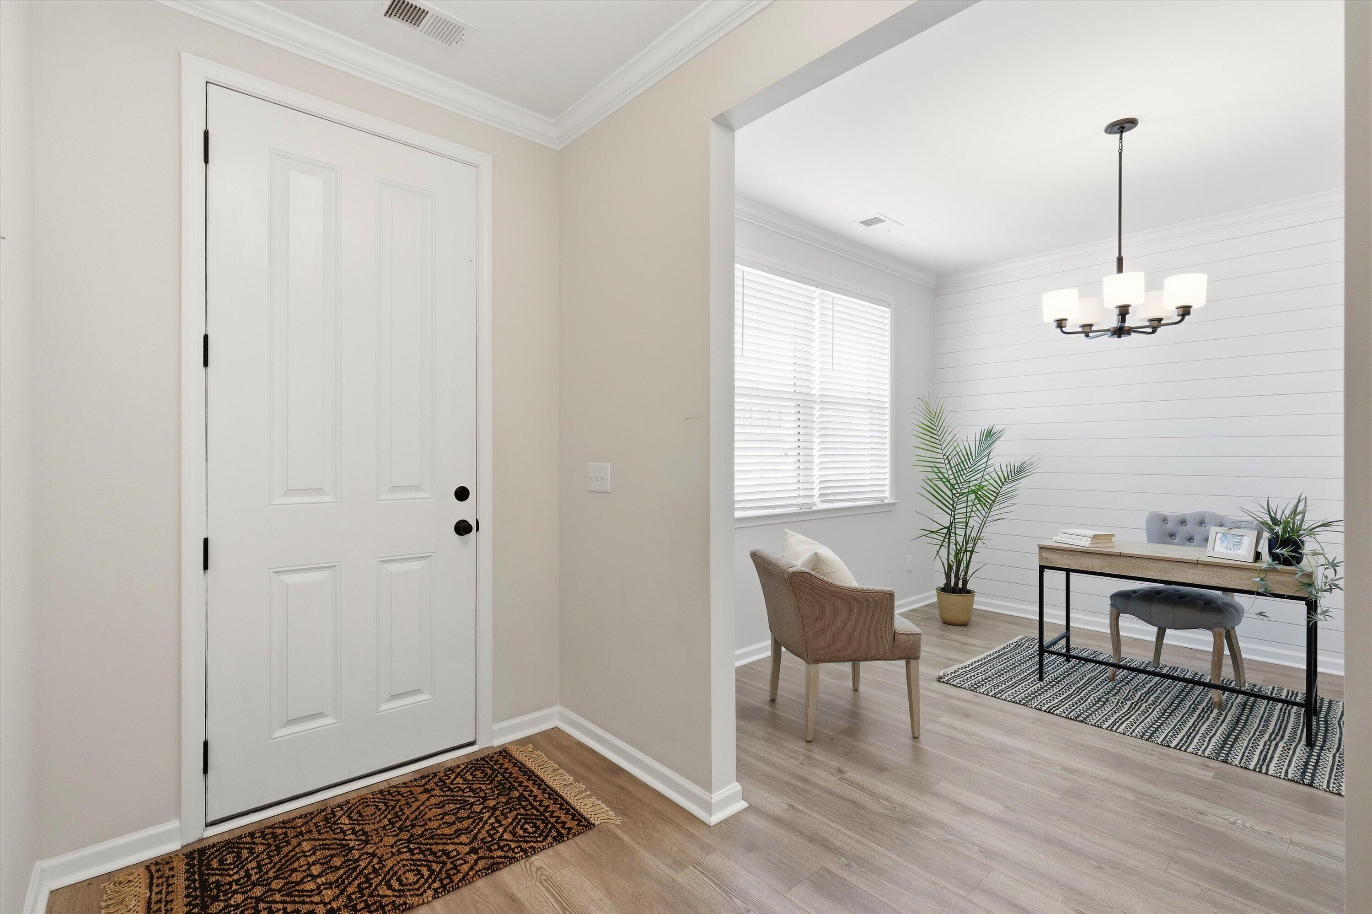
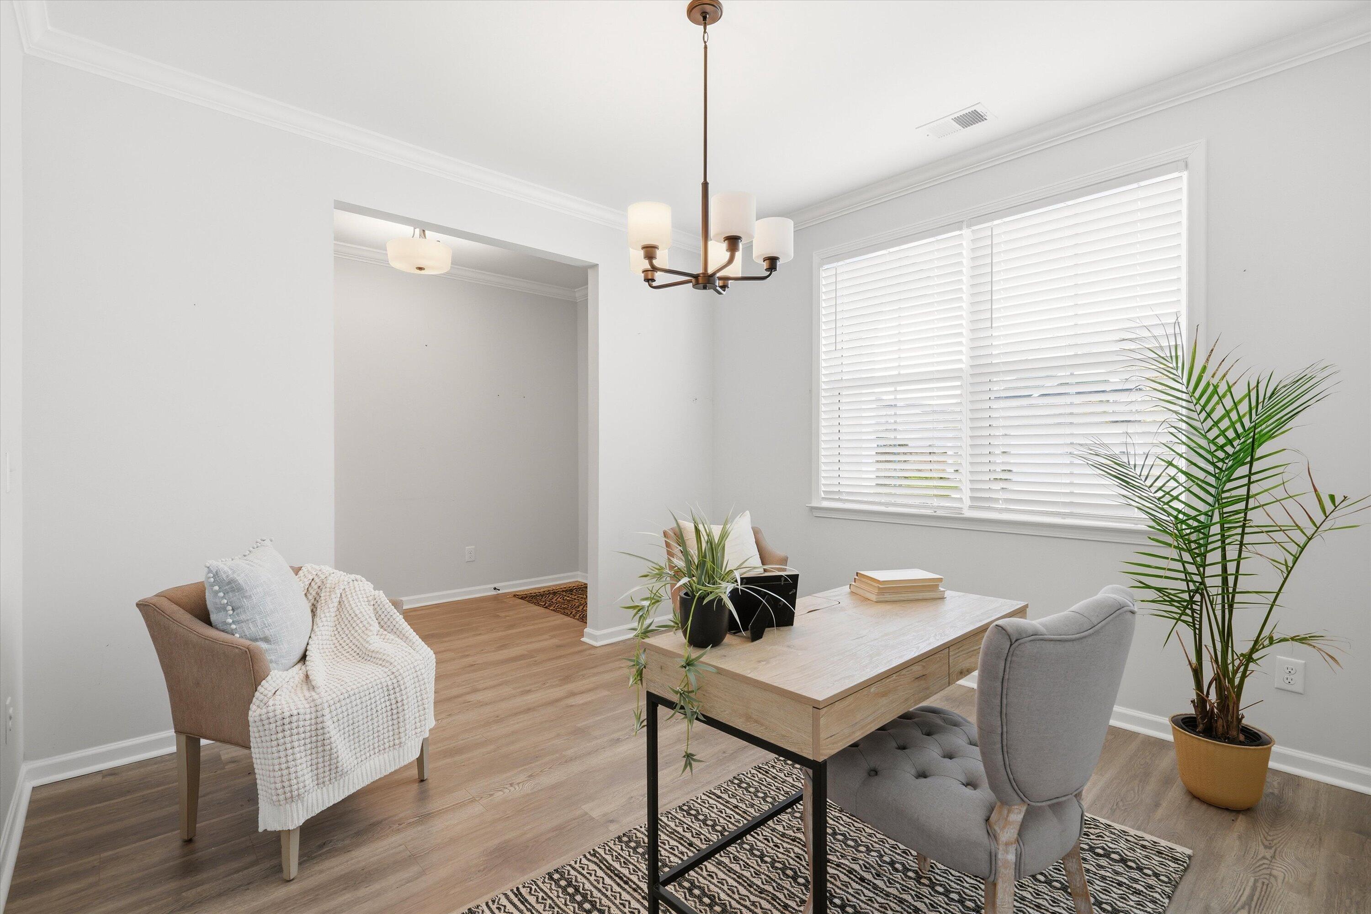
Beautiful 4-bedroom, 2.5-bath home located in the newer section of Foxbank, featuring the the primary suite conveniently located on the main level! This spacious home offers a large game room/loft, formal dining room or flex space, a versatile bonus room on the second floor perfect for a home office, gym, playroom, media room, or studio, as well as an expansive walk-in storage area. Highlighted upgrades throughout the home include luxury vinyl plank flooring, upgraded cabinetry, extra trim package, lighting, fixtures, wainscoting, shiplap accents, kitchen backsplash, upgraded granite countertops, stainless steel appliances, and upgraded tile flooring in both bathrooms and the laundry room. The spacious primary suite features a large walk-in closet and an en-suite bathroom complete with...dual vanities, a soaking tub, and a separate tiled shower with subway tile surround. The second-floor loft/game room showcases custom wainscoting details and is accompanied by three generously sized secondary bedrooms. Located in the highly desirable Foxbank Plantation, a master-planned community offering retail shops, a fitness center, two swimming pools, playgrounds, an open-air pavilion, and access to a beautiful 67-acre lake.

Save
Ask
Tour
Hide
Share
Listing Snapshot
Price 
$469,900
Days On Site 
0 Days
Bedrooms 
4
Inside Area (SqFt) 
2,648 sqft
Total Baths 
3
Full Baths 
2
Partial Baths 
1
Lot Size 
0.14 Acres
Year Built 
2023
MLS® Number 
26019631
Status 
Active
Property Tax 
N/A
HOA/Condo/Coop Fees 
N/A
Sq Ft Source 
Assessor
Friends & Family
Recent Activity
2 hours agoListing updated with changes from the MLS®
3 hours agoListing first seen on site
General Features
Acres 
0.14
Attached Garage 
Yes
Foundation 
Slab
Garage 
Yes
Garage Spaces 
2
Levels 
Two
Parking 
Attached
Parking Spaces 
2
Property Sub Type 
Single Family Residence
Sewer 
Public Sewer
SqFt Total 
2648
Style 
Contemporary
Water Source 
Public
Interior Features
Appliances 
DishwasherDisposalTankless Water Heater
Cooling 
Central Air
Flooring 
Laminate
Heating 
Forced Air
Interior 
High CeilingsKitchen IslandWalk-In Closet(s)Eat-in KitchenEntrance Foyer
Laundry Features 
Electric Dryer HookupWasher HookupLaundry Room
Save
Ask
Tour
Hide
Share
Exterior Features
Construction Details 
Cement Siding
Fencing 
WoodPrivacy
Lot Features 
Level
Patio And Porch 
Front Porch
Roof 
Shingle
Community Features
Building Access 
Ground Level
Community Features 
Pool
Financing Terms Available 
CashFHAVA Loan
HOA Fee Frequency 
Annually
MLS Area 
73 - G. Cr./M. Cor. Hwy 17A-Oakley-Hwy 52
Schools
School District
Unknown
Elementary School
Foxbank
Middle School
Berkeley
High School
Berkeley
Listing courtesy of Synergy Group Properties


Listing information is provided by Participants of the CHS Regional MLS. IDX information is provided exclusively for personal, non-commercial use, and may not be used for any purpose other than to identify prospective properties consumers may be interested in purchasing. Information is deemed reliable but not guaranteed. Copyright 2026, CHS Regional MLS.
Last checked: 2026-07-09 07:44 PM UTC

Neighborhood & Commute
Source: Walkscore
Disclosure: Community information and market data powered by Constellation Data Labs. Information is deemed reliable but not guaranteed.
Save
Ask
Tour
Hide
Share