
104 Shellywood LaneColumbia, SC 29212
Mortgage Calculator
Monthly Payment (Est.)
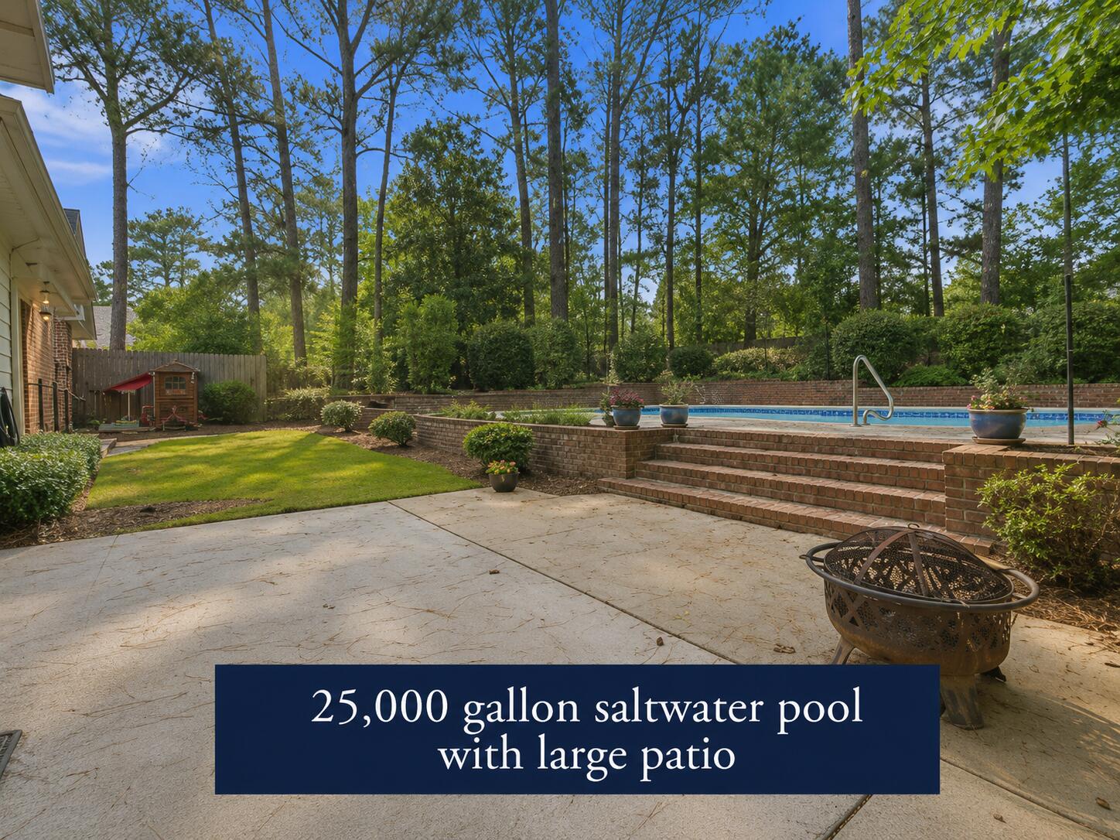
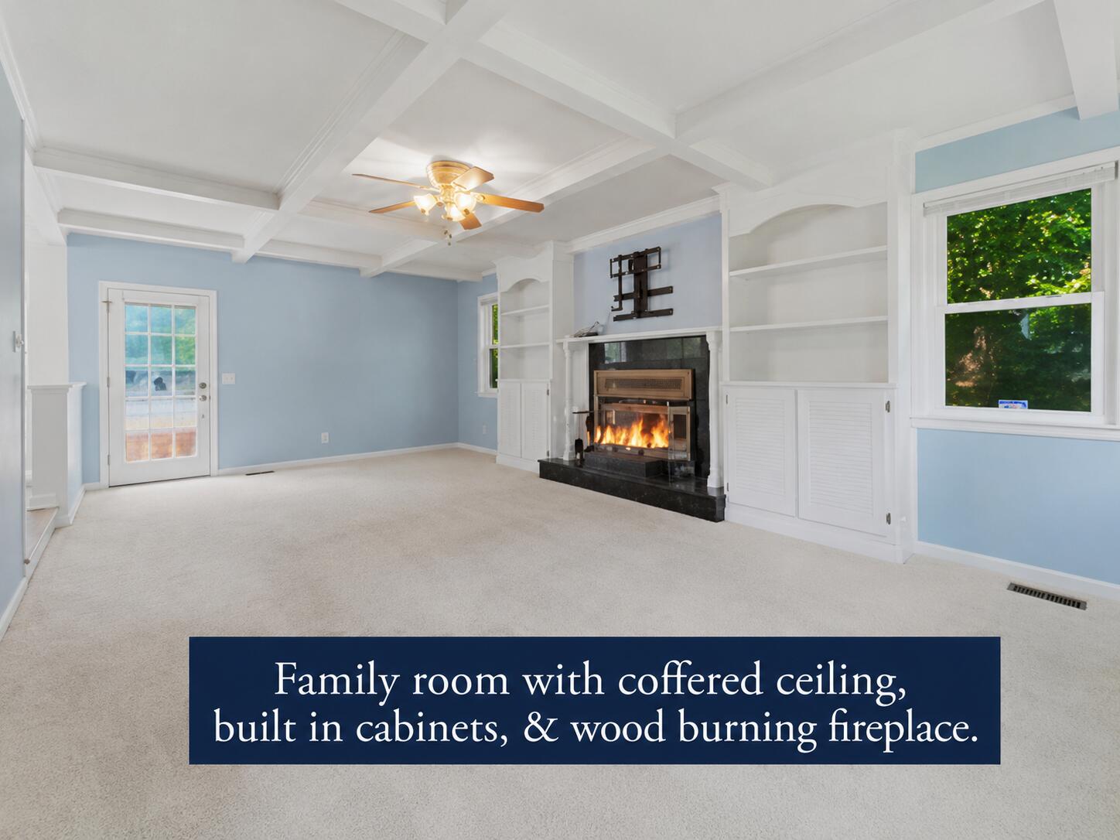
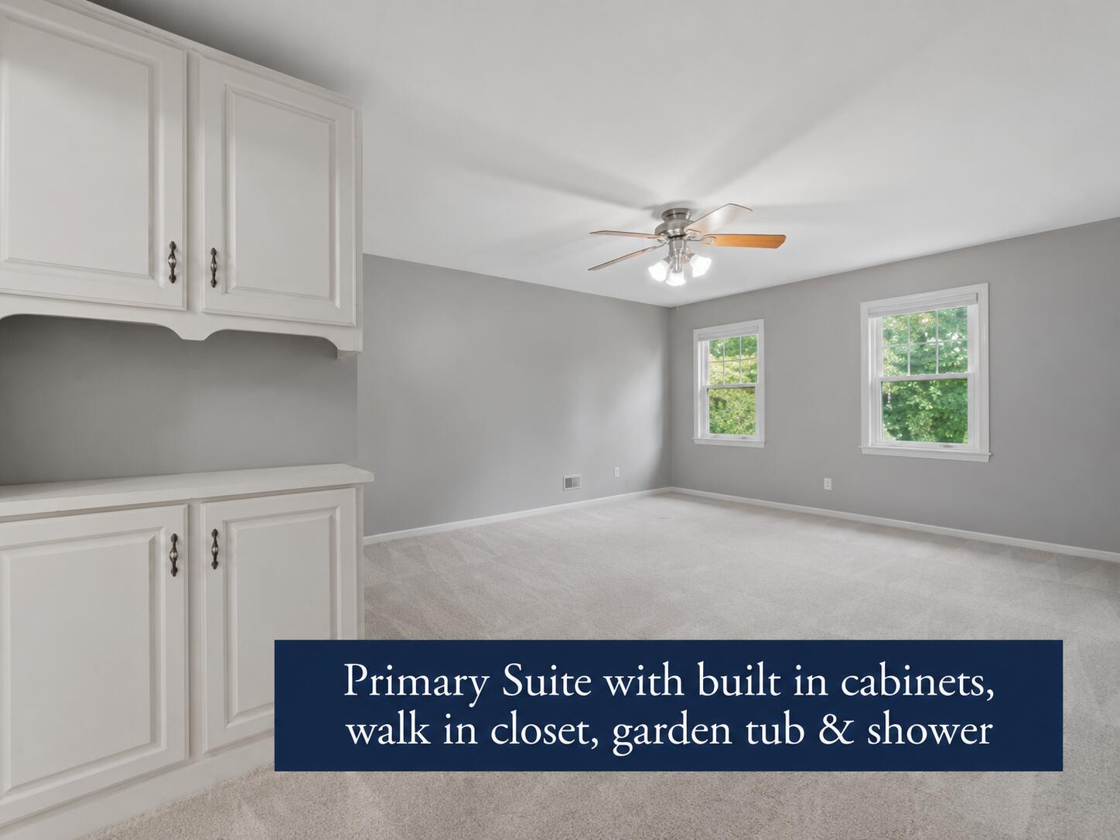
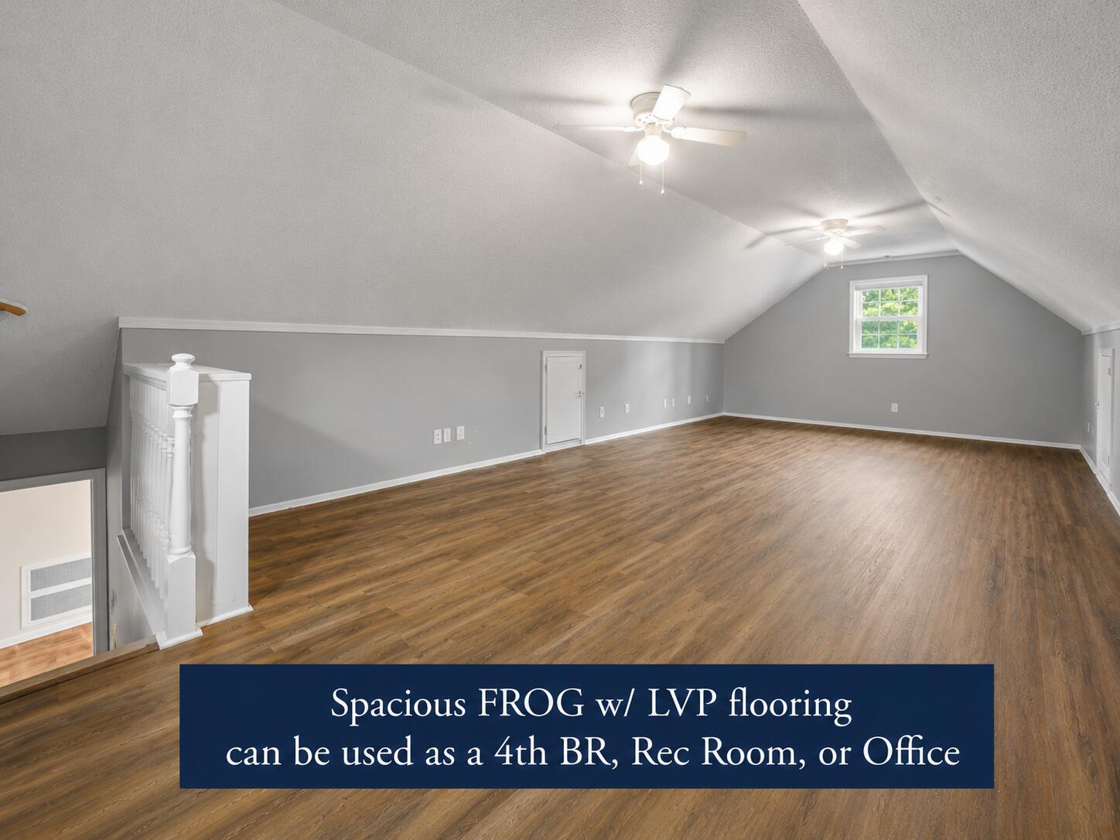
$1,731From the sparkling 25,000-gallon saltwater pool to the expansive FROG and inviting family room with coffered ceiling and wood-burning fireplace, this Lost Creek home offers the space and features today's buyers have been searching for.The inviting family room features a coffered ceiling, custom built-in cabinetry, and a wood-burning fireplace, creating the perfect space for everyday living or hosting family and friends. The formal dining room offers hardwood floors and French doors, while the kitchen includes stained cabinetry, tile countertops, a walk-in pantry, and luxury vinyl plank flooring.Upstairs, the spacious primary suite features custom built-in cabinetry, a walk-in closet, garden tub, separate shower, private water closet, and ceiling fan. Two additional bedrooms aregenerously sized, while the expansive FROG with luxury vinyl plank flooring provides exceptional flexibility as a fourth bedroom, recreation room, home office, gym, or media room. The backyard is where this home truly shines. Step outside to a 25,000-gallon saltwater pool surrounded by an oversized patio, mature landscaping, and a privacy-fenced yard that offers the perfect setting for summer gatherings, relaxing weekends, or outdoor entertaining. Additional features include an attached two-car garage with opener, mud room, pull-down attic storage, full gutters, public water and sewer, and parking for up to six vehicles. Conveniently located in the highly desirable Dutch Fork school district with easy access to shopping, dining, Lake Murray, and I-26, this home offers the ideal combination of space, comfort, and outdoor living.
| yesterday | Listing updated with changes from the MLS® | |
| yesterday | Price changed to $379,500 | |
| a week ago | Listing first seen on site |

Listing information is provided by Participants of the CHS Regional MLS. IDX information is provided exclusively for personal, non-commercial use, and may not be used for any purpose other than to identify prospective properties consumers may be interested in purchasing. Information is deemed reliable but not guaranteed. Copyright 2026, CHS Regional MLS.
Last checked: 2026-07-18 08:58 PM UTC
Did you know? You can invite friends and family to your search. They can join your search, rate and discuss listings with you.