Save
Ask
Tour
Hide
Share
$390,000
New Listing

1113 Santa Elena Way
Johns Island, SC 29455

For Sale|Townhouse|Active
2
Beds
3
Total Baths
2
Full Baths
1
Partial Bath
1,580
SqFt
$247
/SqFt
2006
Built
Subdivision:
Fenwick Commons
County:
Charleston
Listing courtesy of Carolina One Real Estate
Call Now: 843-345-8267
Is this the listing for you? We can help make it yours.
843-345-8267
1113 Santa Elena Way1113 Santa Elena Way1113 Santa Elena Way1113 Santa Elena Way
Save
Ask
Tour
Hide
Share

Mortgage Calculator

Monthly Payment (Est.)

$1,779
Calculator powered by Showcase IDX, a Constellation1 Company. Copyright ©2026 Information is deemed reliable but not guaranteed.

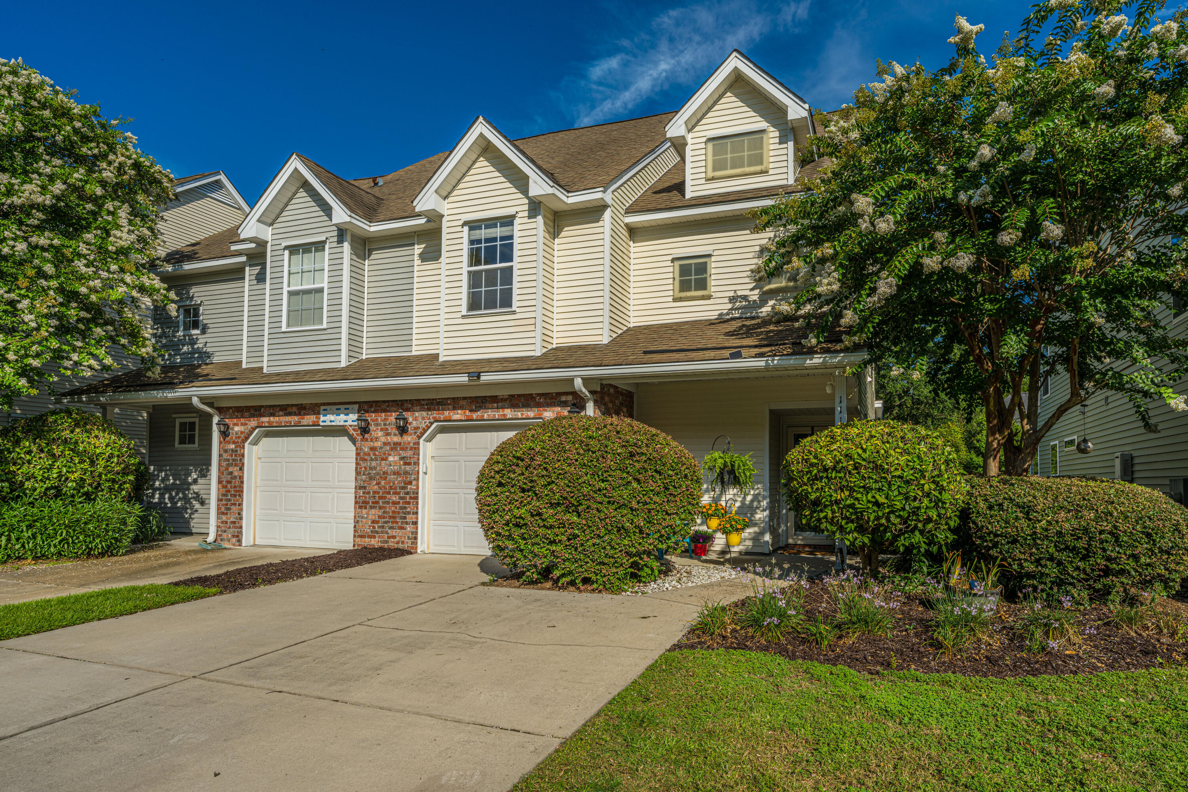
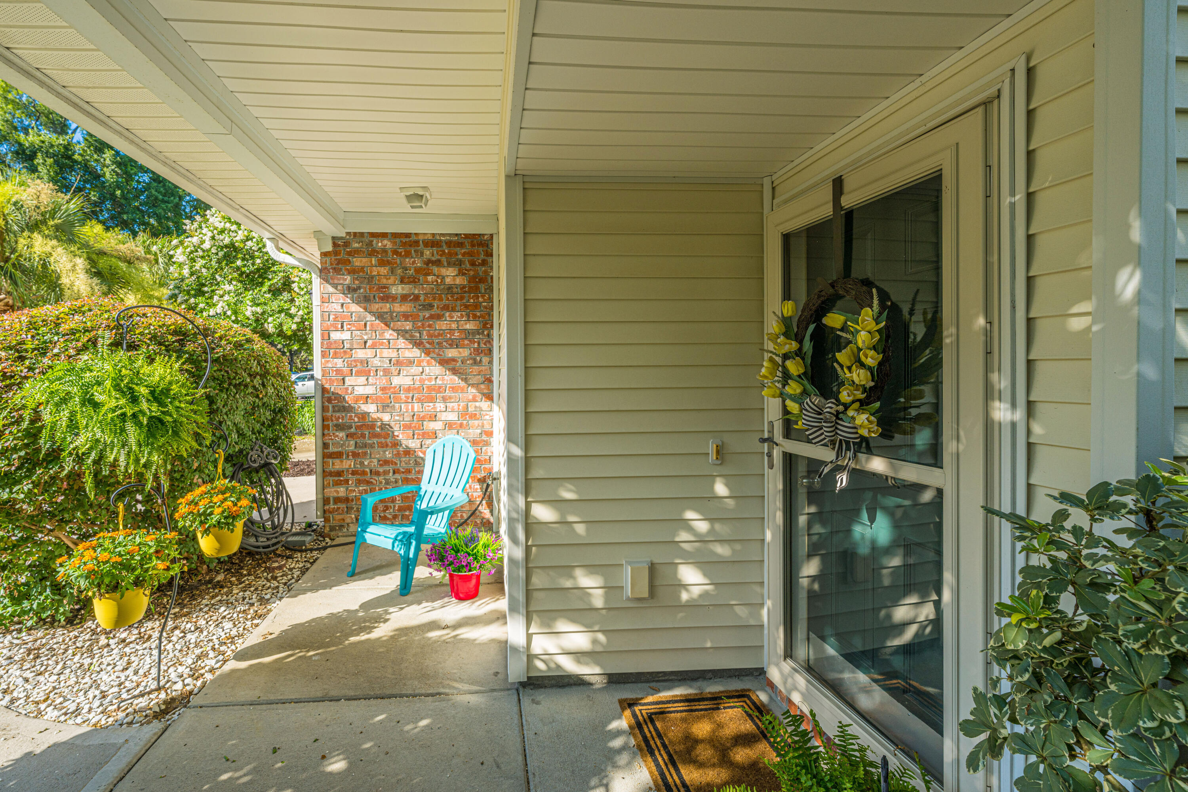
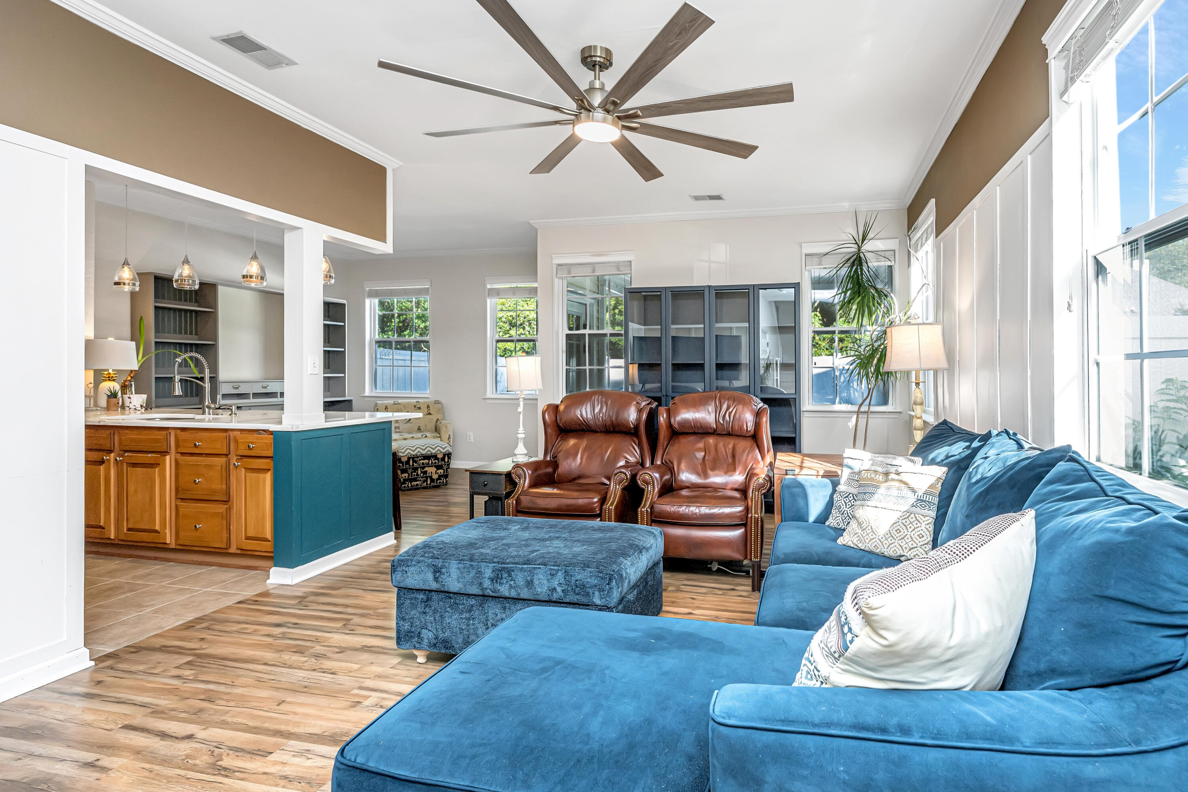
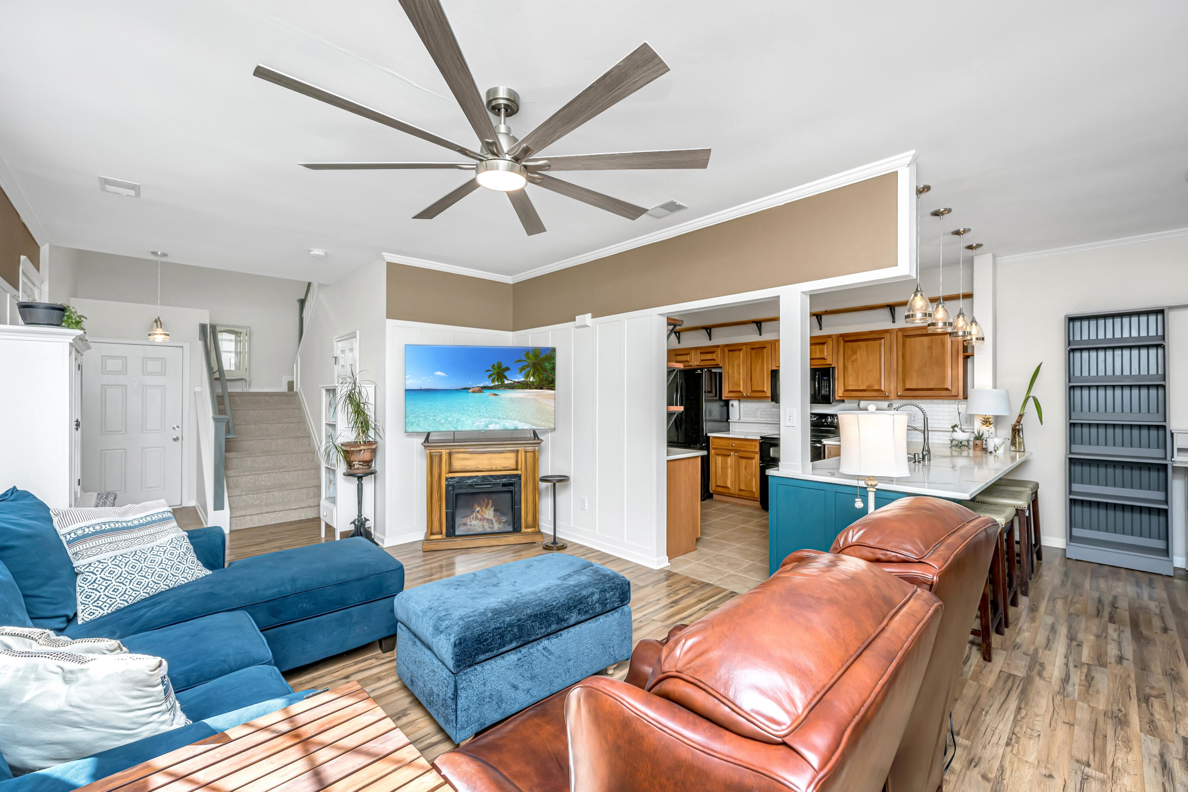
1113 Santa Elena Way is the location you've been waiting for! Just steps from the neighborhood pool, minutes from the shopping and dining along Maybank Highway, and 20 minutes to Downtown Charleston, this well-maintained 2-bedroom, 2.5-bath end-unit townhome offers comfort and convenience. Both spacious bedrooms feature vaulted ceilings, generous closets, and private en-suite baths. The upstairs laundry room is conveniently located between the bedrooms. The updated kitchen boasts quartz countertops and opens to the bright main living area. Step outside to your private retreat featuring a screened porch, Trex deck, paver patio, and low-maintenance turf. An entertainer's dream! Complete with a one-car garage, this move-in-ready home is ready for its next owner.Ask about the possibility of a $2,500 Lender Credit towards Buyer's closing costs and pre-paids if Buyer chooses to use Seller's preferred lender, in addition to a free refinance. This credit is also in addition to any negotiated Seller concessions.

Save
Ask
Tour
Hide
Share
Listing Snapshot
Price 
$390,000
Days On Site 
0 Days
Bedrooms 
2
Inside Area (SqFt) 
1,580 sqft
Total Baths 
3
Full Baths 
2
Partial Baths 
1
Lot Size 
0.08 Acres
Year Built 
2006
MLS® Number 
26019620
Status 
Active
Property Tax 
$4,249
HOA/Condo/Coop Fees 
$485.09 monthly
Sq Ft Source 
N/A
Friends & Family
Recent Activity
3 hours agoListing updated with changes from the MLS®
5 hours agoListing first seen on site
General Features
Acres 
0.08
Foundation 
Slab
Garage 
Yes
Garage Spaces 
1
Levels 
Two
Parking 
Off Street
Parking Spaces 
1
Property Sub Type 
Townhouse
Sewer 
Public Sewer
SqFt Total 
1580
Water Source 
Public
Interior Features
Appliances 
DishwasherElectric CooktopMicrowaveRefrigerator
Cooling 
Central Air
Heating 
CentralElectric
Interior 
Cathedral Ceiling(s)Walk-In Closet(s)Pantry
Laundry Features 
Electric Dryer HookupWasher HookupLaundry Room
Master Bedroom 
Level - Upper
Save
Ask
Tour
Hide
Share
Exterior Features
Construction Details 
Vinyl Siding
Fencing 
Privacy
Patio And Porch 
PatioCovered
Community Features
Association Dues 
485.09
Community Features 
Pool
HOA Fee Frequency 
Monthly
MLS Area 
23 - Johns Island
Schools
School District
Unknown
Elementary School
Angel Oak ES 4K-1/Johns Island ES 2-5
Middle School
Haut Gap
High School
St. Johns
Listing courtesy of Carolina One Real Estate


Listing information is provided by Participants of the CHS Regional MLS. IDX information is provided exclusively for personal, non-commercial use, and may not be used for any purpose other than to identify prospective properties consumers may be interested in purchasing. Information is deemed reliable but not guaranteed. Copyright 2026, CHS Regional MLS.
Last checked: 2026-07-09 07:49 PM UTC

Neighborhood & Commute
Source: Walkscore
Disclosure: Community information and market data powered by Constellation Data Labs. Information is deemed reliable but not guaranteed.
Save
Ask
Tour
Hide
Share