Save
Ask
Tour
Hide
Share
$369,900
8 Days On Site

179 Great Lawn Drive
Summerville, SC 29486

For Sale|Townhouse|Active Under Contract
2
Beds
3
Total Baths
2
Full Baths
1
Partial Bath
1,468
SqFt
$252
/SqFt
2018
Built
Subdivision:
Nexton
County:
Berkeley
Listing courtesy of Carolina One Real Estate
Call Now: 843-345-8267
Is this the listing for you? We can help make it yours.
843-345-8267
Upcoming Open Houses
Sat, Jul 18, 1:00 PM - 3:00 PM
Sun, Jul 19, 12:00 PM - 2:00 PM
179 Great Lawn Drive179 Great Lawn Drive179 Great Lawn Drive179 Great Lawn Drive
Save
Ask
Tour
Hide
Share

Mortgage Calculator

Monthly Payment (Est.)

$1,688
Calculator powered by Showcase IDX, a Constellation1 Company. Copyright ©2026 Information is deemed reliable but not guaranteed.

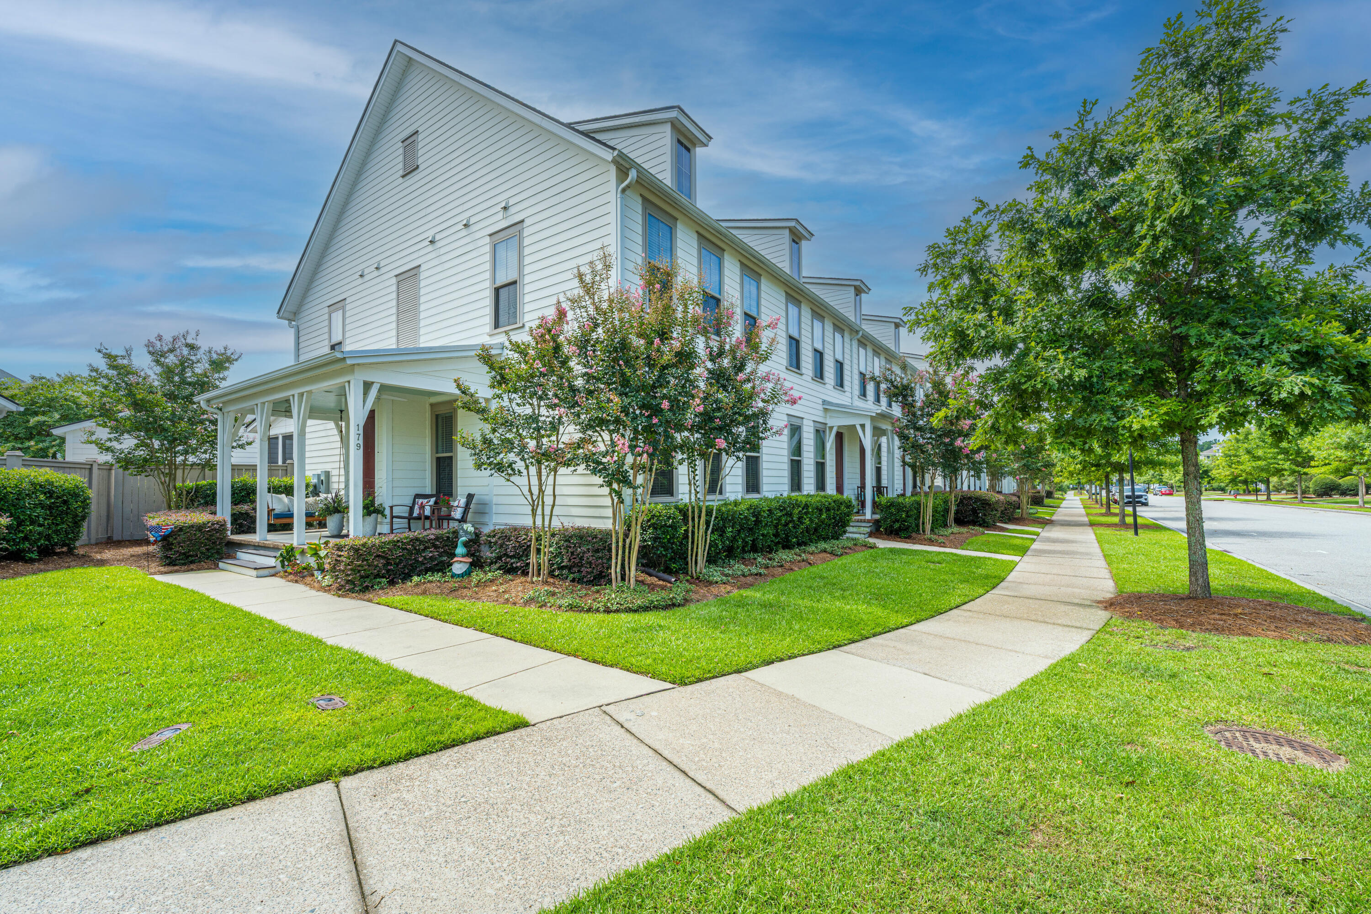
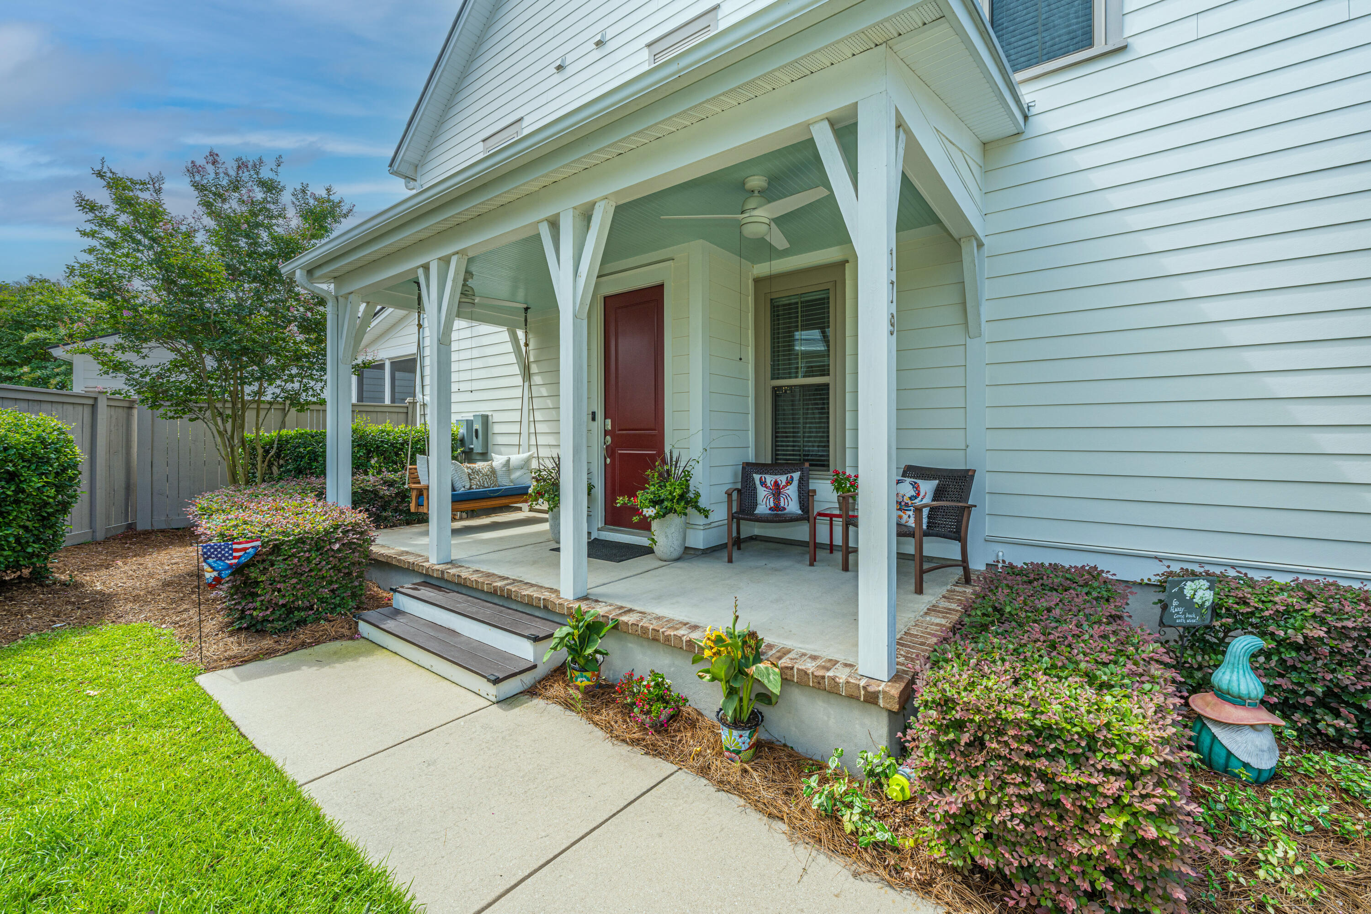
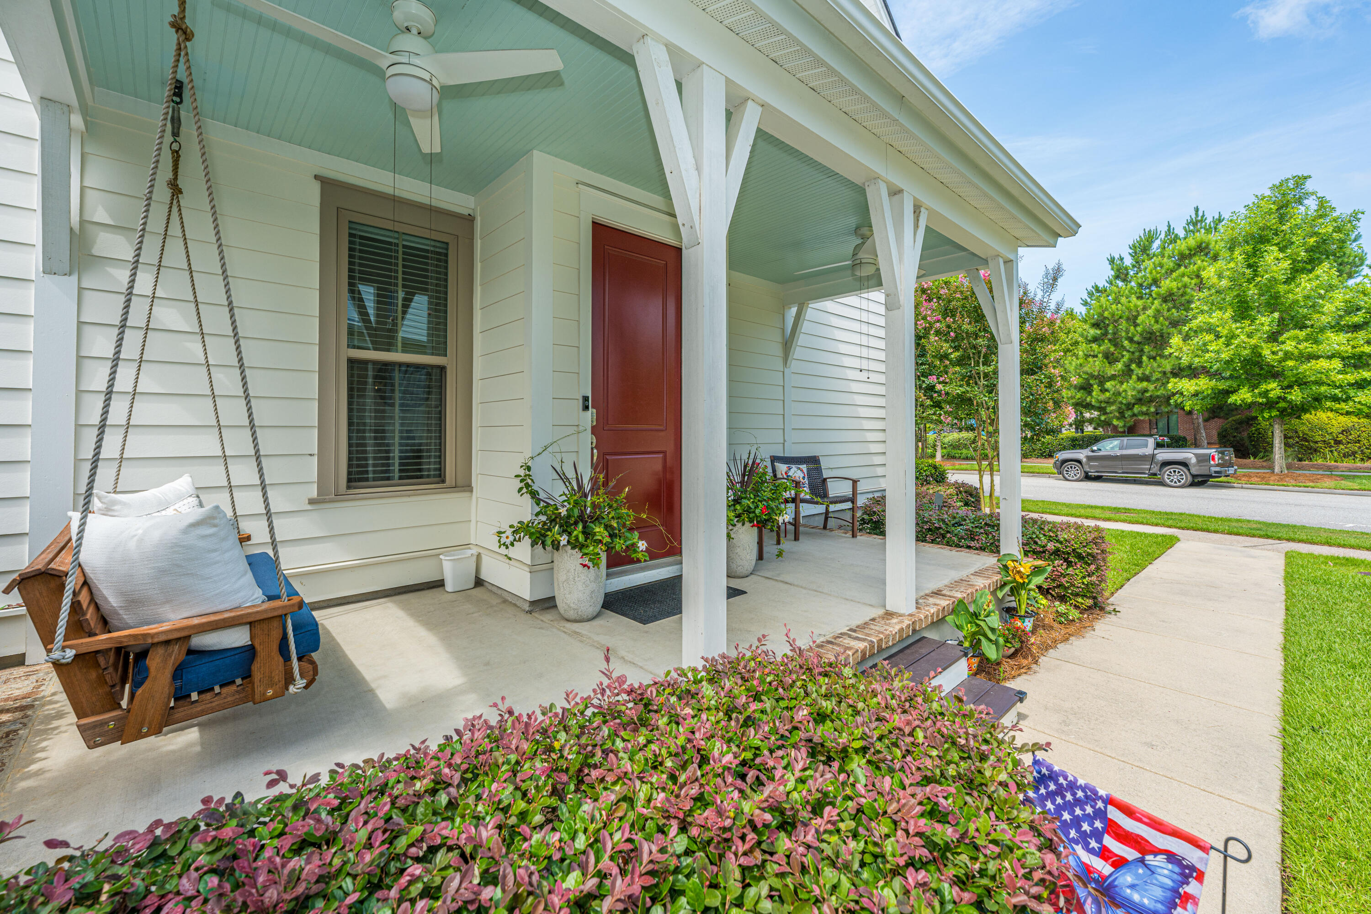
Fall in love with this pristine, end unit townhome perfect for modern living. The freshly painted interior features new Wi-Fi enabled kitchen appliances, new stylish light fixtures, and updated plumbing fixtures. Upon entering the open floor plan, you'll find hardwoods throughout ( including upstairs). As an end unit, it boasts abundant natural light, while the kitchen showcases cabinets with pull-out drawers, a stunning granite countertop, and a tiled backsplash. Completing the first floor is a powder room, storage closest, pantry and a drop zone. Upstairs you will find the primary bedroom with a barn door leading to its private bathroom (with new shower door) and spacious closet. The secondary bedroom also has its own bathroom. Spacious enough for an office area is the hallway.The laundry is located upstairs with new cabinets over the washer/dryer. Enjoy the screened porch designed to protect against the elements, new pavers in the back leading to the one car garage complete with overhead garage storage racks. Additional highlights include all new exterior dawn to dusk lights, keyless entry pad on all doors including garage and wifi enabled thermostats. When one buys in Nexton, they buy more than a home, rather a lifestyle! As a golf-cart friendly master-planned community, there is no shortage of things to do and explore! Experience for yourself and schedule a viewing today!

Save
Ask
Tour
Hide
Share
Listing Snapshot
Price 
$369,900
Days On Site 
8 Days
Bedrooms 
2
Inside Area (SqFt) 
1,468 sqft
Total Baths 
3
Full Baths 
2
Partial Baths 
1
Lot Size 
0.13 Acres
Year Built 
2018
MLS® Number 
26019581
Status 
Active Under Contract
Property Tax 
$1,411.52
HOA/Condo/Coop Fees 
$81.25 monthly
Sq Ft Source 
N/A
Friends & Family
Recent Activity
an hour agoListing updated with changes from the MLS®
an hour agoStatus changed to Active Under Contract
a week agoListing first seen on site
General Features
Acres 
0.13
Garage 
Yes
Garage Spaces 
1
Levels 
Two
Parking 
DetachedOff StreetGarage Door Opener
Parking Spaces 
1
Property Sub Type 
Townhouse
Sewer 
Public Sewer
SqFt Total 
1468
Water Source 
Public
Interior Features
Appliances 
DishwasherDisposalDryerGas RangeMicrowaveRefrigeratorSelf Cleaning OvenWasher
Cooling 
Ceiling Fan(s)
Flooring 
Ceramic TileVinyl
Heating 
Forced Air
Interior 
Walk-In Closet(s)High CeilingsKitchen IslandCeiling Fan(s)Pantry
Laundry Features 
Electric Dryer HookupWasher Hookup
Window Features 
Window CoveringsWindow Treatments
Master Bedroom 
Level - Upper
Save
Ask
Tour
Hide
Share
Exterior Features
Construction Details 
Cement Siding
Exterior 
Rain Gutters
Fencing 
Partial
Lot Features 
Corner LotLevel
Patio And Porch 
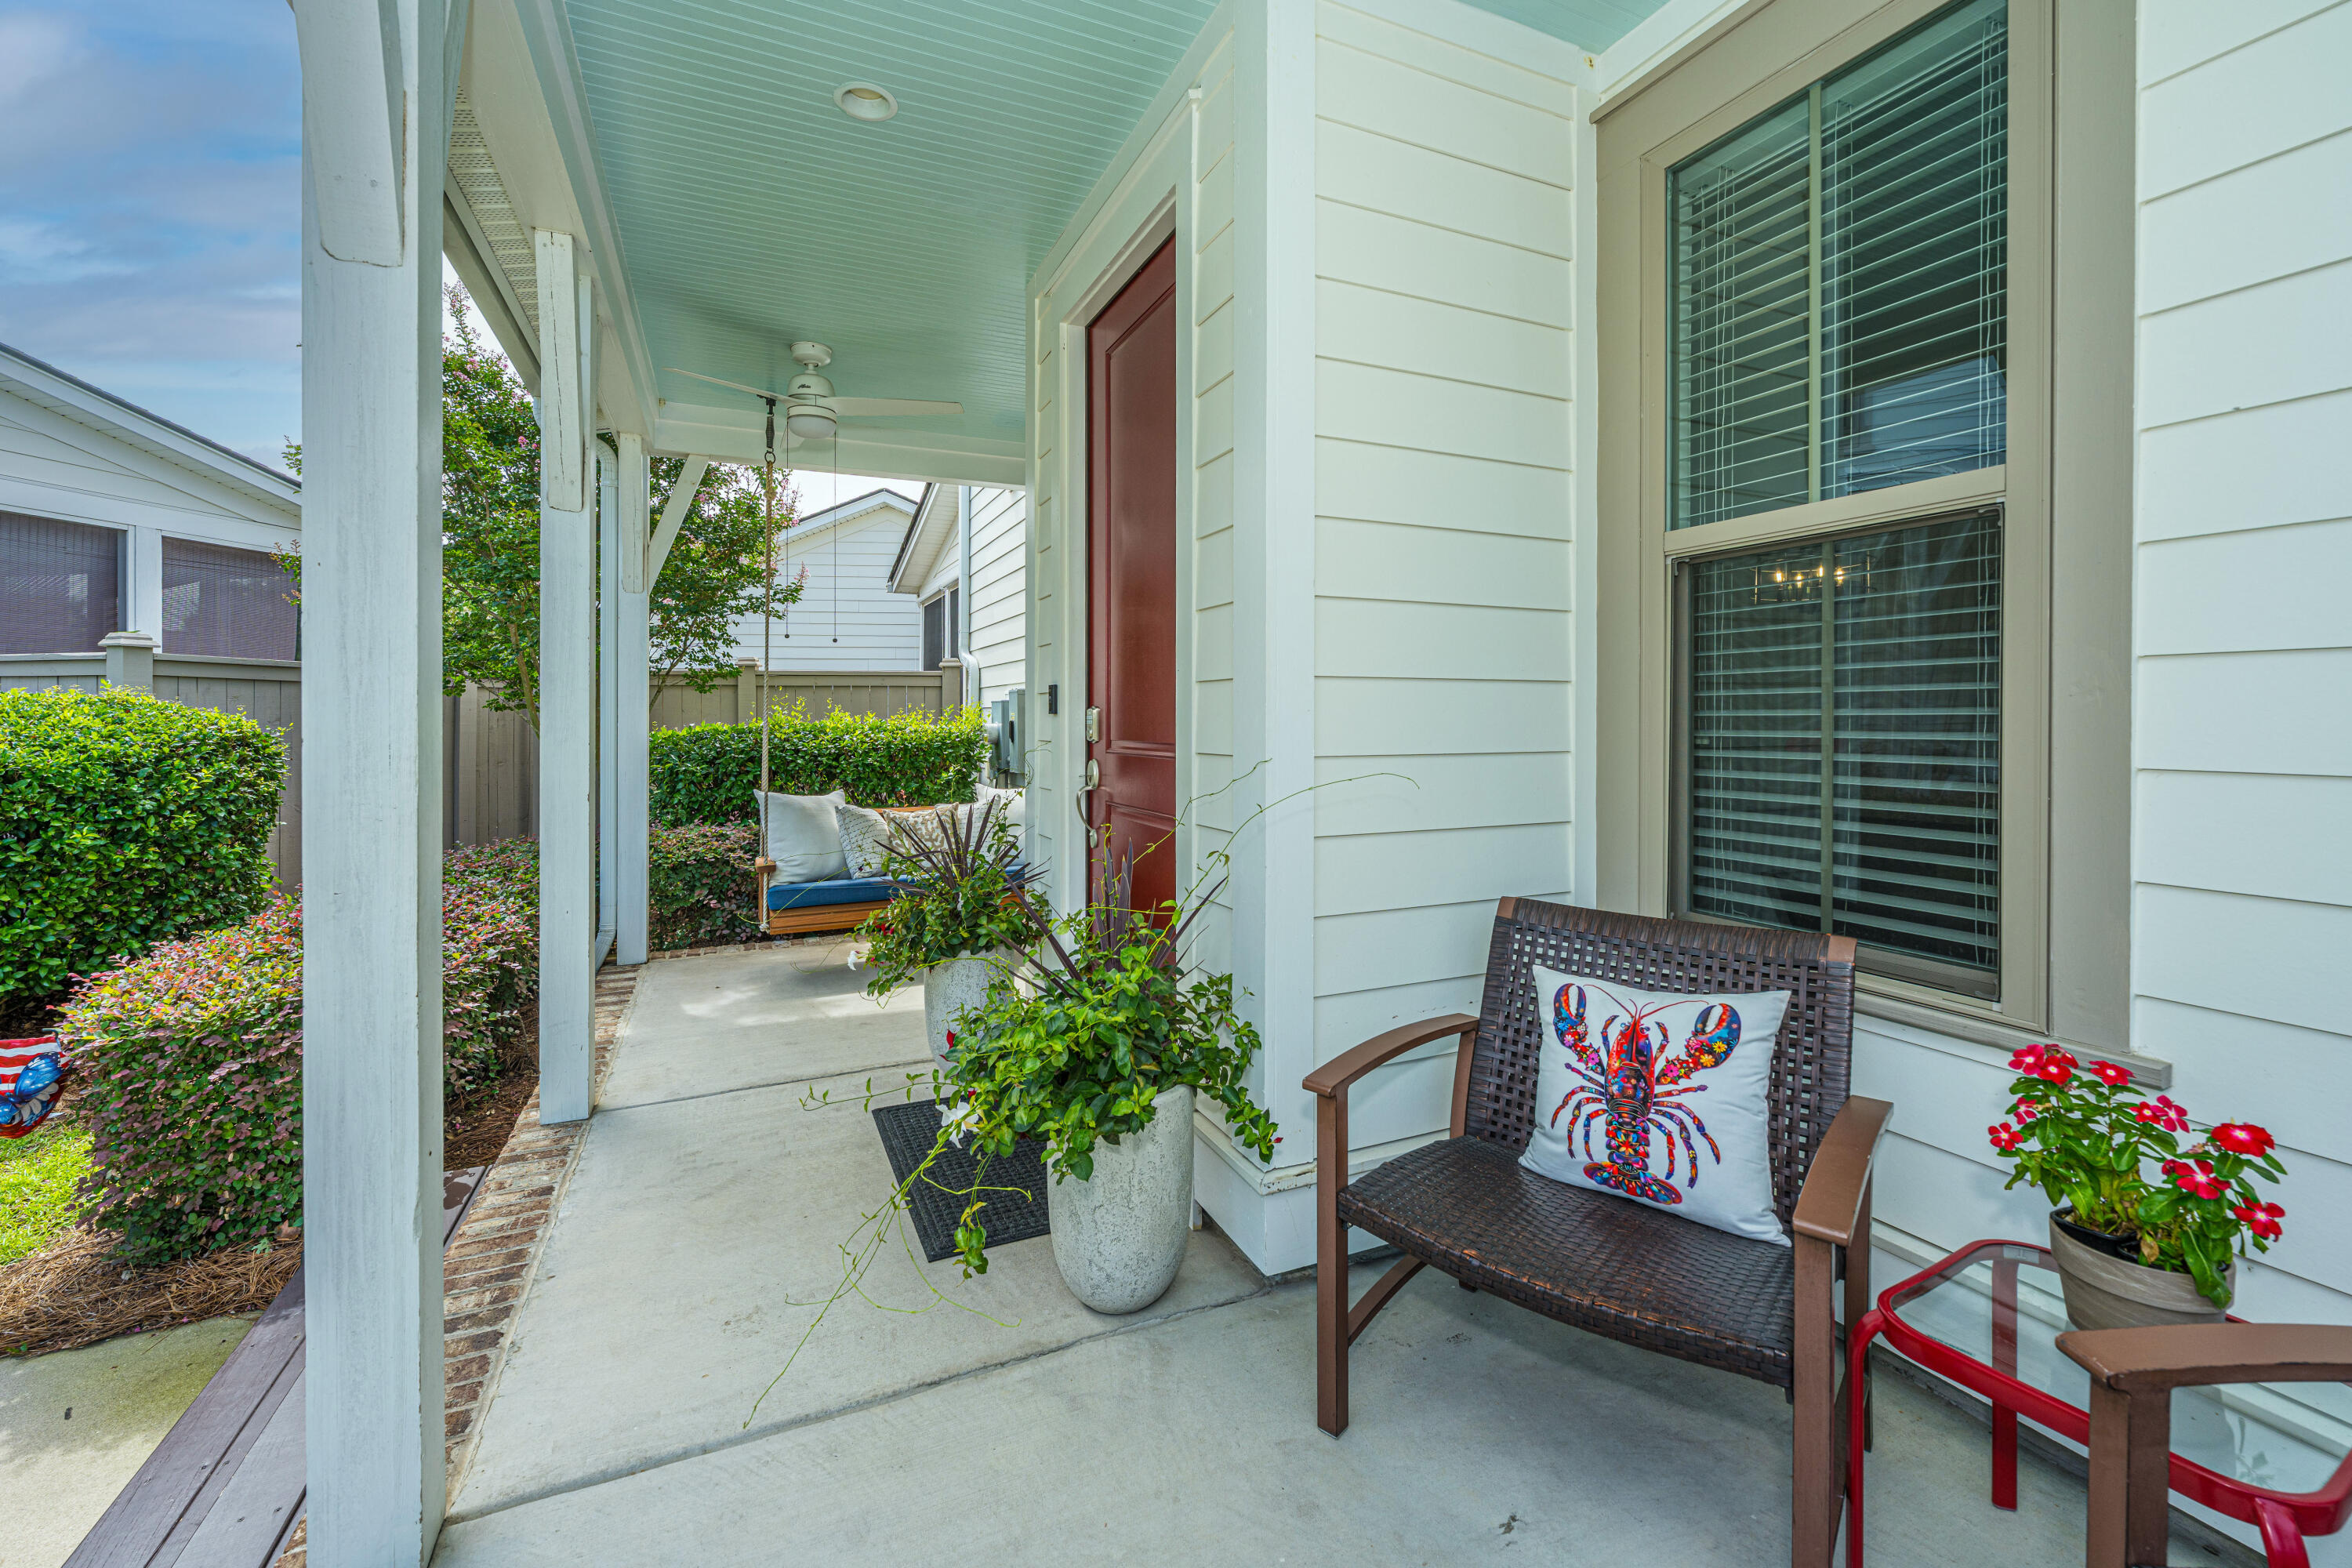
CoveredFront Porch
Roof 
Shingle
Windows/Doors 
Window CoveringsWindow Treatments
Community Features
Association Dues 
243.75
Community Features 
ClubhouseFitness CenterParkPoolTennis Court(s)
Financing Terms Available 
CashConventionalFHAVA Loan
HOA Fee Frequency 
Quarterly
MLS Area 
74 - Summerville, Ladson, Berkeley Cty
Schools
School District
Unknown
Elementary School
Nexton Elementary
Middle School
Midtown Middle
High School
Cane Bay High School
Listing courtesy of Carolina One Real Estate


Listing information is provided by Participants of the CHS Regional MLS. IDX information is provided exclusively for personal, non-commercial use, and may not be used for any purpose other than to identify prospective properties consumers may be interested in purchasing. Information is deemed reliable but not guaranteed. Copyright 2026, CHS Regional MLS.
Last checked: 2026-07-17 07:45 PM UTC

Neighborhood & Commute
Source: Walkscore
Disclosure: Community information and market data powered by Constellation Data Labs. Information is deemed reliable but not guaranteed.
Save
Ask
Tour
Hide
Share