Save
Ask
Tour
Hide
Share
$975,000
New Listing

4287 Hugh Bennett Drive
Johns Island, SC 29455

For Sale|Single Family Residence|Active
4
Beds
4
Total Baths
3
Full Baths
1
Partial Bath
3,014
SqFt
$323
/SqFt
2025
Built
Subdivision:
Sea Island Preserve
County:
Charleston
Listing courtesy of EXP Realty LLC
Call Now: 843-345-8267
Is this the listing for you? We can help make it yours.
843-345-8267
4287 Hugh Bennett Drive4287 Hugh Bennett Drive4287 Hugh Bennett Drive4287 Hugh Bennett Drive
Save
Ask
Tour
Hide
Share

Mortgage Calculator

Monthly Payment (Est.)

$4,448
Calculator powered by Showcase IDX, a Constellation1 Company. Copyright ©2026 Information is deemed reliable but not guaranteed.

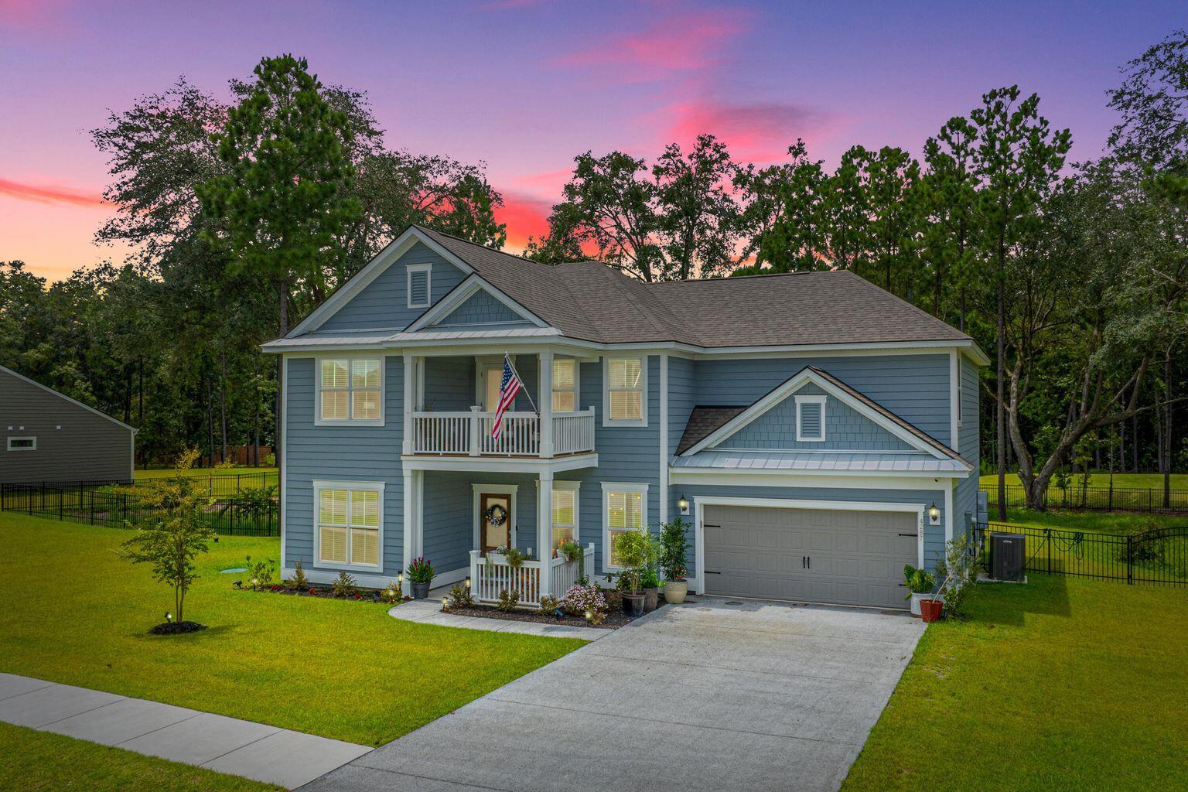
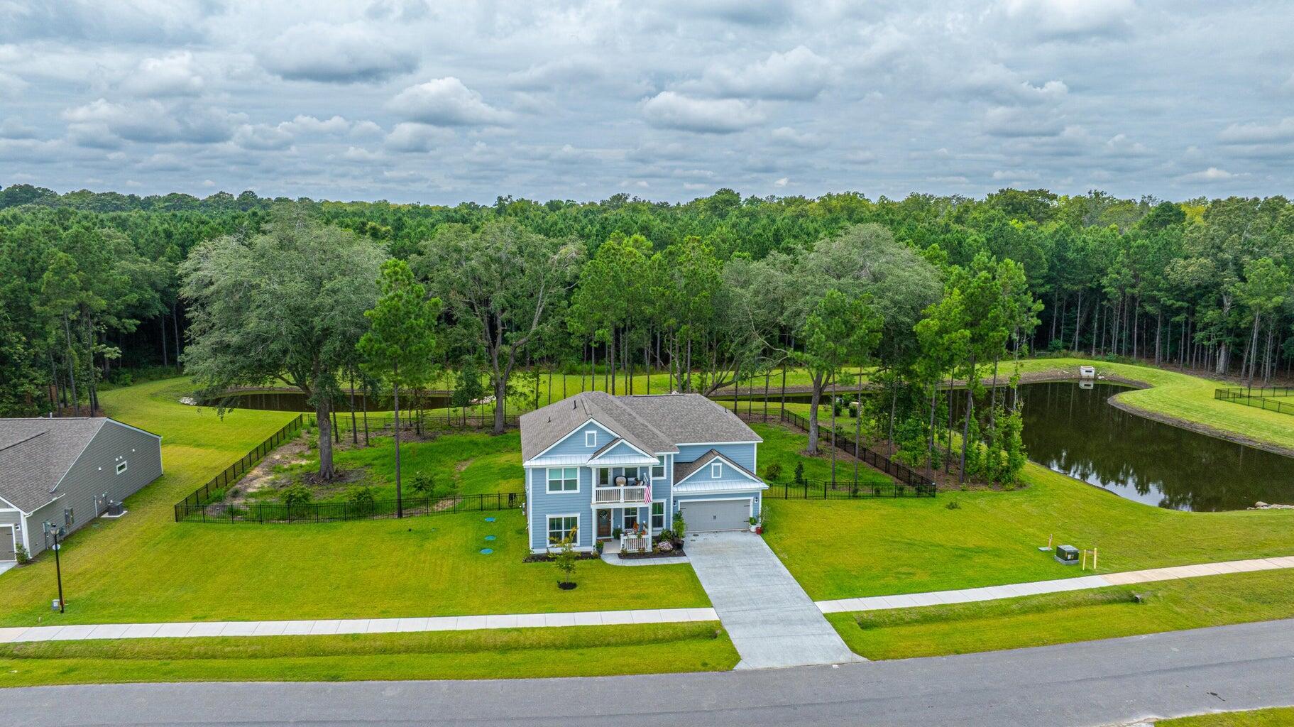
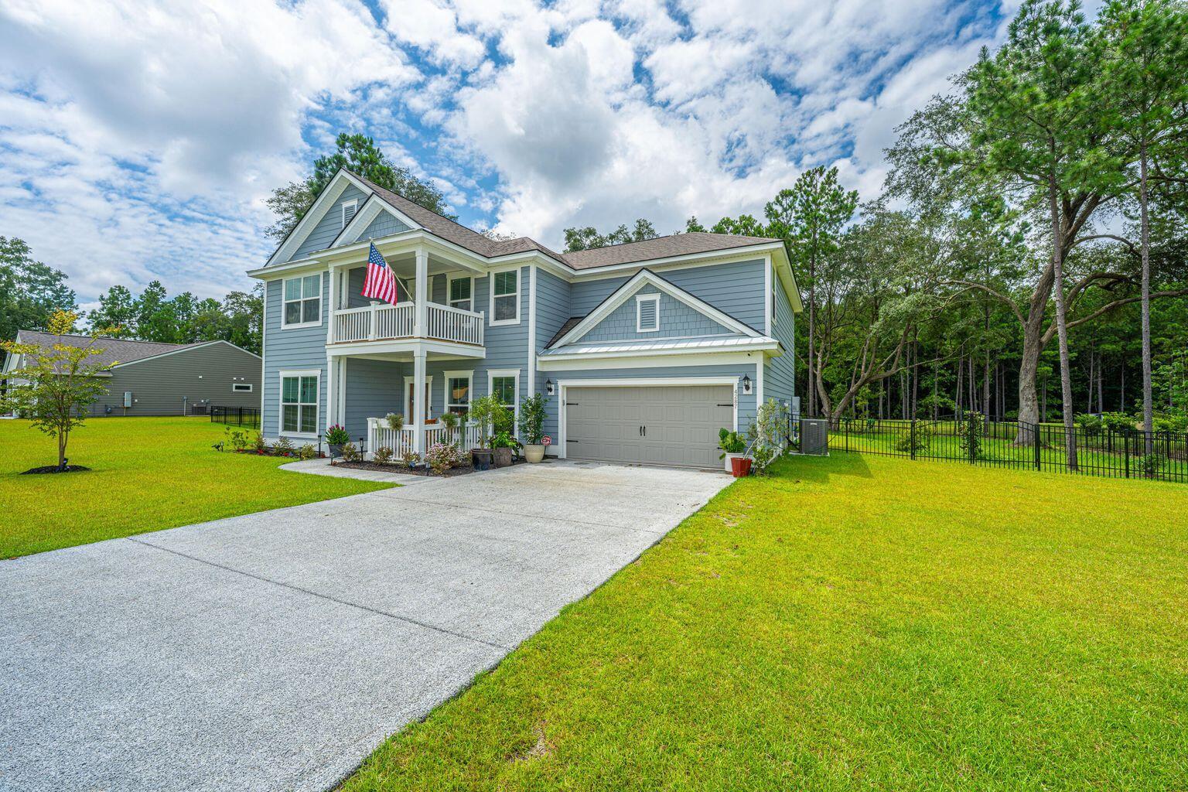
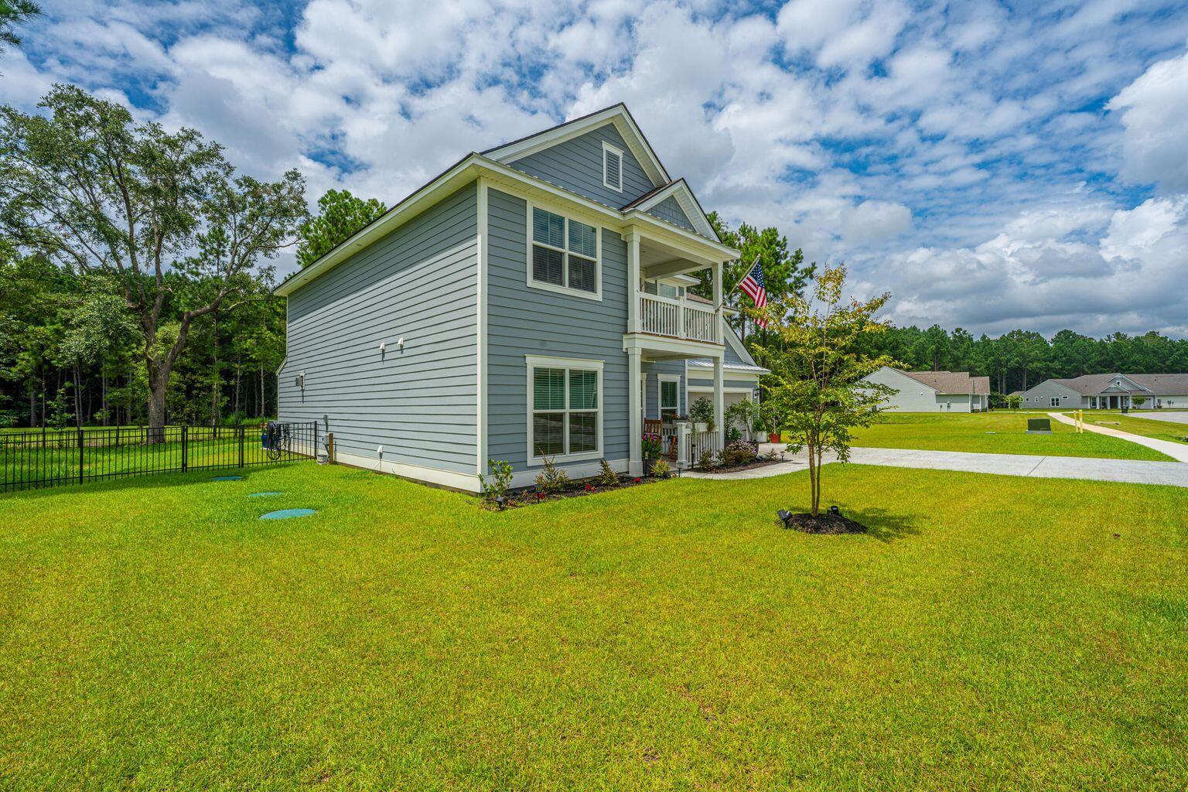
An extraordinary backyard oasis awaits with breathtaking views of protected natural beauty and majestic Grand Oaks, creating exceptional privacy and timeless Lowcountry charm. The peaceful outdoor setting offers the perfect backdrop for relaxing or entertaining. Inside, the open-concept floor plan is filled with natural light and features a formal dining room, a stunning gas fireplace, and a chef's kitchen with quartz countertops, double ovens, and a spacious pantry. Upstairs, a loft opens to a private balcony, while the luxurious primary suite and three additional bedrooms provide comfort and flexibility. Minutes from Kiawah Island, Folly Beach, and Downtown Charleston.Please submit all offers with pre-approval letter/ proof of funds. Refrigerator convey. Showing time. Information herein is furnished to the best of the list agent's & owners knowledge. If square footage is important, please measure. Information accessible from public sources such as square footage, acreage, taxes, flood zone and schools is subject to independent verification by buyer/ buyer's agent.

Save
Ask
Tour
Hide
Share
Listing Snapshot
Price 
$975,000
Days On Site 
0 Days
Bedrooms 
4
Inside Area (SqFt) 
3,014 sqft
Total Baths 
4
Full Baths 
3
Partial Baths 
1
Lot Size 
0.61 Acres
Year Built 
2025
MLS® Number 
26019579
Status 
Active
Property Tax 
$230
HOA/Condo/Coop Fees 
$150 monthly
Sq Ft Source 
Assessor
Friends & Family
Recent Activity
31 minutes agoListing updated with changes from the MLS®
3 hours agoListing first seen on site
General Features
Acres 
0.61
Foundation 
Slab
Garage 
Yes
Garage Spaces 
2
Home Warranty 
Yes
Levels 
Two
Parking 
Garage Door Opener
Parking Spaces 
2
Property Sub Type 
Single Family Residence
Security 
Security System
Sewer 
Septic Tank
SqFt Total 
3014
Style 
Traditional
Water Source 
Public
Interior Features
Appliances 
Built-In Electric OvenDishwasherDisposalGas CooktopMicrowaveRefrigeratorSelf Cleaning OvenTankless Water Heater
Cooling 
Central Air
Fireplace 
Yes
Fireplace Features 
Great Room
Fireplaces 
1
Flooring 
CarpetCeramic TileVinyl
Heating 
Natural Gas
Interior 
Walk-In Closet(s)Tray Ceiling(s)High CeilingsKitchen IslandEntrance FoyerPantry
Laundry Features 
Electric Dryer HookupWasher HookupLaundry Room
Window Features 
Window CoveringsWindow Treatments
Master Bedroom 
Level - Upper
Save
Ask
Tour
Hide
Share
Exterior Features
Construction Details 
Cement Siding
Exterior 
Balcony
Fencing 
Wrought Iron
Lot Features 
Wooded
Patio And Porch 
PatioFront PorchScreened
Roof 
Shingle
Waterfront Features 
Pond
Windows/Doors 
Window CoveringsWindow Treatments
Community Features
Accessibility Features 
Enhanced Accessible
Association Dues 
450
Building Access 
Ground Level
Community Features 
GatedPool
Financing Terms Available 
CashConventionalFHAVA Loan
HOA Fee Frequency 
Quarterly
MLS Area 
23 - Johns Island
Schools
School District
Unknown
Elementary School
Angel Oak ES 4K-1/Johns Island ES 2-5
Middle School
Haut Gap
High School
St. Johns
Listing courtesy of EXP Realty LLC


Listing information is provided by Participants of the CHS Regional MLS. IDX information is provided exclusively for personal, non-commercial use, and may not be used for any purpose other than to identify prospective properties consumers may be interested in purchasing. Information is deemed reliable but not guaranteed. Copyright 2026, CHS Regional MLS.
Last checked: 2026-07-09 05:34 AM UTC

Neighborhood & Commute
Source: Walkscore
Disclosure: Community information and market data powered by Constellation Data Labs. Information is deemed reliable but not guaranteed.
Save
Ask
Tour
Hide
Share