
175 1/2 Wentworth StreetCharleston, SC 29401
Mortgage Calculator
Monthly Payment (Est.)
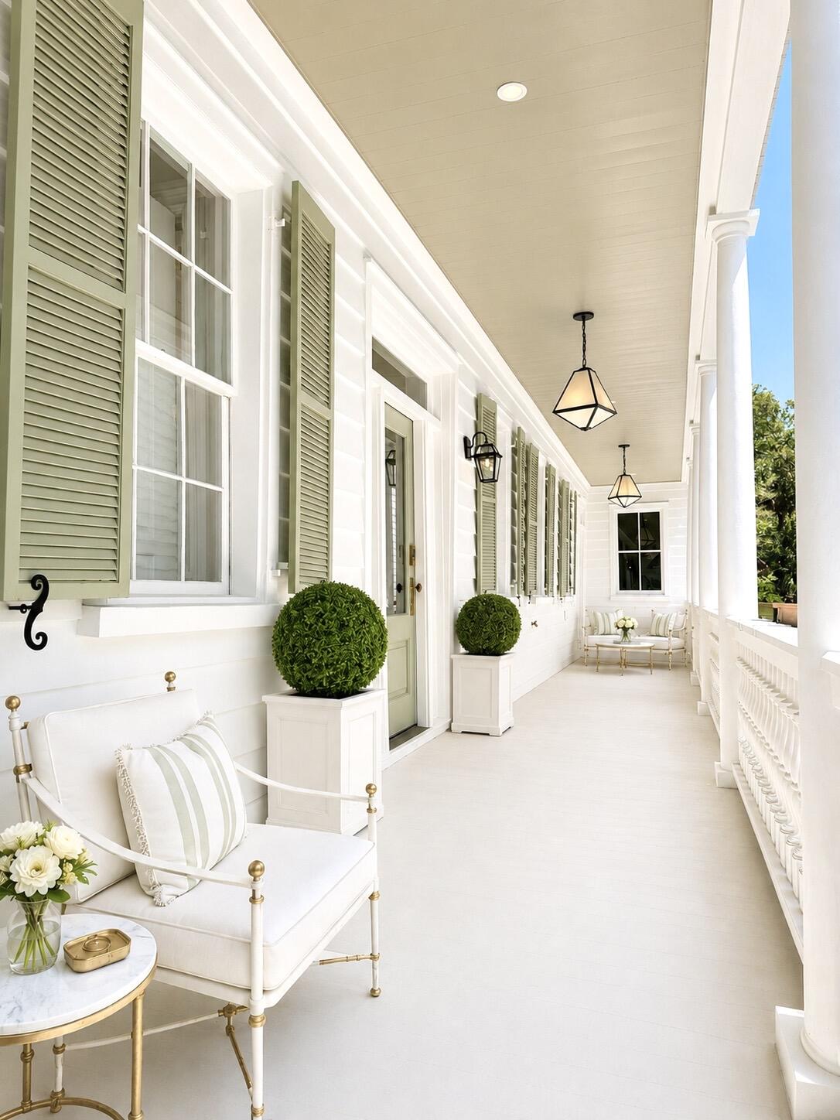
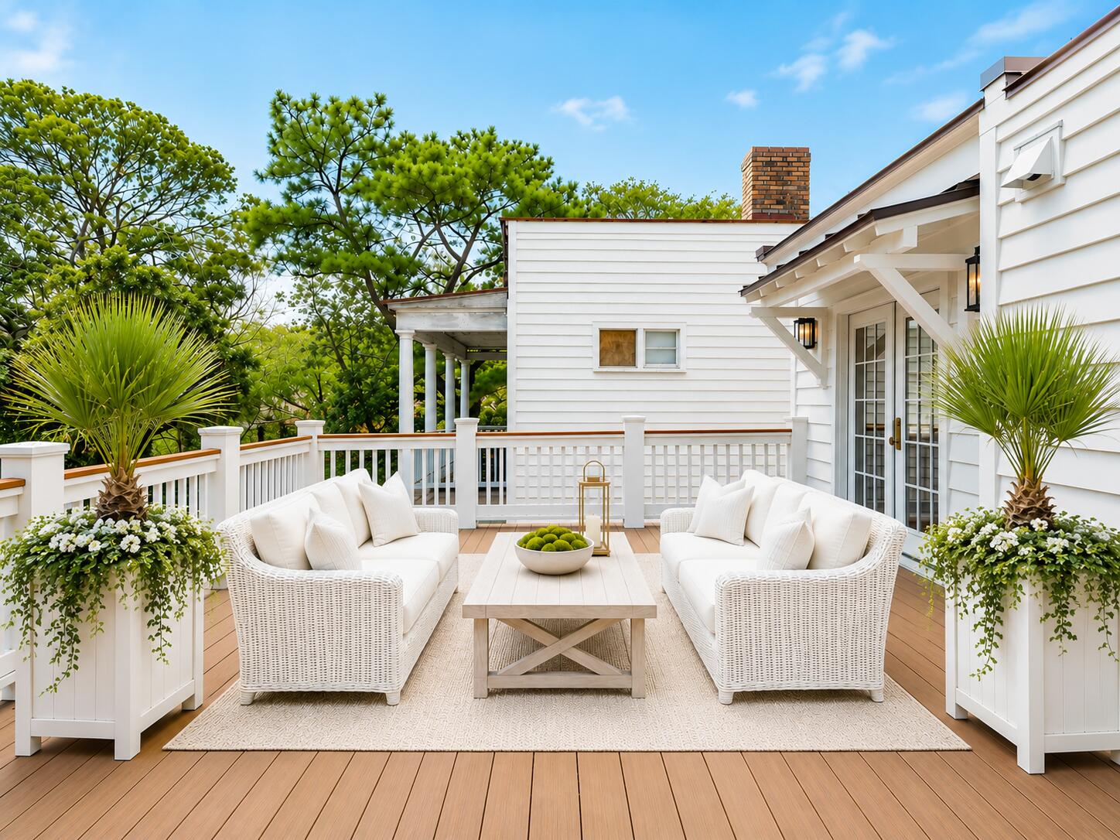
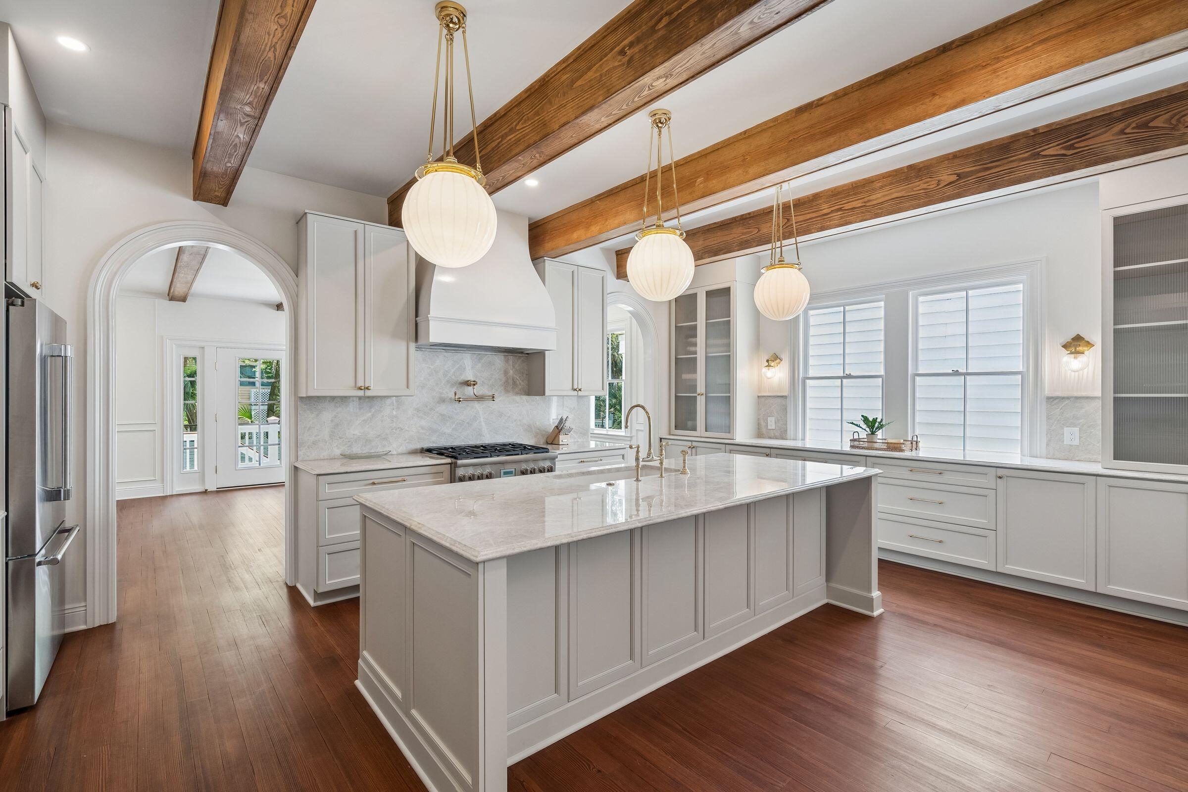
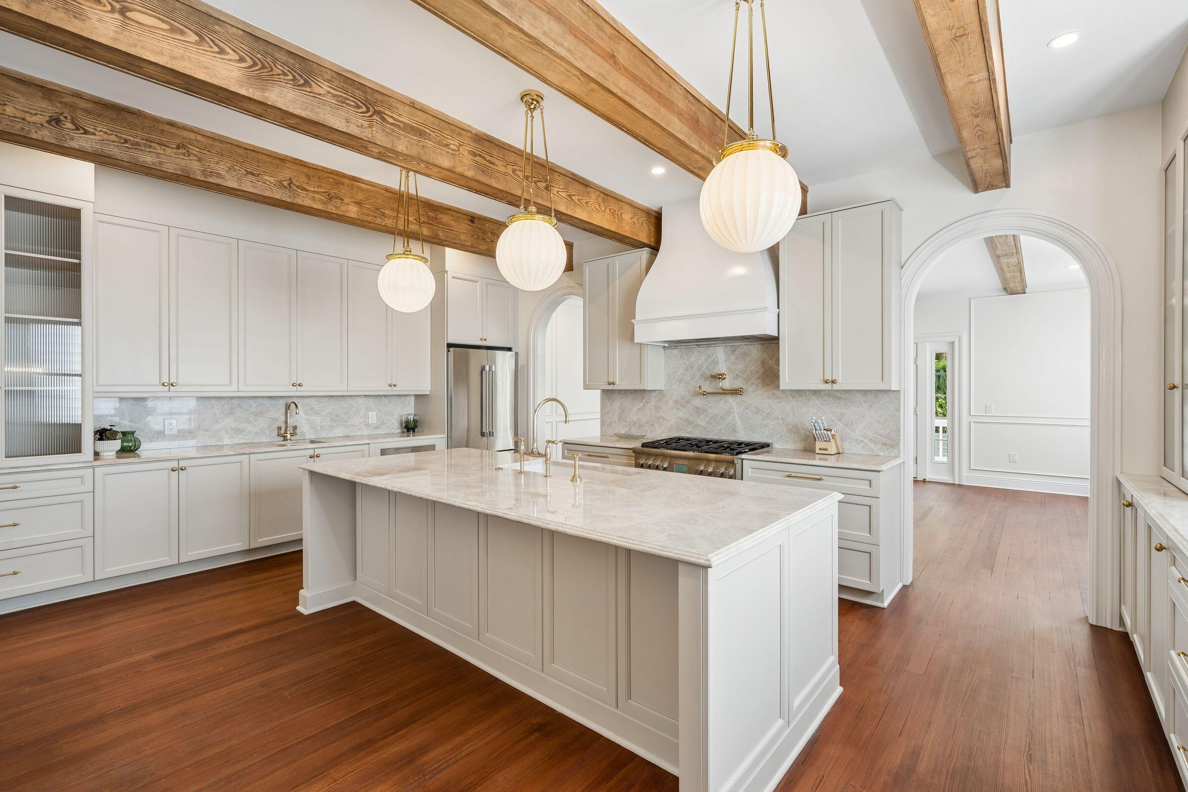
$25,983Completely reimagined in the heart of Harleston Village, this historically restored residence blends timeless Charleston architecture with an elevated modern floor plan designed for today's luxury lifestyle. The home was thoughtfully raised, allowing for additional ground floor square footage & creating exceptional flexibility for a private gym, theatre, wine room, office, game room, &/or additional entertaining space.The residence features an expansive chef's kitchen with oversized island, premium Thermador appliances & scullery. Elegant wall paneling, refined architectural details & beautifully restored historic elements can be found throughout the home. The luxurious primary suite offers a spa like bath with an oversized double shower &large private porch overlooking the gated backyard. Standout exterior features include double piazzas, two additional porches in the rear, a large backyard with room for a pool & driveway parking for multiple vehicles. Seller has BAR Approval & Permit for a pool & will complete for an additional cost. In addition, a 444 sqft detached ADU space is currently pending BAR approval. May 2026 Appraisal lists valuation at $5.9m ($200k less than list price). Ideally located just moments from Charleston's many restaurants, shops, Colonial Lake & King Street, this is a rare opportunity to own a like new, fully restored historic home with modern functionality in one of downtown Charleston's most walkable neighborhoods. The information herein is furnished to the best of the Listing Agent's knowledge, but is subject to verification by the purchaser and their agent. Listing Agent assumes no responsibility for correctness thereof, nor warrant the accuracy of the information or the condition of the property. If square footage is important - measure. Square footage from recent appraisal (2026). Buyer to verify schools. Some images are virtually staged, as noted.
| 7 hours ago | Listing updated with changes from the MLS® | |
| 9 hours ago | Listing first seen on site |

Listing information is provided by Participants of the CHS Regional MLS. IDX information is provided exclusively for personal, non-commercial use, and may not be used for any purpose other than to identify prospective properties consumers may be interested in purchasing. Information is deemed reliable but not guaranteed. Copyright 2026, CHS Regional MLS.
Last checked: 2026-07-09 05:34 AM UTC
Did you know? You can invite friends and family to your search. They can join your search, rate and discuss listings with you.