
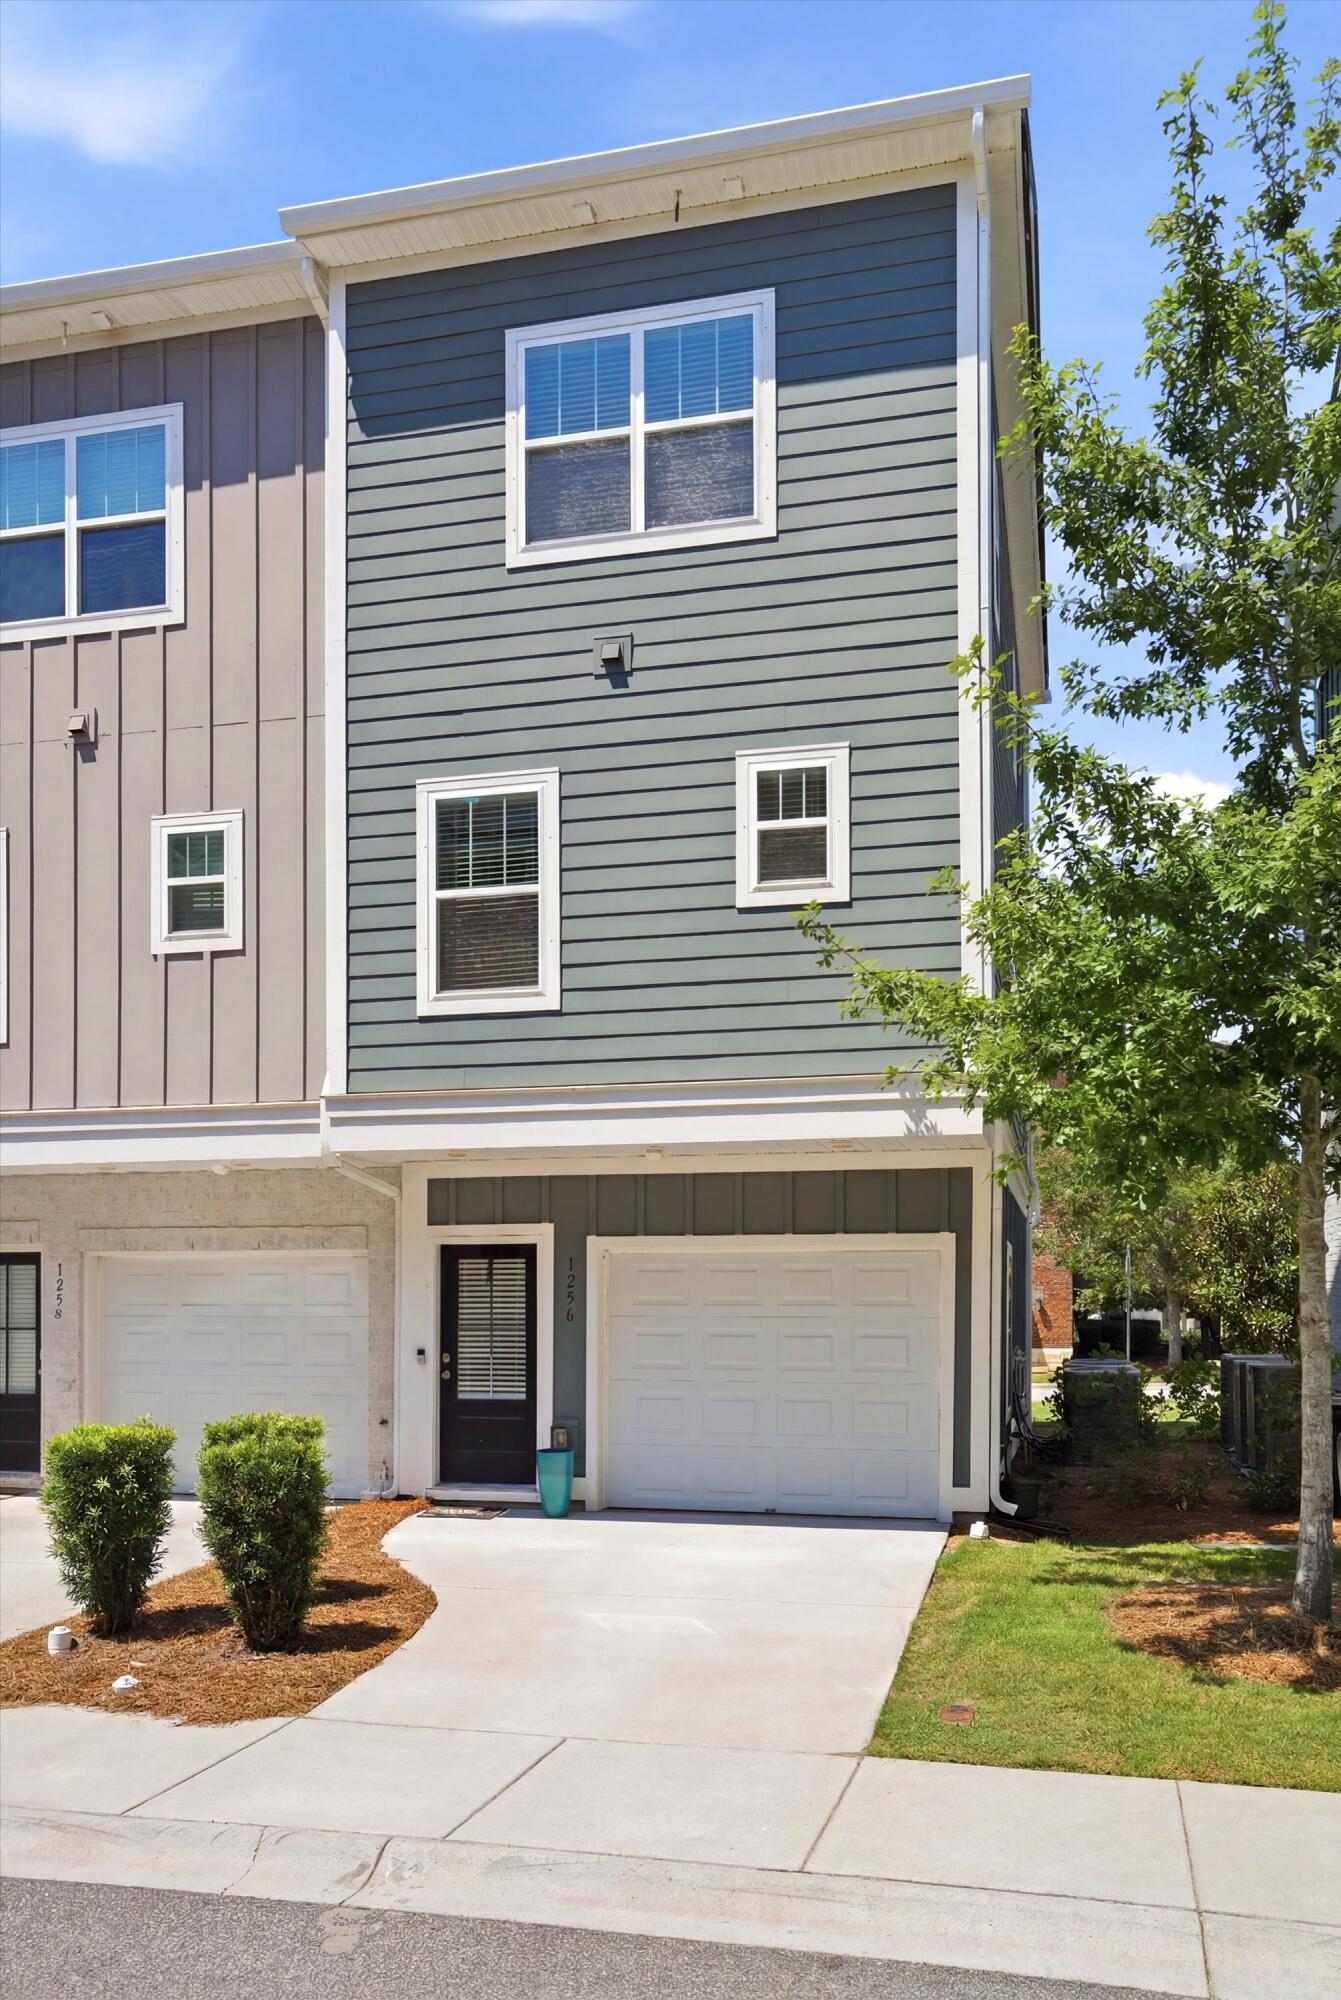
1256 Allusion Lane Unit 106Mount Pleasant, SC 29466
Mortgage Calculator
Monthly Payment (Est.)
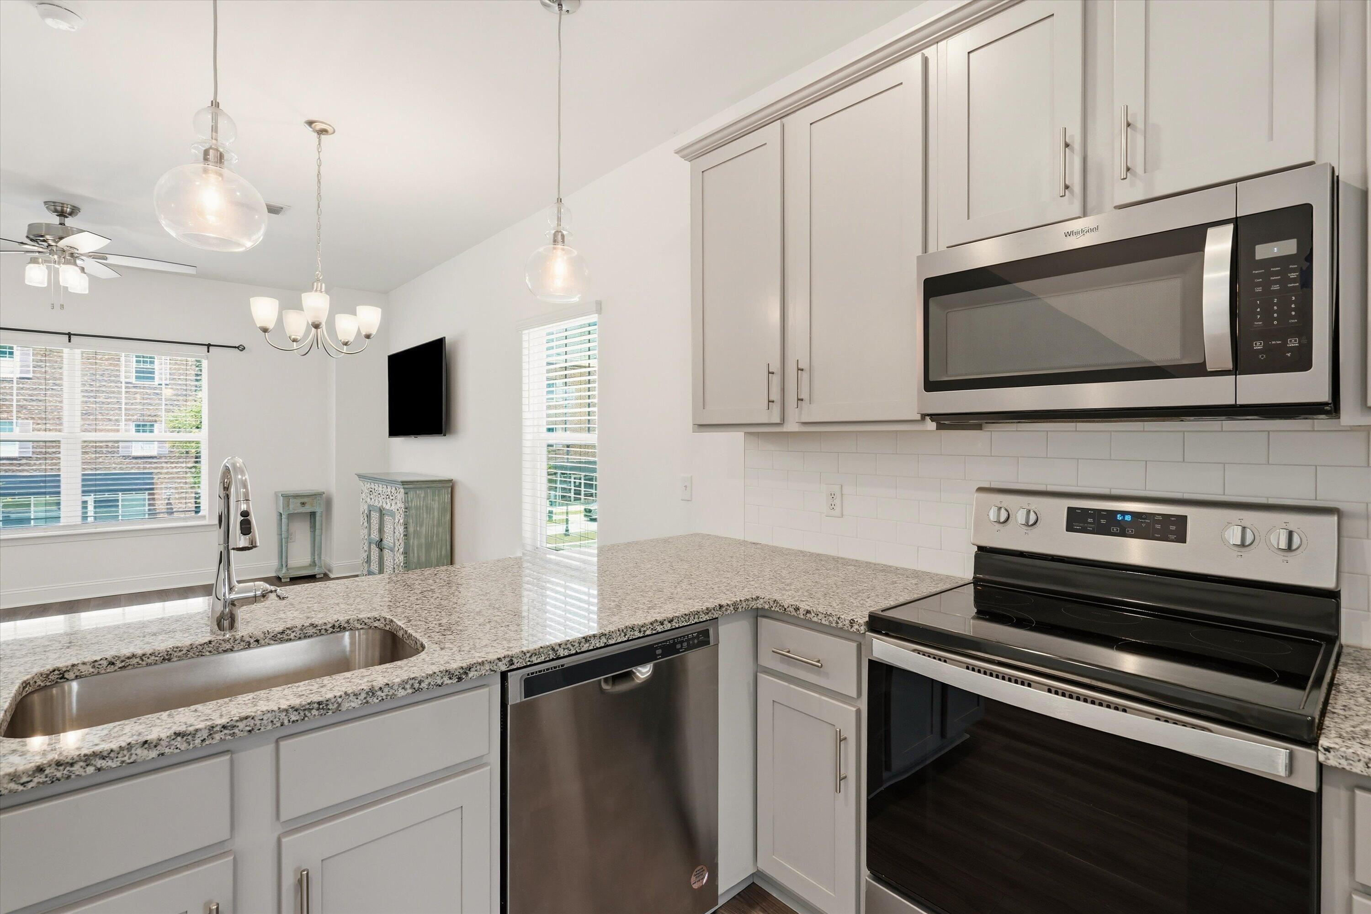
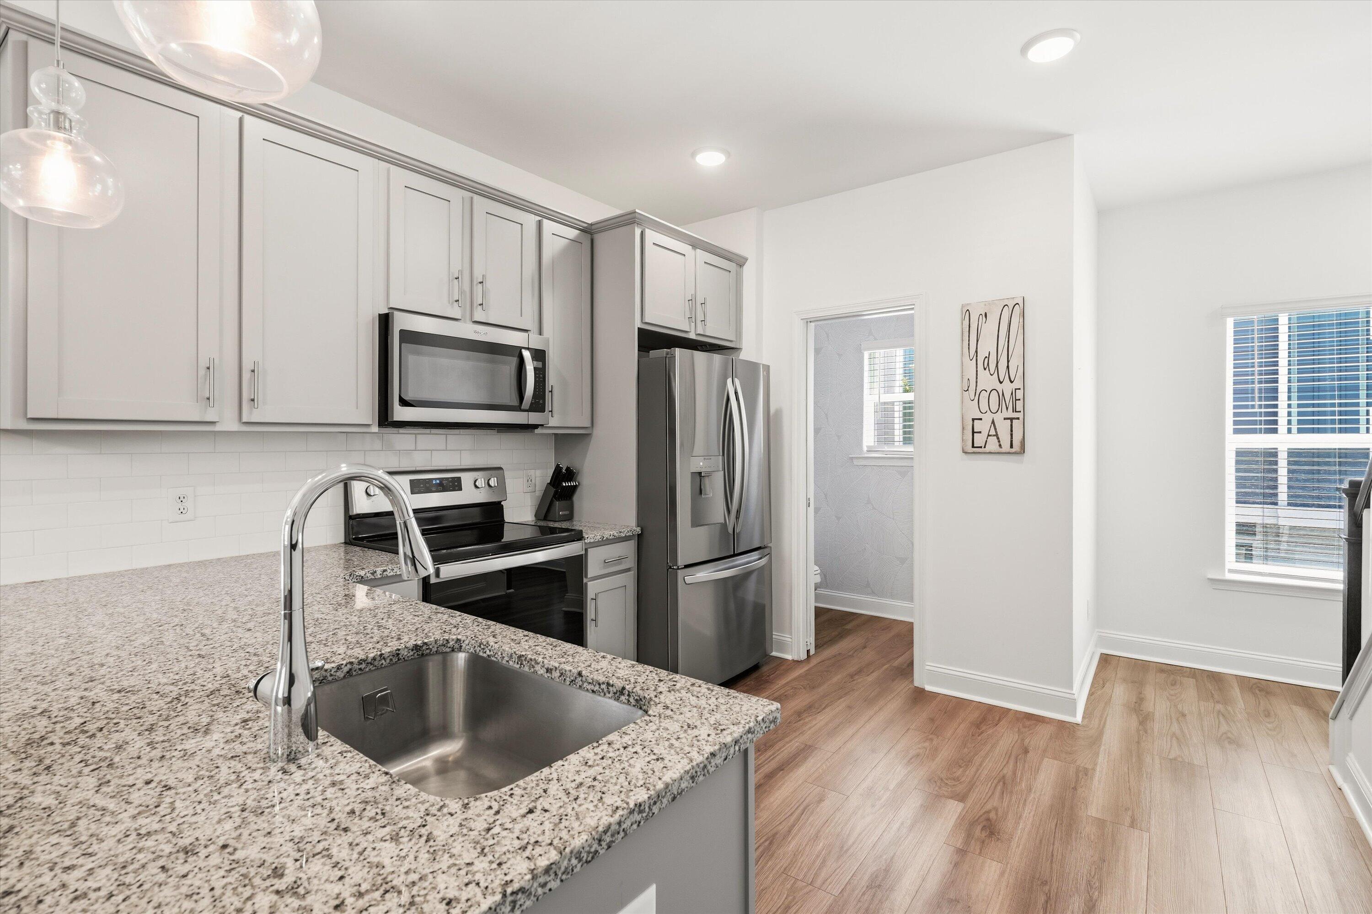
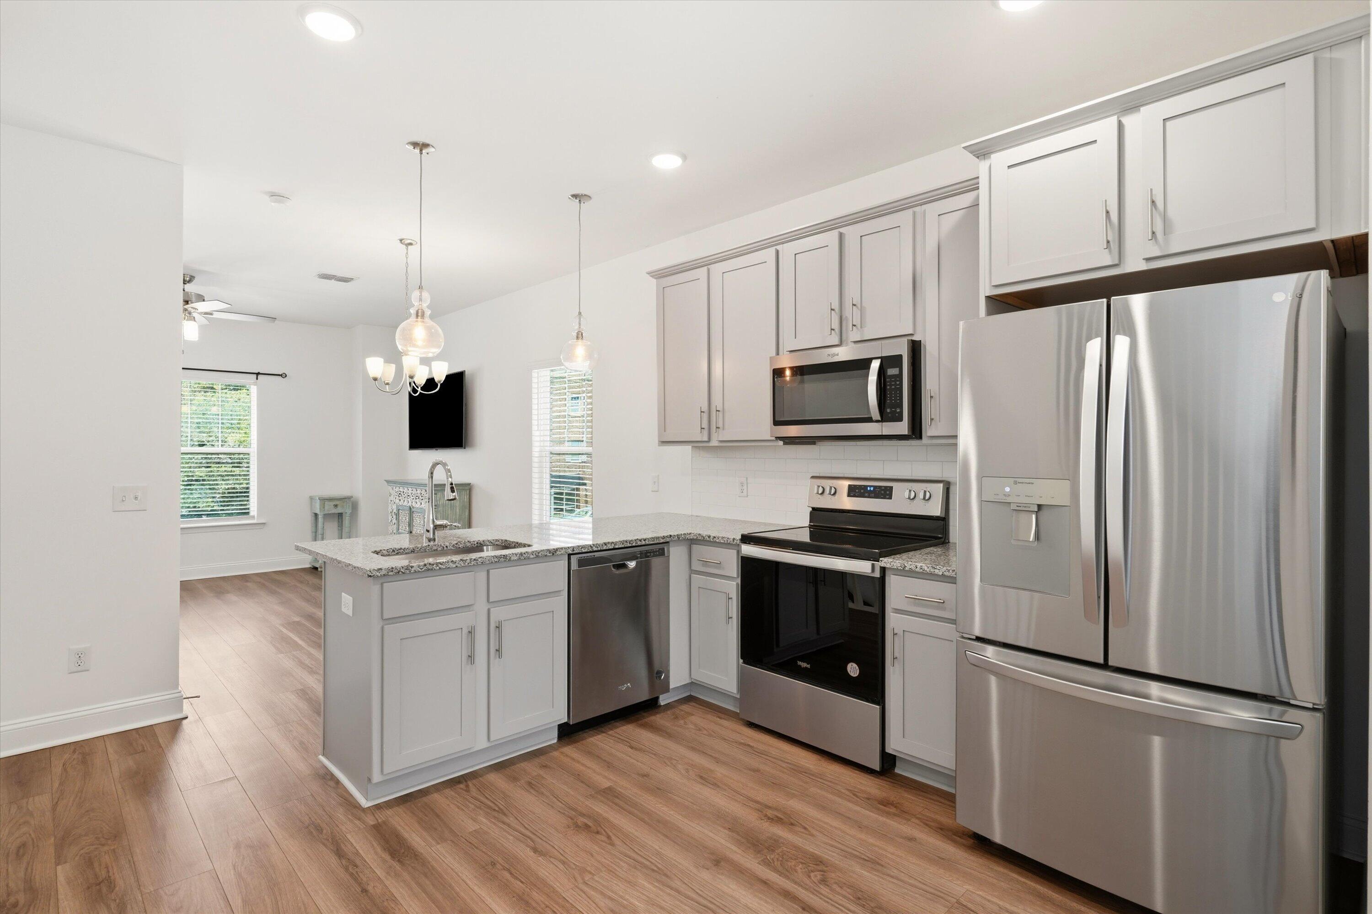
$1,779Move in NOW! This 3-bedroom, 3 bath, end unit layout isn't always available! You'll find 9-foot ceilings & durable LVP flooring throughout the main level & primary bedroom. The fully equipped kitchen includes granite countertops & counter space for stools, 42-inch cabinets & a subway tile backsplash! ALL appliances convey including the fridge! This space overlooks the open living & dining area. Upstairs the primary suite includes a walk-in closet with organization system & full bath with a walk-in shower. The second generously sized bedroom also has its own full bath with tub. Back on the the ground level there's a 3rd bedroom/full bath with a separate entrance that could also be a rec room/gym/flex space! A one car garage has been transformed into a hang out space with a bar & built inshelves for extensive storage or simply convert back to traditional garage parking. This home is part of the workforce housing program in Mt. Pleasant with income restrictions for a family of 4. Residents enjoy a prime location close to shopping, dining & schools and there's also the added bonus of an on-site dog park.
| 7 hours ago | Listing updated with changes from the MLS® | |
| 9 hours ago | Listing first seen on site |

Listing information is provided by Participants of the CHS Regional MLS. IDX information is provided exclusively for personal, non-commercial use, and may not be used for any purpose other than to identify prospective properties consumers may be interested in purchasing. Information is deemed reliable but not guaranteed. Copyright 2026, CHS Regional MLS.
Last checked: 2026-07-09 05:34 AM UTC
Did you know? You can invite friends and family to your search. They can join your search, rate and discuss listings with you.