Save
Ask
Tour
Hide
Share
$545,000
New Listing

320 Long Pier Street
Summerville, SC 29486

For Sale|Single Family Residence|Active
6
Beds
4
Total Baths
4
Full Baths
4,175
SqFt
$131
/SqFt
2022
Built
Subdivision:
Cane Bay Plantation
County:
Berkeley
Listing courtesy of Realty ONE Group Coastal
Call Now: 843-345-8267
Is this the listing for you? We can help make it yours.
843-345-8267
320 Long Pier Street320 Long Pier Street320 Long Pier Street320 Long Pier Street
Save
Ask
Tour
Hide
Share

Mortgage Calculator

Monthly Payment (Est.)

$2,487
Calculator powered by Showcase IDX, a Constellation1 Company. Copyright ©2026 Information is deemed reliable but not guaranteed.

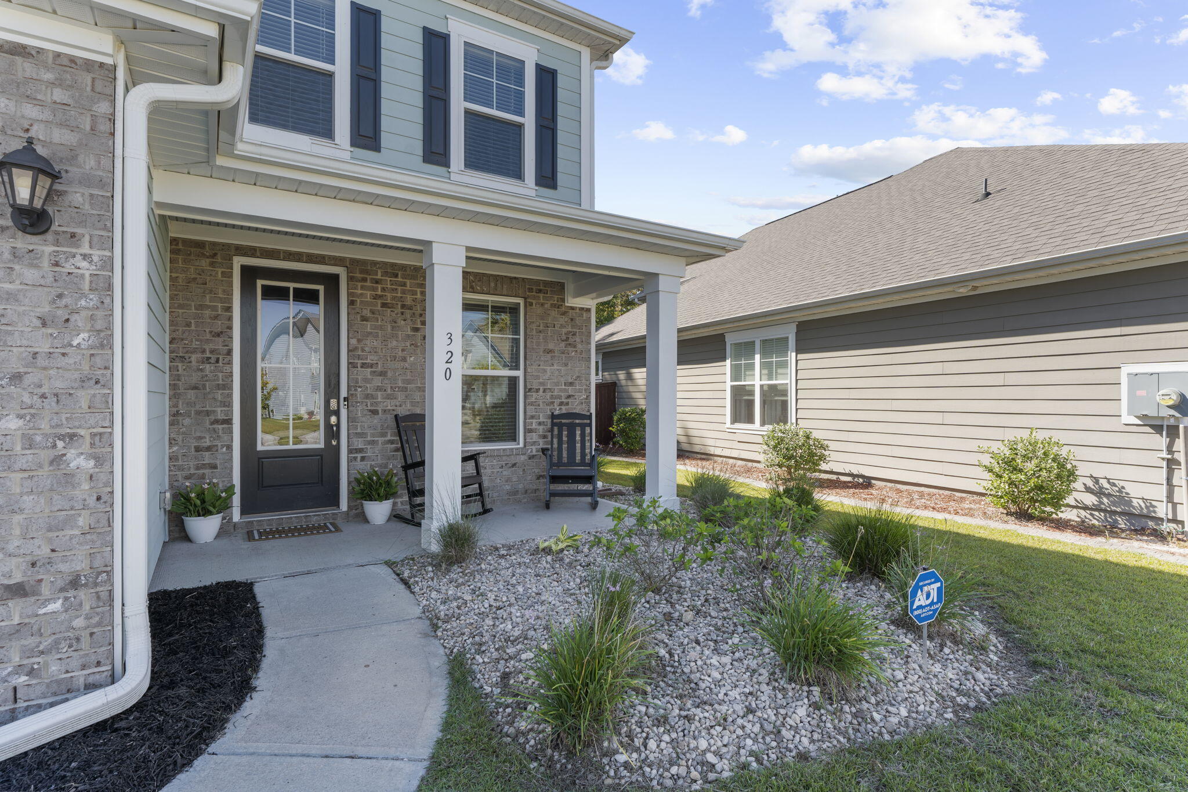
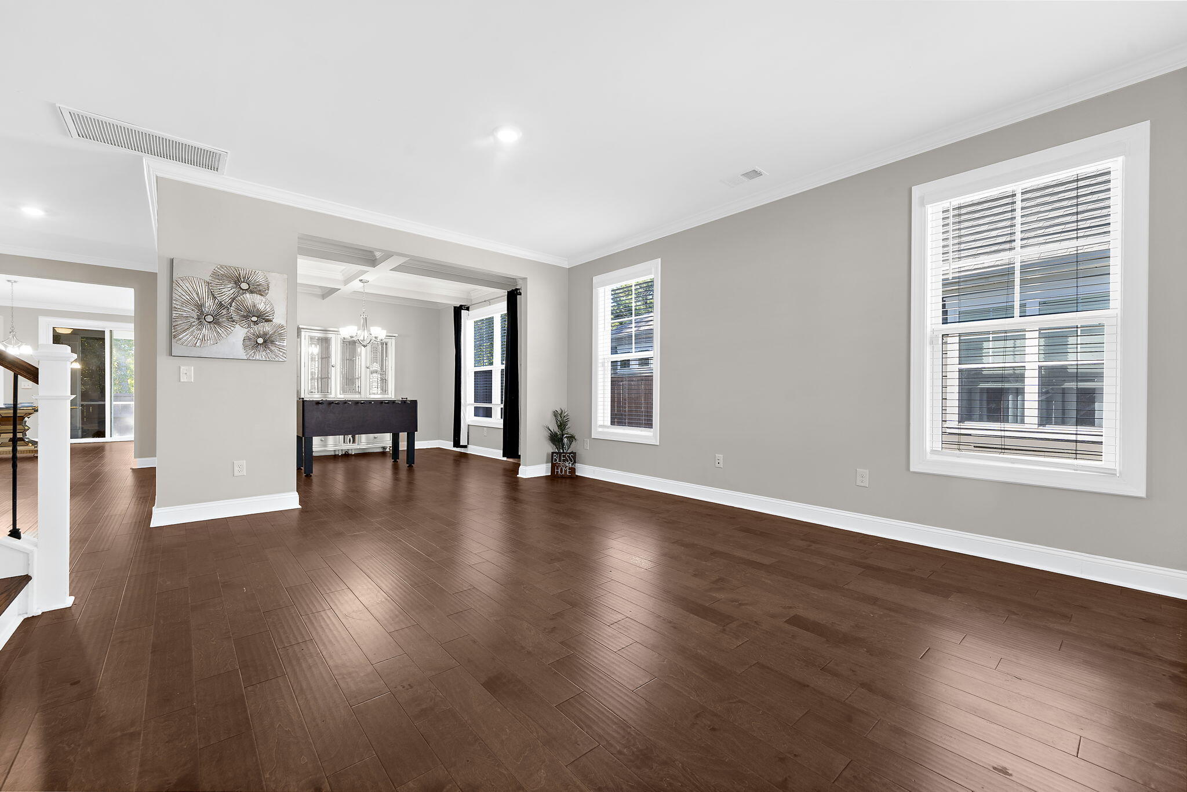
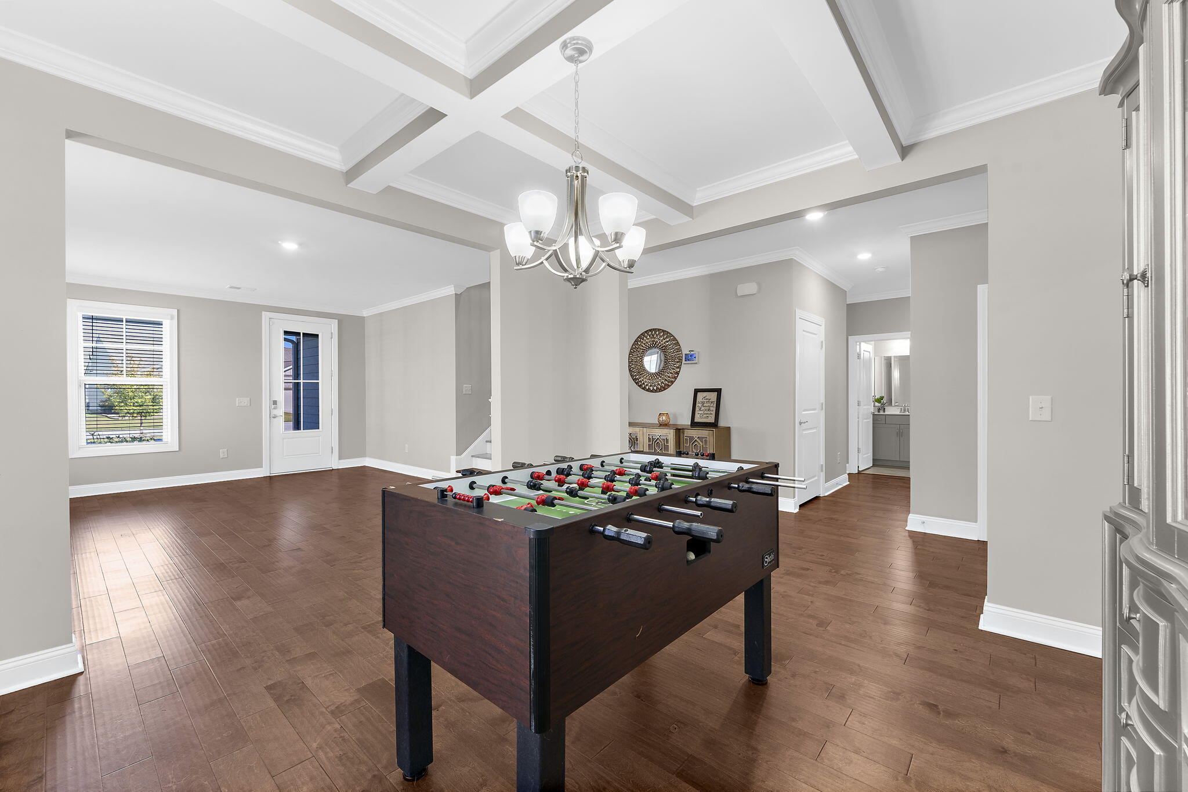
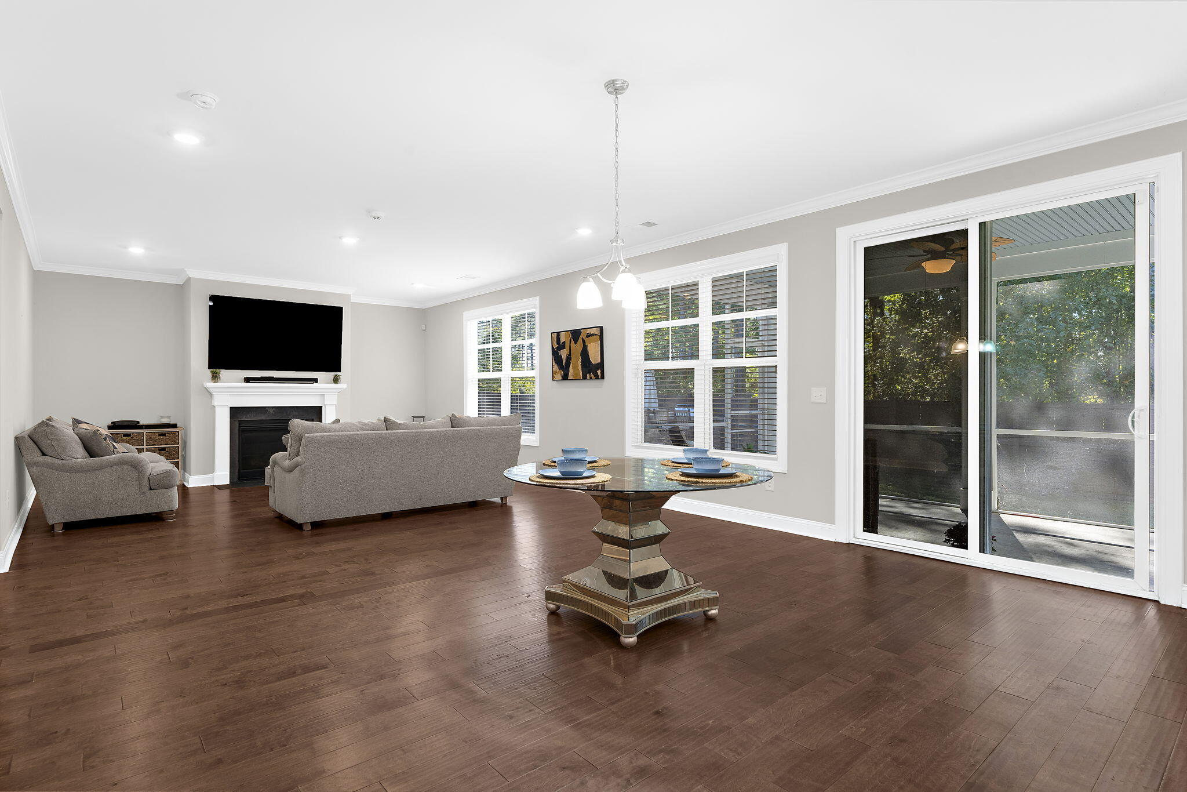
SUBJECT TO LENDER APPROVALThis incredible 6-bedroom, 4-bath home listed UNDER MARKET VALUE offers over 4,000 square feet of open, airy and truly massive living space.From the moment you step inside, you'll feel how bright and open this home is. The spacious floor plan flows beautifully. The wood floors throughout the downstairs, a coffered-ceiling dining room, and a gas fireplace adds warmth and charm to the open-concept living area.The kitchen is truly the heart of the home, featuring white cabinetry, and upgraded light fixtures - all overlooking the living and dining spaces, perfect for entertaining or family gatherings. Don't miss the coffered ceiling in the dining room, wow!Upstairs, you'll find 5 of the 6 bedrooms (all but one), plus a large loft/media-room space, and the conveniently located laundry room. The upstairs layout helps keep the main living level clear and open for everyday life and entertaining. Step outside to enjoy your screened-in porch and extended stamped-concrete patio, overlooking a fully fenced, wooded backyard offering both privacy and plenty of space to relax or entertain. This home also includes gutters, landscaping, and a three-car garage with an extended driveway. And that front porch? It's the perfect spot to unwind with a glass of sweet tea and enjoy the peaceful surroundings. Don't miss your chance to experience the open, welcoming feel of this expansive home in West Lake at Cane Bay.... schedule your private tour today!

Save
Ask
Tour
Hide
Share
Listing Snapshot
Price 
$545,000
Days On Site 
0 Days
Bedrooms 
6
Inside Area (SqFt) 
4,175 sqft
Total Baths 
4
Full Baths 
4
Partial Baths 
N/A
Lot Size 
0.18 Acres
Year Built 
2022
MLS® Number 
26019528
Status 
Active
Property Tax 
$2,645.46
HOA/Condo/Coop Fees 
$99.25 monthly
Sq Ft Source 
Assessor
Friends & Family
Recent Activity
an hour agoListing updated with changes from the MLS®
2 hours agoListing first seen on site
General Features
Acres 
0.18
Attached Garage 
Yes
Foundation 
Slab
Garage 
Yes
Garage Spaces 
3
Home Warranty 
Yes
Levels 
Two
Parking 
AttachedOff Street
Parking Spaces 
3
Property Sub Type 
Single Family Residence
Sewer 
Public Sewer
Special Circumstances 
Short Sale
SqFt Total 
4175
Style 
Traditional
Water Source 
Public
Interior Features
Appliances 
DisposalTankless Water Heater
Cooling 
Ceiling Fan(s)Central Air
Fireplace 
Yes
Fireplace Features 
Gas LogGreat RoomLiving Room
Fireplaces 
1
Flooring 
CarpetCeramic TileOtherWood
Heating 
Forced AirNatural Gas
Interior 
Walk-In Closet(s)Tray Ceiling(s)High CeilingsKitchen IslandCeiling Fan(s)Eat-in KitchenEntrance FoyerPantry
Laundry Features 
Electric Dryer HookupWasher HookupLaundry Room
Window Features 
ENERGY STAR Qualified Windows
Master Bedroom 
Level - Upper
Save
Ask
Tour
Hide
Share
Exterior Features
Construction Details 
Brick VeneerCement Siding
Exterior 
Rain Gutters
Fencing 
Wood
Lot Features 
LevelWooded
Patio And Porch 
CoveredFront PorchScreened
Roof 
FiberglassShingle
Windows/Doors 
ENERGY STAR Qualified Windows
Community Features
Association Dues 
1191
Community Features 
ClubhouseOtherParkPool
Financing Terms Available 
Cash
HOA Fee Frequency 
Annually
MLS Area 
74 - Summerville, Ladson, Berkeley Cty
Schools
School District
Unknown
Elementary School
Cane Bay
Middle School
Cane Bay
High School
Cane Bay High School
Listing courtesy of Realty ONE Group Coastal


Listing information is provided by Participants of the CHS Regional MLS. IDX information is provided exclusively for personal, non-commercial use, and may not be used for any purpose other than to identify prospective properties consumers may be interested in purchasing. Information is deemed reliable but not guaranteed. Copyright 2026, CHS Regional MLS.
Last checked: 2026-07-08 09:32 PM UTC

Neighborhood & Commute
Source: Walkscore
Disclosure: Community information and market data powered by Constellation Data Labs. Information is deemed reliable but not guaranteed.
Save
Ask
Tour
Hide
Share