
128 Midmills LaneSummerville, SC 29486
Mortgage Calculator
Monthly Payment (Est.)
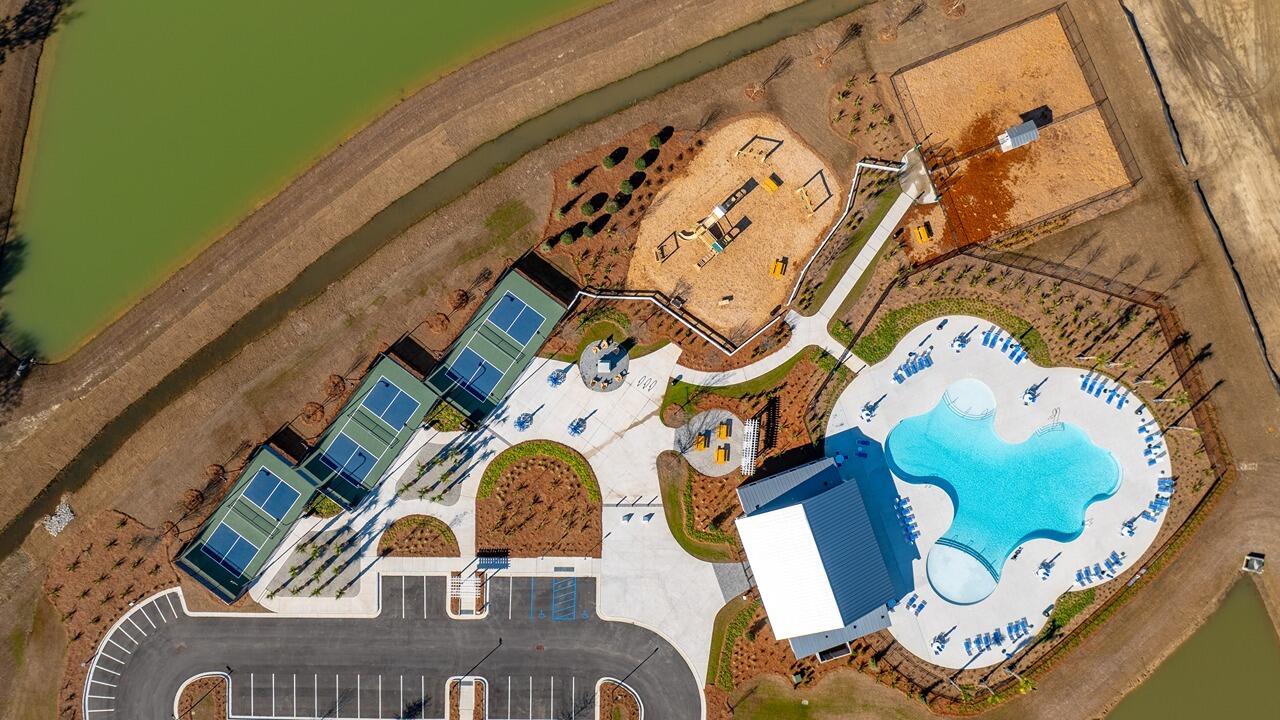
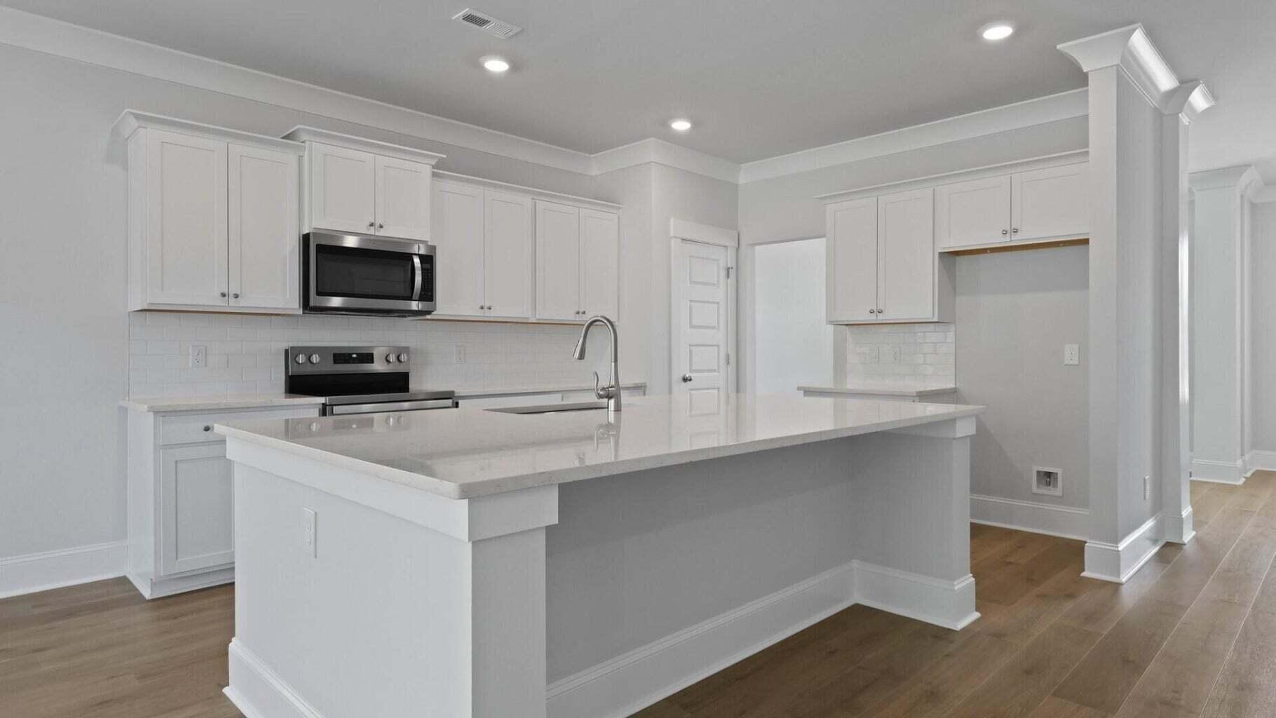
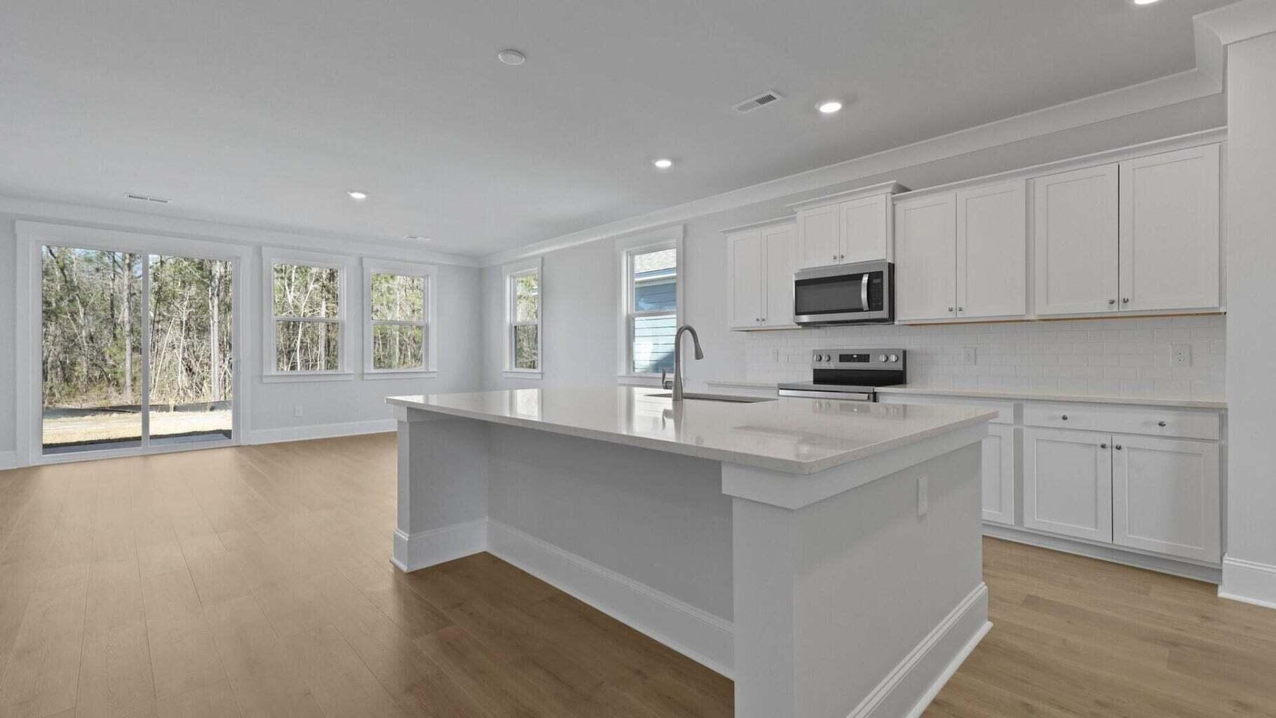
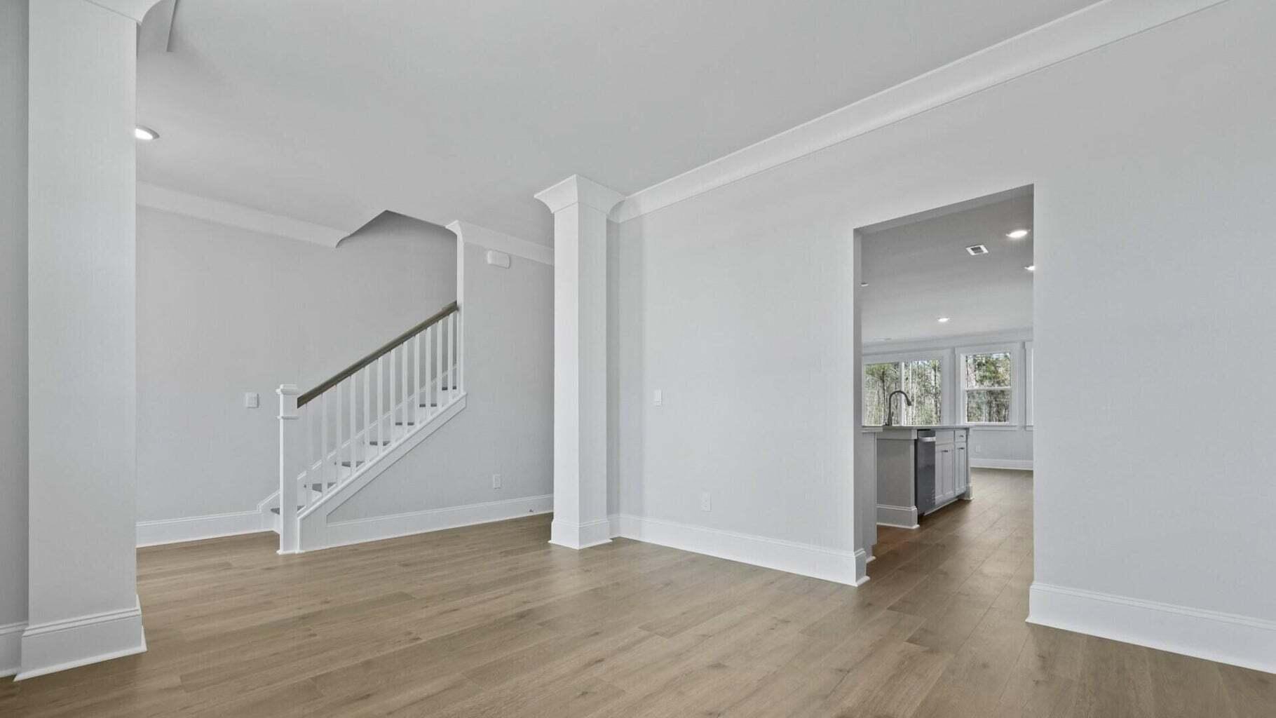
$3,054The Tillman | 5 Bedrooms, Loft & Conservation Views Just Minutes from NextonWelcome to 128 Midmills Lane, a stunning new construction home in the sought-after Sheep Island community, offering scenic conservation views and an ideal location just minutes from Nexton Parkway. Enjoy convenient access to shopping, dining, parks, schools, and major commuter routes while coming home to a peaceful Lowcountry setting surrounded by natural beauty. Featuring the highly desirable Tillman floor plan, this spacious residence offers approximately 3,221 square feet, with 5 bedrooms, 3.5 bathrooms, and a two-car garage thoughtfully designed for today's lifestyle. From the moment you step inside, you'll be greeted by a welcoming foyer that leads into an open-concept living area perfect for both everyday living and entertaining. The heart of the home is the chef-inspired kitchen, complete with a large center island, abundant cabinetry, and seamless flow into the dining area and expansive living room. A private first-floor owner's suite provides a relaxing retreat, featuring a generous walk-in closet and en-suite bath. Large windows throughout the main living spaces showcase views of the wooded conservation area behind the home, creating a serene backdrop and added privacy. Upstairs, you'll find four additional bedrooms, two full bathrooms, a convenient laundry room, and a spacious loft that offers endless flexibility as a second living area, media room or home office. The thoughtful layout provides room for everyone while maintaining comfort and functionality. Step outside and enjoy the beauty of your conservation-view homesite, where mature trees and natural surroundings create a peaceful outdoor atmosphere perfect for relaxing or gathering. Combining modern finishes, generous living spaces, and an unbeatable location near Nexton, this exceptional home offers the perfect blend of convenience, privacy, and Lowcountry charm. Square footage is approximate. Photos are for illustrative purposes only. Interior and exterior features, options, colors, and selections may vary.
| 2 hours ago | Listing updated with changes from the MLS® | |
| 3 hours ago | Listing first seen on site |

Listing information is provided by Participants of the CHS Regional MLS. IDX information is provided exclusively for personal, non-commercial use, and may not be used for any purpose other than to identify prospective properties consumers may be interested in purchasing. Information is deemed reliable but not guaranteed. Copyright 2026, CHS Regional MLS.
Last checked: 2026-07-08 09:32 PM UTC
Did you know? You can invite friends and family to your search. They can join your search, rate and discuss listings with you.