Save
Ask
Tour
Hide
Share
$450,000
New Listing

268 Torslanda Lane
Summerville, SC 29486

For Sale|Single Family Residence|Active
5
Beds
3
Total Baths
3
Full Baths
2,237
SqFt
$201
/SqFt
2022
Built
Subdivision:
Petterson Meadows
County:
Berkeley
Listing courtesy of RE/MAX Southern Shores
Call Now: 843-345-8267
Is this the listing for you? We can help make it yours.
843-345-8267
268 Torslanda Lane268 Torslanda Lane268 Torslanda Lane268 Torslanda Lane
Save
Ask
Tour
Hide
Share

Mortgage Calculator

Monthly Payment (Est.)

$2,053
Calculator powered by Showcase IDX, a Constellation1 Company. Copyright ©2026 Information is deemed reliable but not guaranteed.

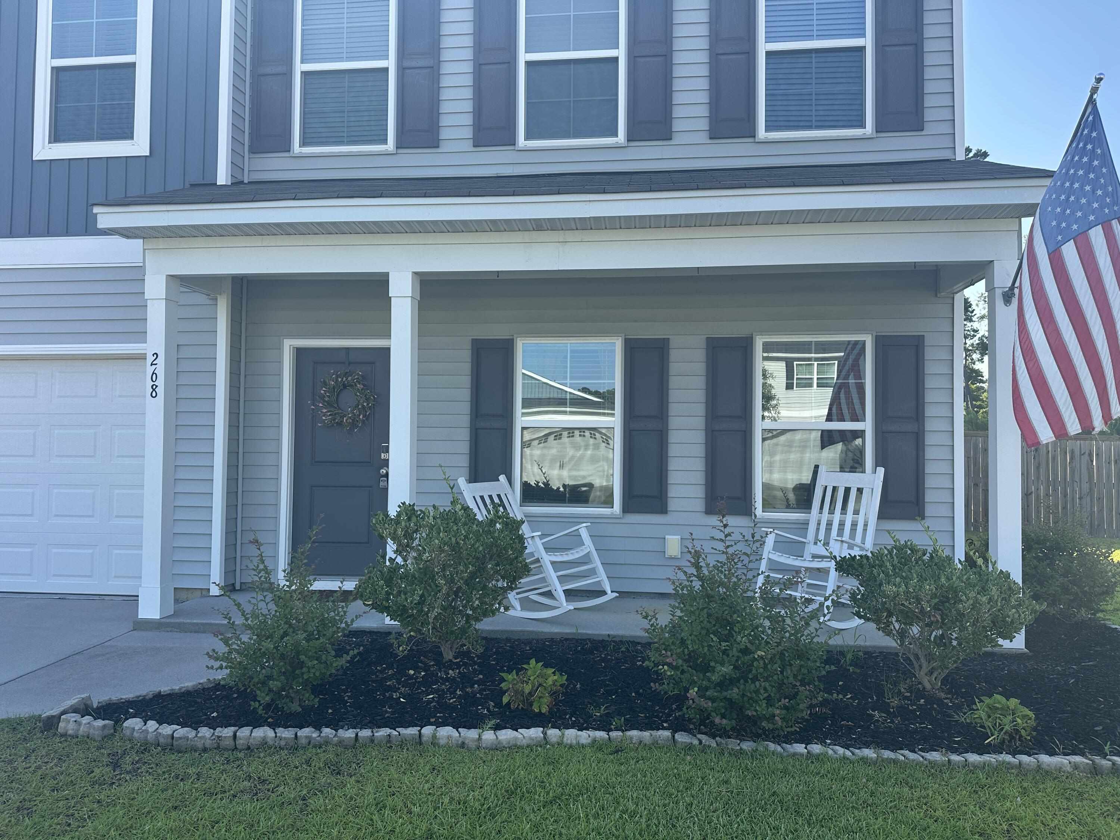
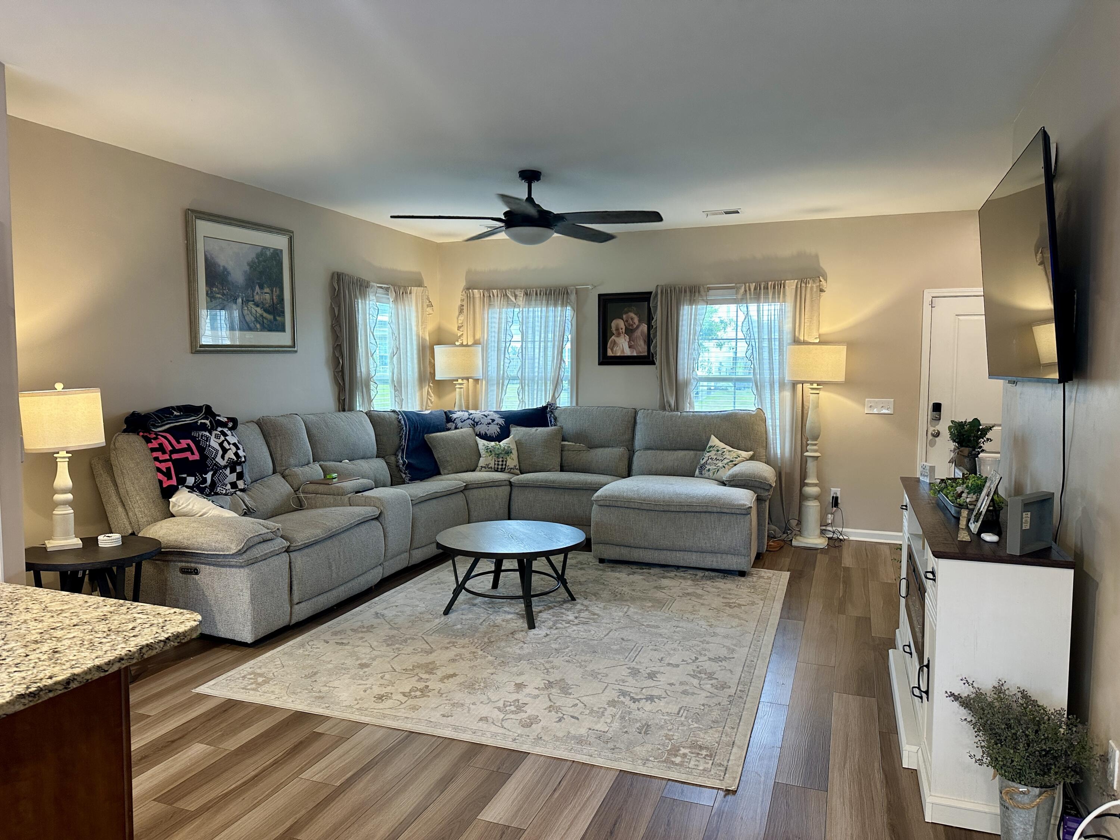
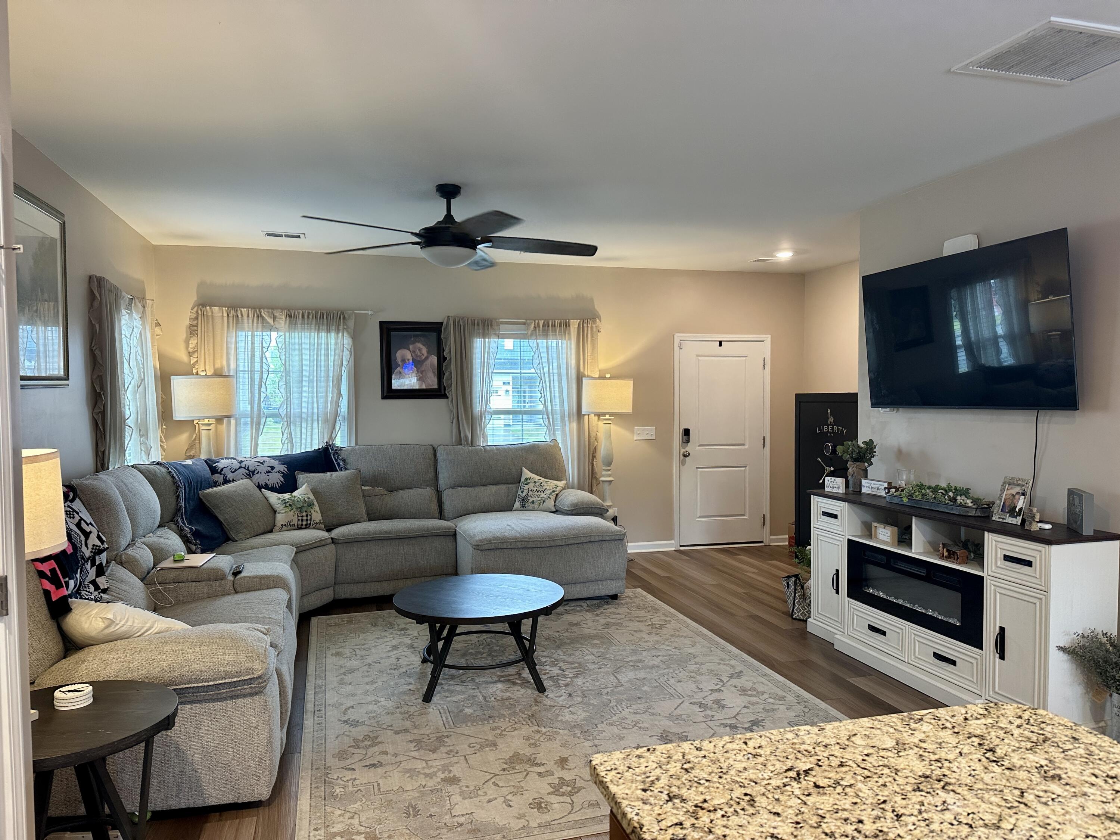
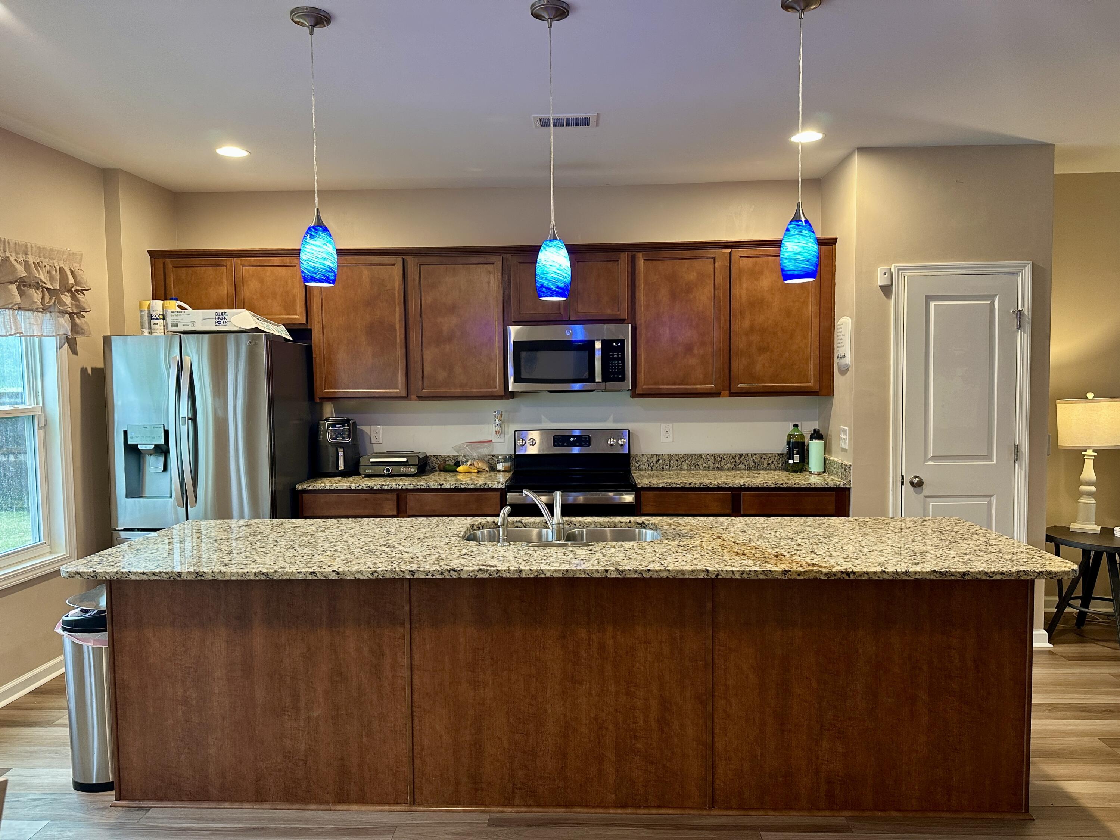
Beautiful IN-GROUND POOL. A fantastic 5-Bedroom home. just 5 minutes from I-26 at exit 194. There's plenty of room for family and more, including 4 bedrooms upstairs, plus a bedroom and full bath downstairs. A loft upstairs is perfect gathering space. Your new kitchen features lots of cabinets & counters, including a terrific center island with bar seating. All kitchen appliances are included. You'll be the envy of the neighborhood with your BEAUTIFUL CUSTOM GUNITE HEATED SALTWATER POOL. Enjoy the sun in the pool or the shade under your covered patio. Other features include a privacy fenced yard and storage shed. The driveway has been extended for extra parking. The neighborhood offers a playground within walking distance, and trails to ride your bike or take an afternoon waThe schools are very popular and shopping is nearby. Don't miss this great home.

Save
Ask
Tour
Hide
Share
Listing Snapshot
Price 
$450,000
Days On Site 
0 Days
Bedrooms 
5
Inside Area (SqFt) 
2,237 sqft
Total Baths 
3
Full Baths 
3
Partial Baths 
N/A
Lot Size 
N/A
Year Built 
2022
MLS® Number 
26019483
Status 
Active
Property Tax 
N/A
HOA/Condo/Coop Fees 
$62.5 monthly
Sq Ft Source 
Assessor
Friends & Family
Recent Activity
3 hours agoListing updated with changes from the MLS®
5 hours agoListing first seen on site
General Features
Attached Garage 
Yes
Garage 
Yes
Garage Spaces 
2
Levels 
Two
Parking 
AttachedGarage Door Opener
Parking Spaces 
2
Property Sub Type 
Single Family Residence
Sewer 
Public Sewer
SqFt Total 
2237
Style 
Traditional
Water Source 
Public
Interior Features
Appliances 
DishwasherDisposalElectric RangeMicrowaveRefrigeratorTankless Water Heater
Cooling 
Ceiling Fan(s)Central Air
Flooring 
CarpetVinyl
Heating 
Heat Pump
Interior 
Walk-In Closet(s)High CeilingsKitchen IslandCeiling Fan(s)Eat-in Kitchen
Laundry Features 
Electric Dryer HookupWasher HookupLaundry Room
Window Features 
Window CoveringsWindow TreatmentsStorm Window(s)
Master Bedroom 
Level - Upper
Save
Ask
Tour
Hide
Share
Exterior Features
Construction Details 
Vinyl Siding
Fencing 
PrivacyWood
Lot Features 
Corner Lot
Other Structures 
Storage
Patio And Porch 
PatioFront Porch
Pool Features 
In GroundPrivate
Private Pool 
Yes
Roof 
Shingle
Windows/Doors 
Window CoveringsWindow TreatmentsStorm Window(s)
Community Features
Association Dues 
750
Community Features 
Park
Financing Terms Available 
CashConventionalFHAVA Loan
HOA Fee Frequency 
Annually
MLS Area 
74 - Summerville, Ladson, Berkeley Cty
Schools
School District
Unknown
Elementary School
Nexton Elementary
Middle School
Cane Bay
High School
Cane Bay High School
Listing courtesy of RE/MAX Southern Shores


Listing information is provided by Participants of the CHS Regional MLS. IDX information is provided exclusively for personal, non-commercial use, and may not be used for any purpose other than to identify prospective properties consumers may be interested in purchasing. Information is deemed reliable but not guaranteed. Copyright 2026, CHS Regional MLS.
Last checked: 2026-07-08 07:39 PM UTC

Neighborhood & Commute
Source: Walkscore
Disclosure: Community information and market data powered by Constellation Data Labs. Information is deemed reliable but not guaranteed.
Save
Ask
Tour
Hide
Share