
514 Tarleton DriveSummerville, SC 29483
Mortgage Calculator
Monthly Payment (Est.)
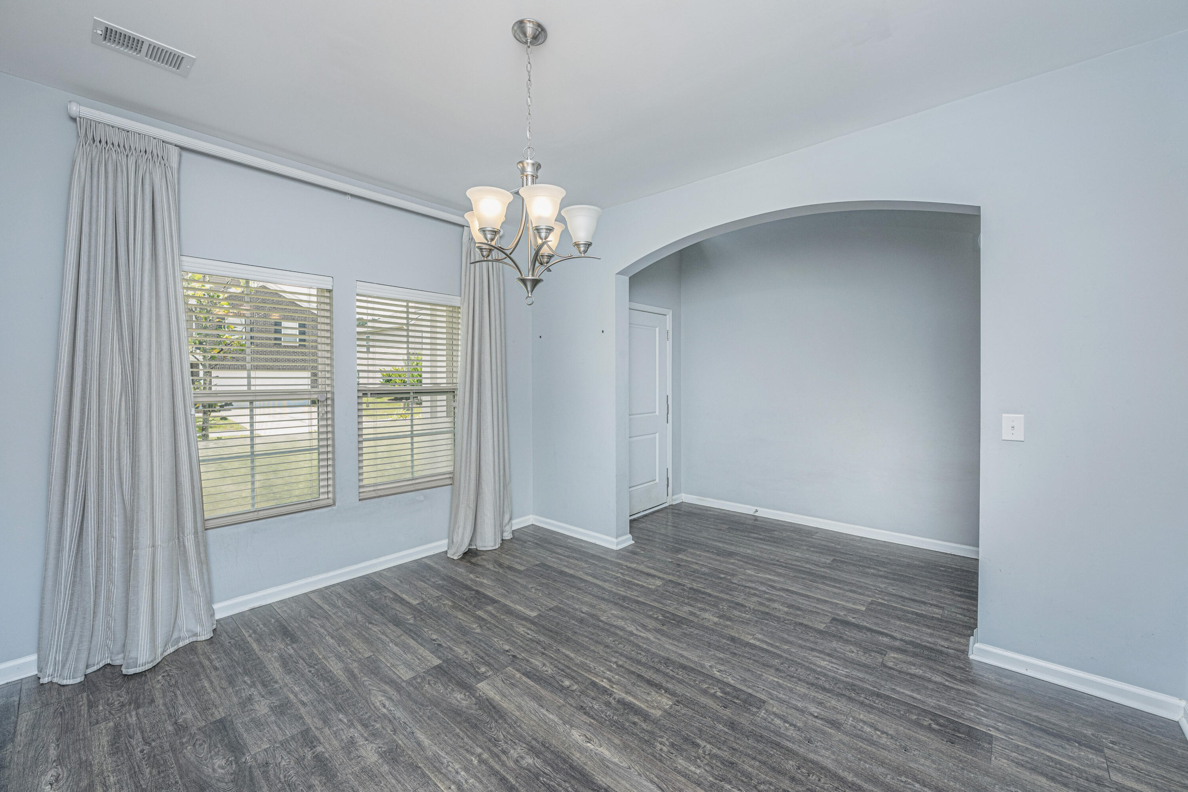
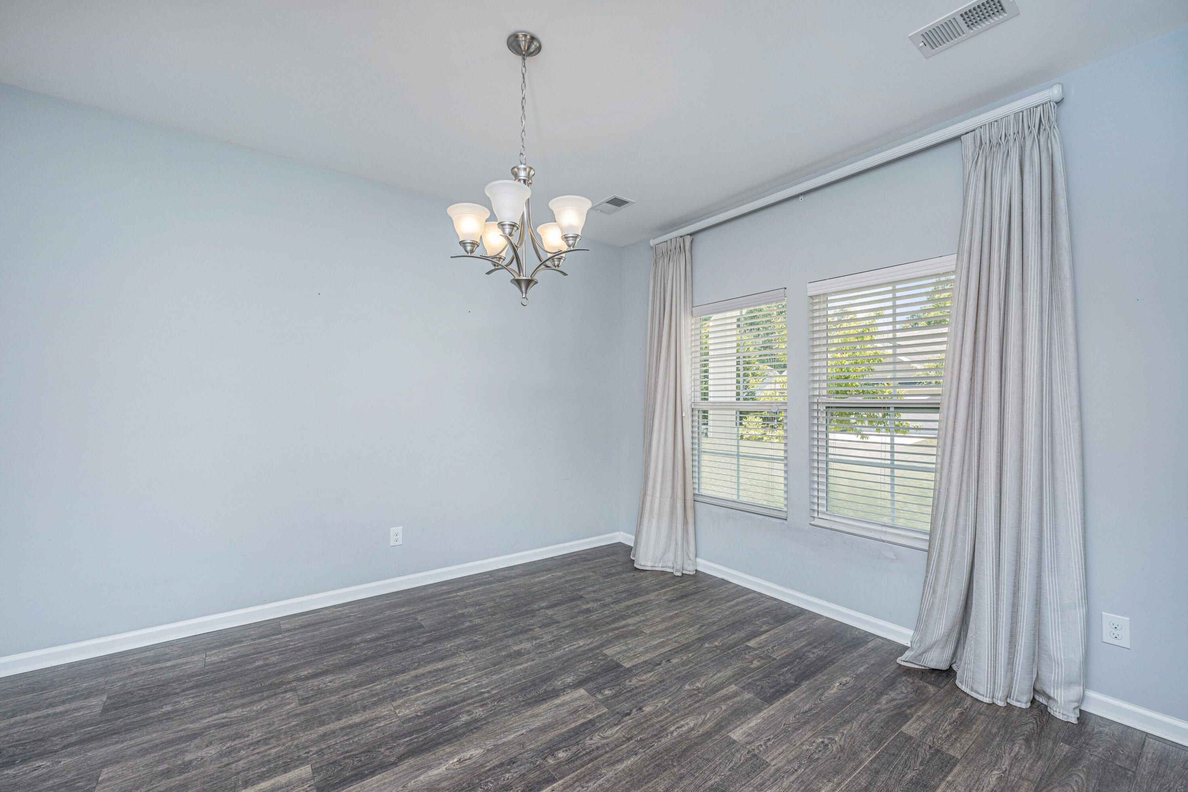
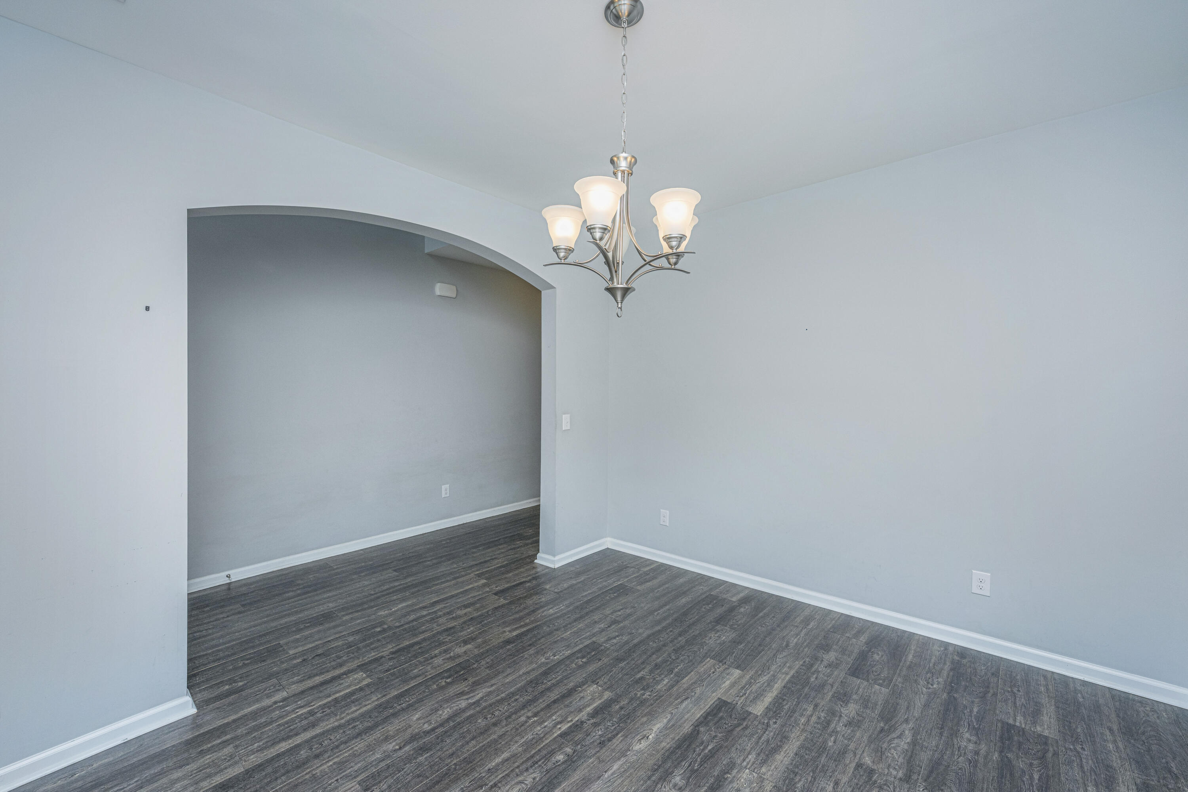
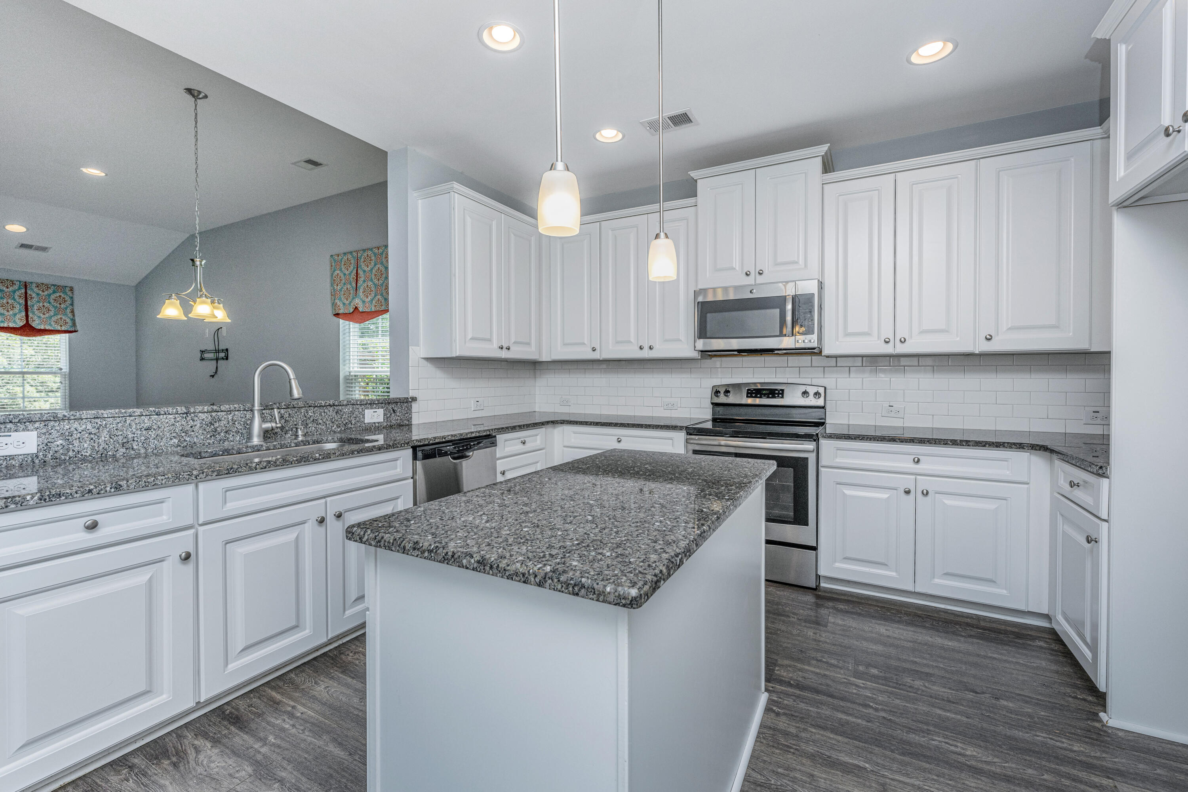
$1,912Welcome to 514 Tarleton Drive in Reminisce, a thoughtfully designed home situated within the Dorchester District Two school district. This spacious 4-bedroom, 2.5-bath home offers thoughtfully designed living space with a desirable first-floor primary suite.The open-concept layout is perfect for both everyday living and entertaining, featuring a bright family room that flows seamlessly into the eat-in kitchen. A separate dining room provides the perfect setting for holiday gatherings or dinner parties, while the dramatic vaulted ceilings create an open, airy feel throughout the main living areas. The first-floor primary suite offers a private retreat with generous space and convenience, while upstairs you'll find three additional bedrooms and a versatile loft that can easily serve as amedia room, playroom, home office, or second living area.Step outside to enjoy the screened porch overlooking the backyard and extended stamped concrete patio. Enjoy neighborhood amenities including a community pool, while being conveniently located just minutes from Historic Downtown Summerville, shopping, dining, schools, and easy access to I-26 for commuting to Charleston. If you've been searching for a spacious home with flexible living areas, a first-floor primary suite, and a fantastic Summerville location, this home is one you won't want to miss! The roof was also replaced in 2024 adding additional peace of mind.
| an hour ago | Listing updated with changes from the MLS® | |
| 3 hours ago | Listing first seen on site |

Listing information is provided by Participants of the CHS Regional MLS. IDX information is provided exclusively for personal, non-commercial use, and may not be used for any purpose other than to identify prospective properties consumers may be interested in purchasing. Information is deemed reliable but not guaranteed. Copyright 2026, CHS Regional MLS.
Last checked: 2026-07-08 04:01 PM UTC
Did you know? You can invite friends and family to your search. They can join your search, rate and discuss listings with you.