Save
Ask
Tour
Hide
Share
$540,000
10 Days On Site

995 Oakcrest Drive
Charleston, SC 29412

For Sale|Single Family Residence|Active
3
Beds
2
Total Baths
2
Full Baths
1,139
SqFt
$474
/SqFt
1985
Built
Subdivision:
Willow Walk
County:
Charleston
Listing courtesy of Carolina One Real Estate
Call Now: 843-345-8267
Is this the listing for you? We can help make it yours.
843-345-8267
Upcoming Open Houses
Sun, Jul 19, 1:00 PM - 3:00 PM
995 Oakcrest Drive995 Oakcrest Drive995 Oakcrest Drive995 Oakcrest Drive
Save
Ask
Tour
Hide
Share

Mortgage Calculator

Monthly Payment (Est.)

$2,464
Calculator powered by Showcase IDX, a Constellation1 Company. Copyright ©2026 Information is deemed reliable but not guaranteed.

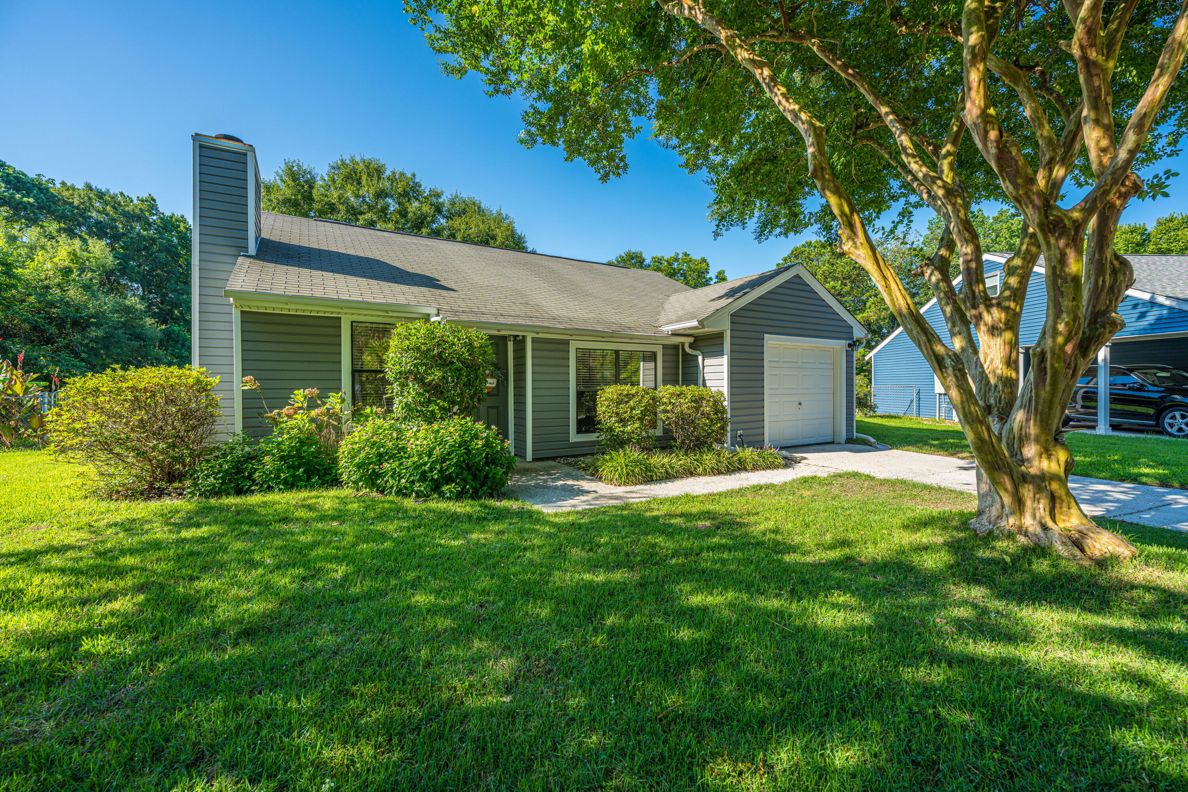
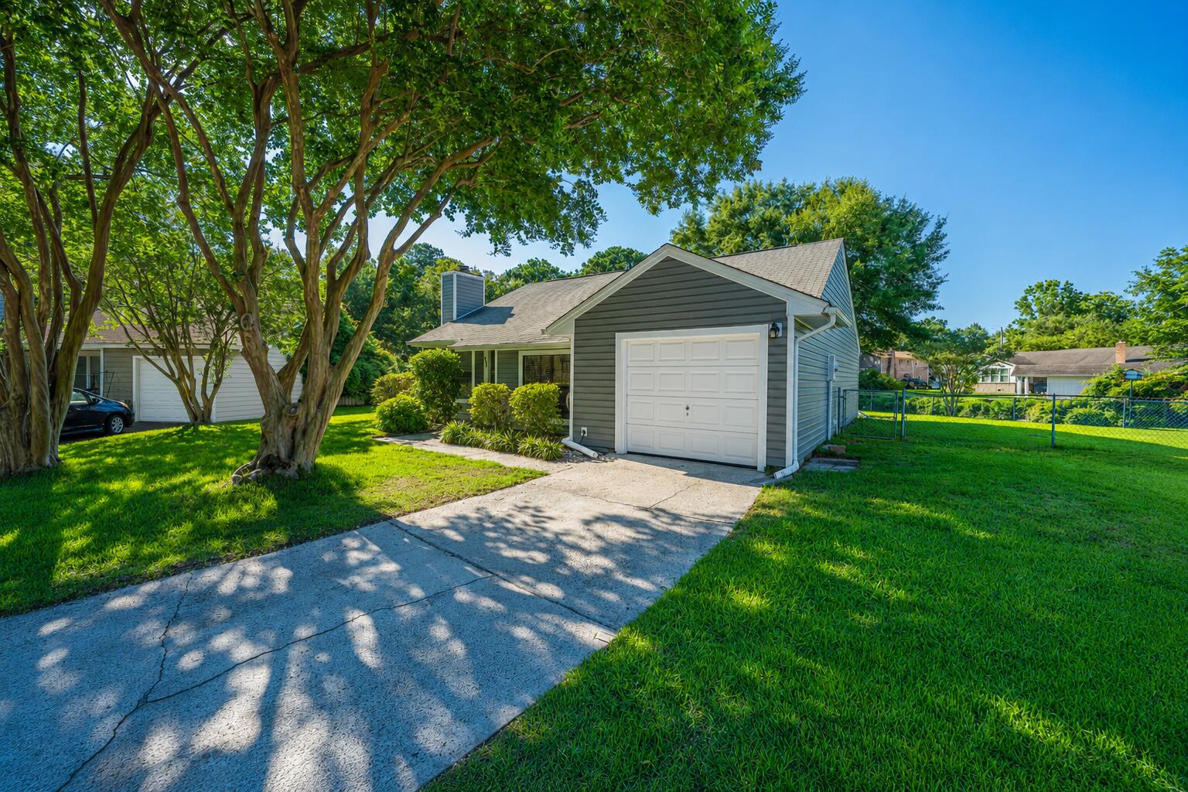
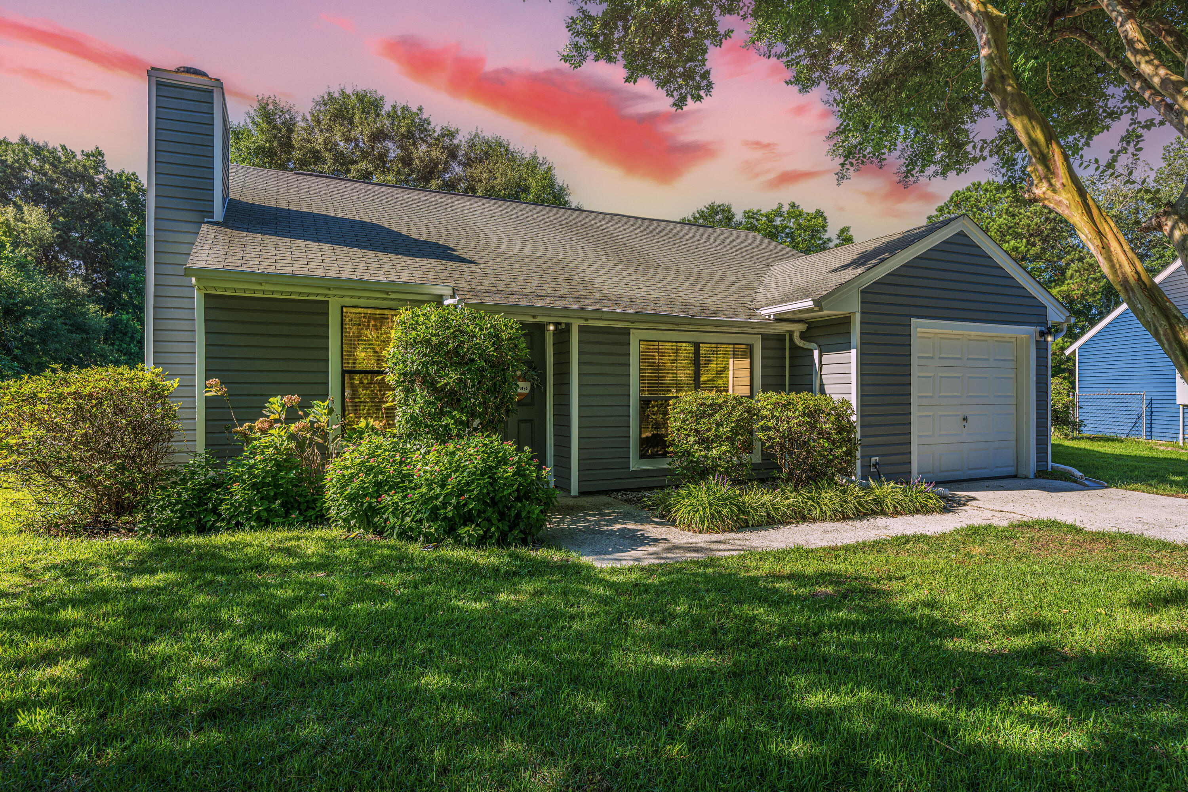
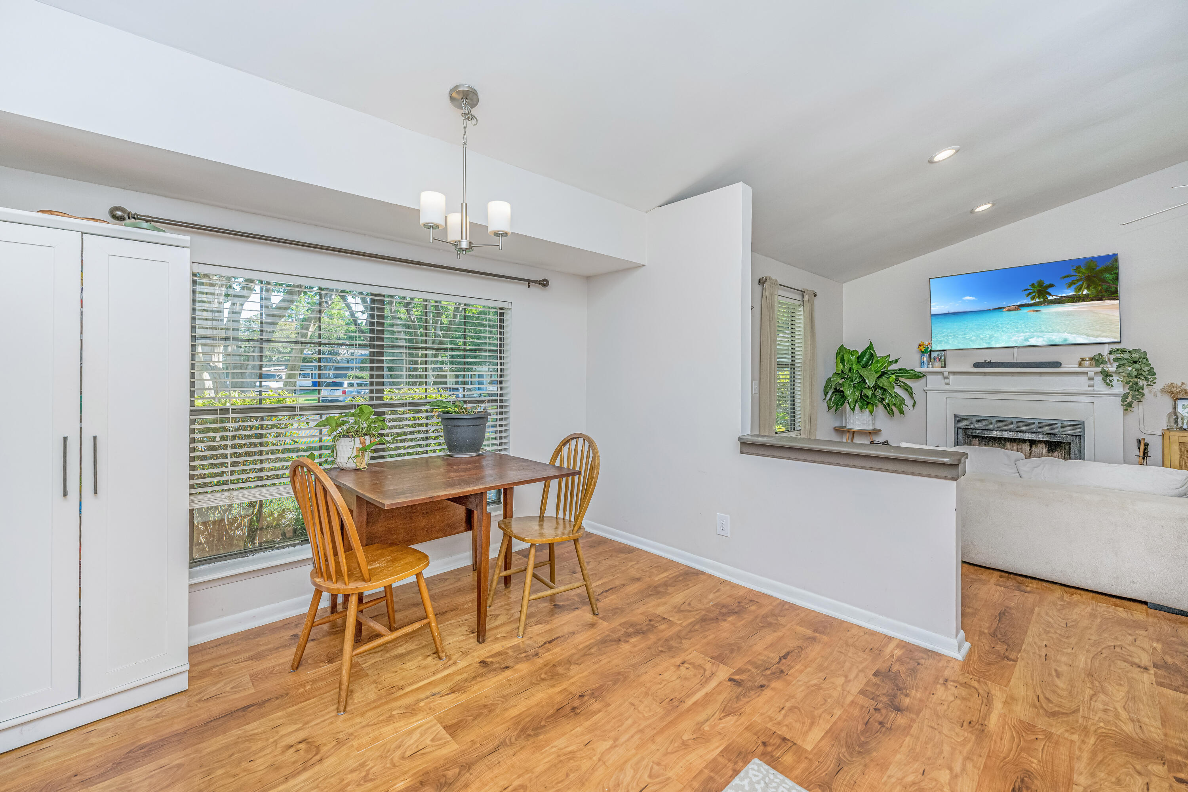
Welcome to your own private retreat on James Island! Perfectly situated on a peaceful cul-de-sac and backing to a tranquil pond, this charming 3-bedroom, 2-bath home offers the ideal combination of privacy, convenience, and Lowcountry living with NO HOA!Step outside to enjoy a fully fenced backyard where you'll appreciate serene water views, abundant wildlife, and the quiet setting that's perfect for morning coffee, evening gatherings, or simply unwinding after a long day. Whether you're entertaining friends or enjoying time with family, this backyard is designed for relaxation.Location is everything, and this home delivers! Just minutes from the sandy shores of Folly Beach and only a short drive to historic Downtown Charleston,you'll enjoy easy access to world-class dining, shopping, entertainment, and everything the Lowcountry has to offer. If you've been searching for a move-in-ready home with a private setting, pond views, and an unbeatable James Island location, this is one you won't want to miss!

Save
Ask
Tour
Hide
Share
Listing Snapshot
Price 
$540,000
Days On Site 
10 Days
Bedrooms 
3
Inside Area (SqFt) 
1,139 sqft
Total Baths 
2
Full Baths 
2
Partial Baths 
N/A
Lot Size 
0.24 Acres
Year Built 
1985
MLS® Number 
26019458
Status 
Active
Property Tax 
$2,189
HOA/Condo/Coop Fees 
N/A
Sq Ft Source 
Assessor
Friends & Family
Recent Activity
4 days agoListing updated with changes from the MLS®
a week agoListing first seen on site
General Features
Acres 
0.24
Foundation 
Slab
Garage 
Yes
Garage Spaces 
1
Levels 
One
Parking Spaces 
1
Property Sub Type 
Single Family Residence
Sewer 
Public Sewer
SqFt Total 
1139
Style 
RanchTraditional
Water Source 
Public
Interior Features
Appliances 
DishwasherDisposalElectric RangeMicrowaveRefrigerator
Cooling 
Ceiling Fan(s)Central Air
Fireplace 
Yes
Fireplace Features 
Family RoomWood Burning
Fireplaces 
1
Flooring 
Ceramic TileLaminate
Heating 
Heat Pump
Interior 
Walk-In Closet(s)Ceiling Fan(s)Eat-in Kitchen
Window Features 
Window CoveringsWindow Treatments
Save
Ask
Tour
Hide
Share
Exterior Features
Construction Details 
Vinyl Siding
Exterior 
Garden
Lot Features 
Cul-De-Sac
Patio And Porch 
PatioScreened
Roof 
Shingle
Waterfront Features 
Pond
Windows/Doors 
Window CoveringsWindow Treatments
Community Features
MLS Area 
21 - James Island
Schools
School District
Unknown
Elementary School
James Island
Middle School
Camp Road
High School
James Island Charter
Listing courtesy of Carolina One Real Estate


Listing information is provided by Participants of the CHS Regional MLS. IDX information is provided exclusively for personal, non-commercial use, and may not be used for any purpose other than to identify prospective properties consumers may be interested in purchasing. Information is deemed reliable but not guaranteed. Copyright 2026, CHS Regional MLS.
Last checked: 2026-07-18 09:48 PM UTC

Neighborhood & Commute
Source: Walkscore
Disclosure: Community information and market data powered by Constellation Data Labs. Information is deemed reliable but not guaranteed.
Save
Ask
Tour
Hide
Share