
1022 Wading Point BoulevardHuger, SC 29450
Mortgage Calculator
Monthly Payment (Est.)
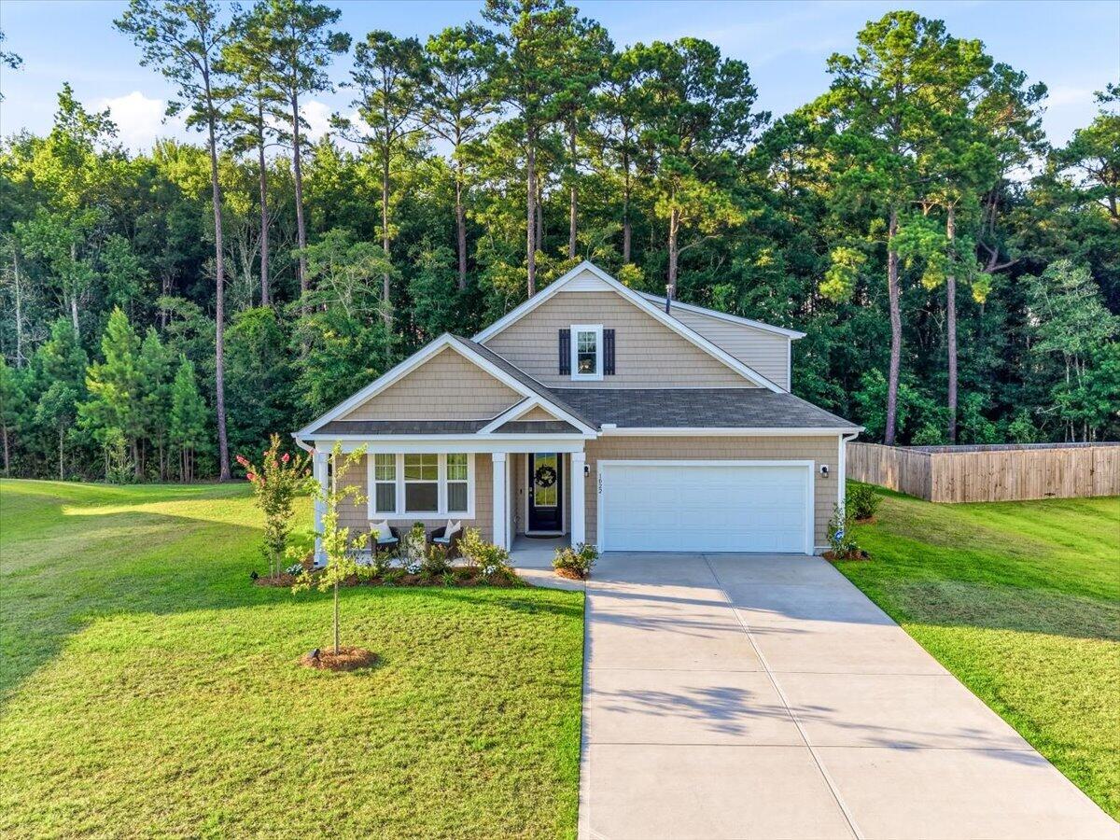
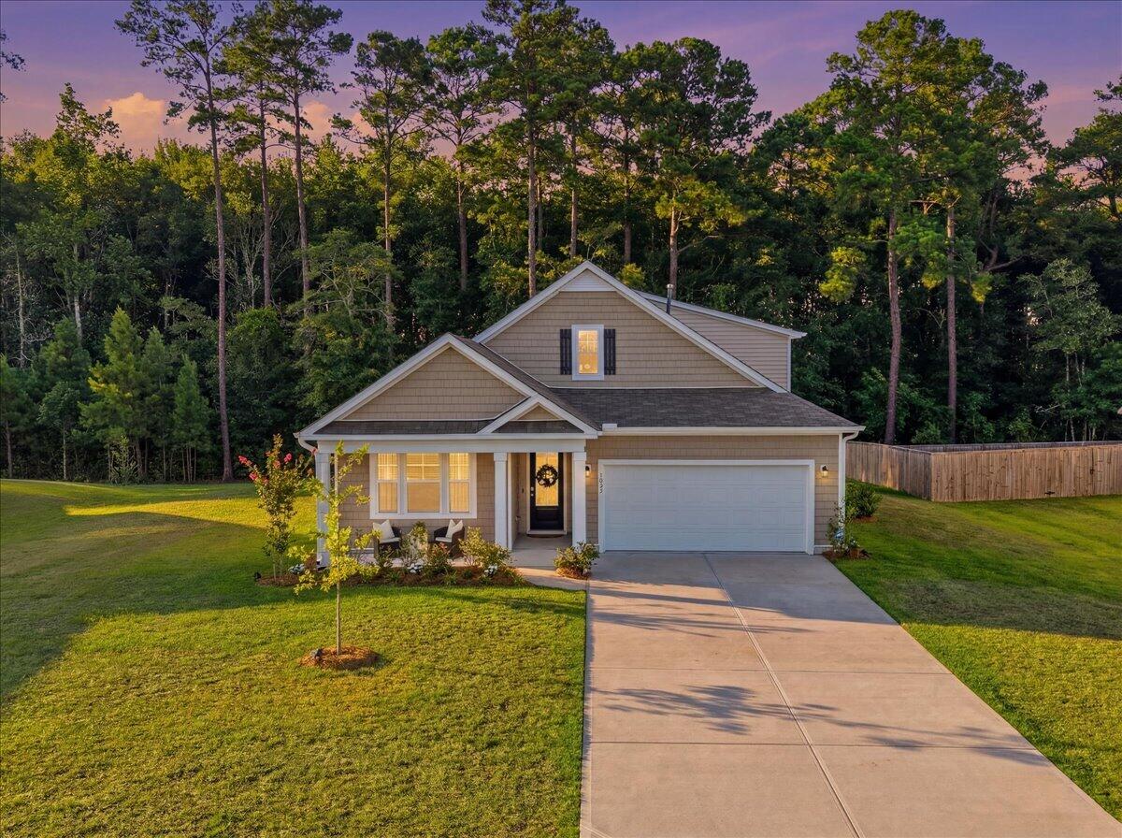
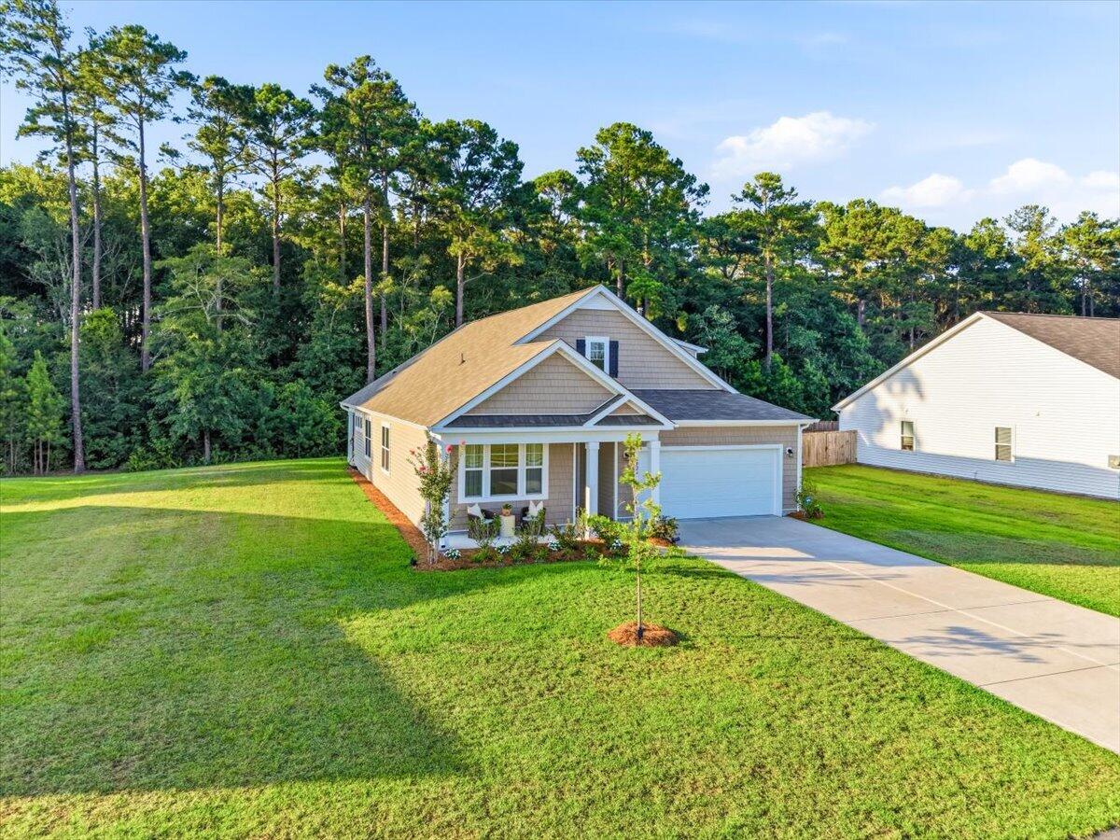
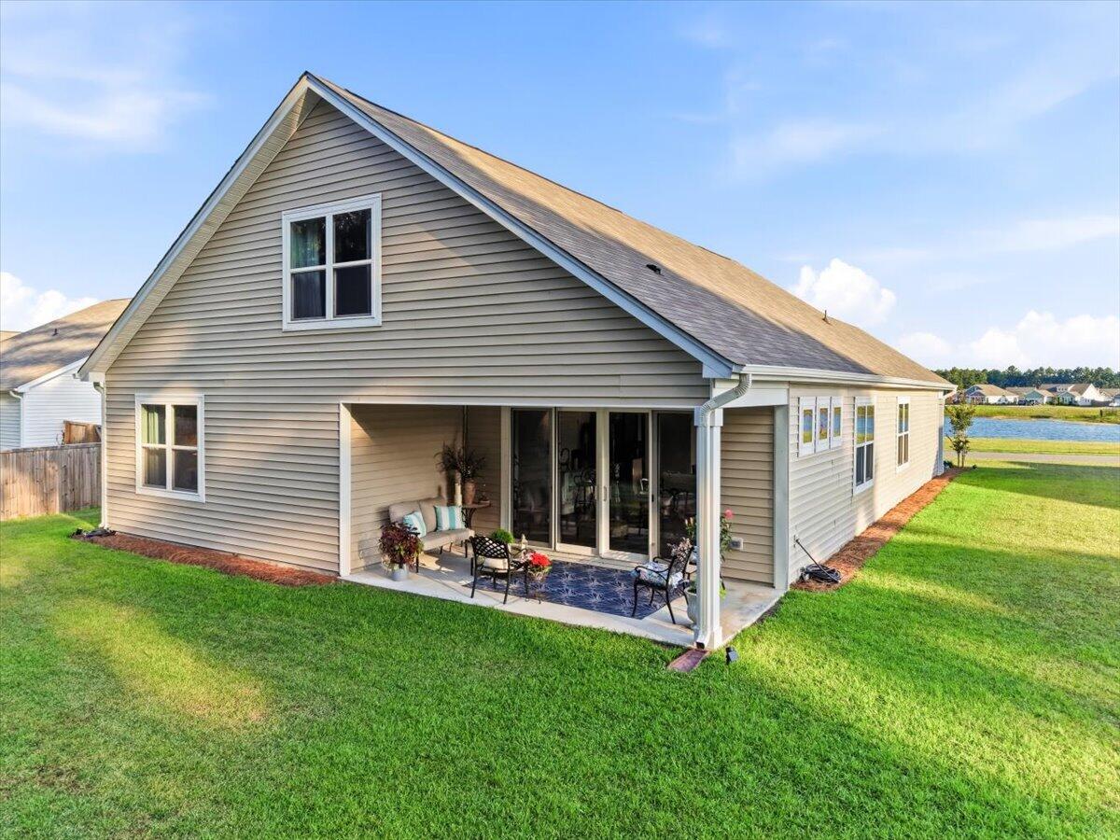
$2,629Water views, oversized homesites, minutes from Mount Pleasant and the beach! This is French Quarter Creek, privately nestled at the edge of the protected Francis Marion National forest. This immaculate 2382 sf home has a space with privacy for everyone. This retreat has been meticulously placed on a large .34 acre lot overlooking water views and beautiful vistas across the entire front of the house. The spacious front porch provides a true sense of a peaceful home with a view and an added natural wooded buffer from the backyard providing the Ideal place to lounge, grill, and entertain. As you step into the home you are greeted by an expansive living area with an open kitchen, oversized island and pantry, and beautiful designer lighting. The home boasts all of the conveniences of first floor living, complete with an expansive Primary suite, featuring an oversized bathroom, large double bowled vanity, a private water closet, TWO large closets, laundry room, lovely eating area that opens to the backyard retreat through upgraded tall and wide custom doors, a second bedroom with bath, and a private office/flex room that could be that third first floor bedroom. Beautiful luxury vinyl planked flooring flows throughout leading up the hardwood stairs to the second floor, all inclusive living area. As you enter the room, let your imagination go into all of the possibilities of this large space with multiple closets for the storage you purpose it for. Down the hall you will find an additional private bedroom with additional closets and bathroom. This floor is defined by privacy, additional work space or entertainment, a nook with a water view, making it the perfect hideaway for guests. Additional features of the home to mention are a hard wired security system, natural gas cooking and hot water heater, and two car garage with a special nook to possibly make room for that added refrigerator. French Quarter Creek is decked out with a beautiful private pool and amenity center, recreational lake with dock, playground, adult recreational game area and trails. Schedule your private home tour and discover what makes French Quarter Creek so special.
| 37 minutes ago | Listing updated with changes from the MLS® | |
| 3 hours ago | Listing first seen on site |

Listing information is provided by Participants of the CHS Regional MLS. IDX information is provided exclusively for personal, non-commercial use, and may not be used for any purpose other than to identify prospective properties consumers may be interested in purchasing. Information is deemed reliable but not guaranteed. Copyright 2026, CHS Regional MLS.
Last checked: 2026-07-08 05:33 AM UTC
Did you know? You can invite friends and family to your search. They can join your search, rate and discuss listings with you.