
Save
Ask
Tour
Hide
$229,900
11 Days On Site
103 Ridgeland CircleEasley, SC 29640
For Sale|Single Family Residence|Active
3
Beds
2
Total Baths
1
Full Bath
1
Partial Bath
1,595
SqFt
$144
/SqFt
1967
Built
Subdivision:
None
County:
Pickens
Listing courtesy of EXP Realty LLC
Call Now: 843-345-8267
Is this the listing for you? We can help make it yours.
843-345-8267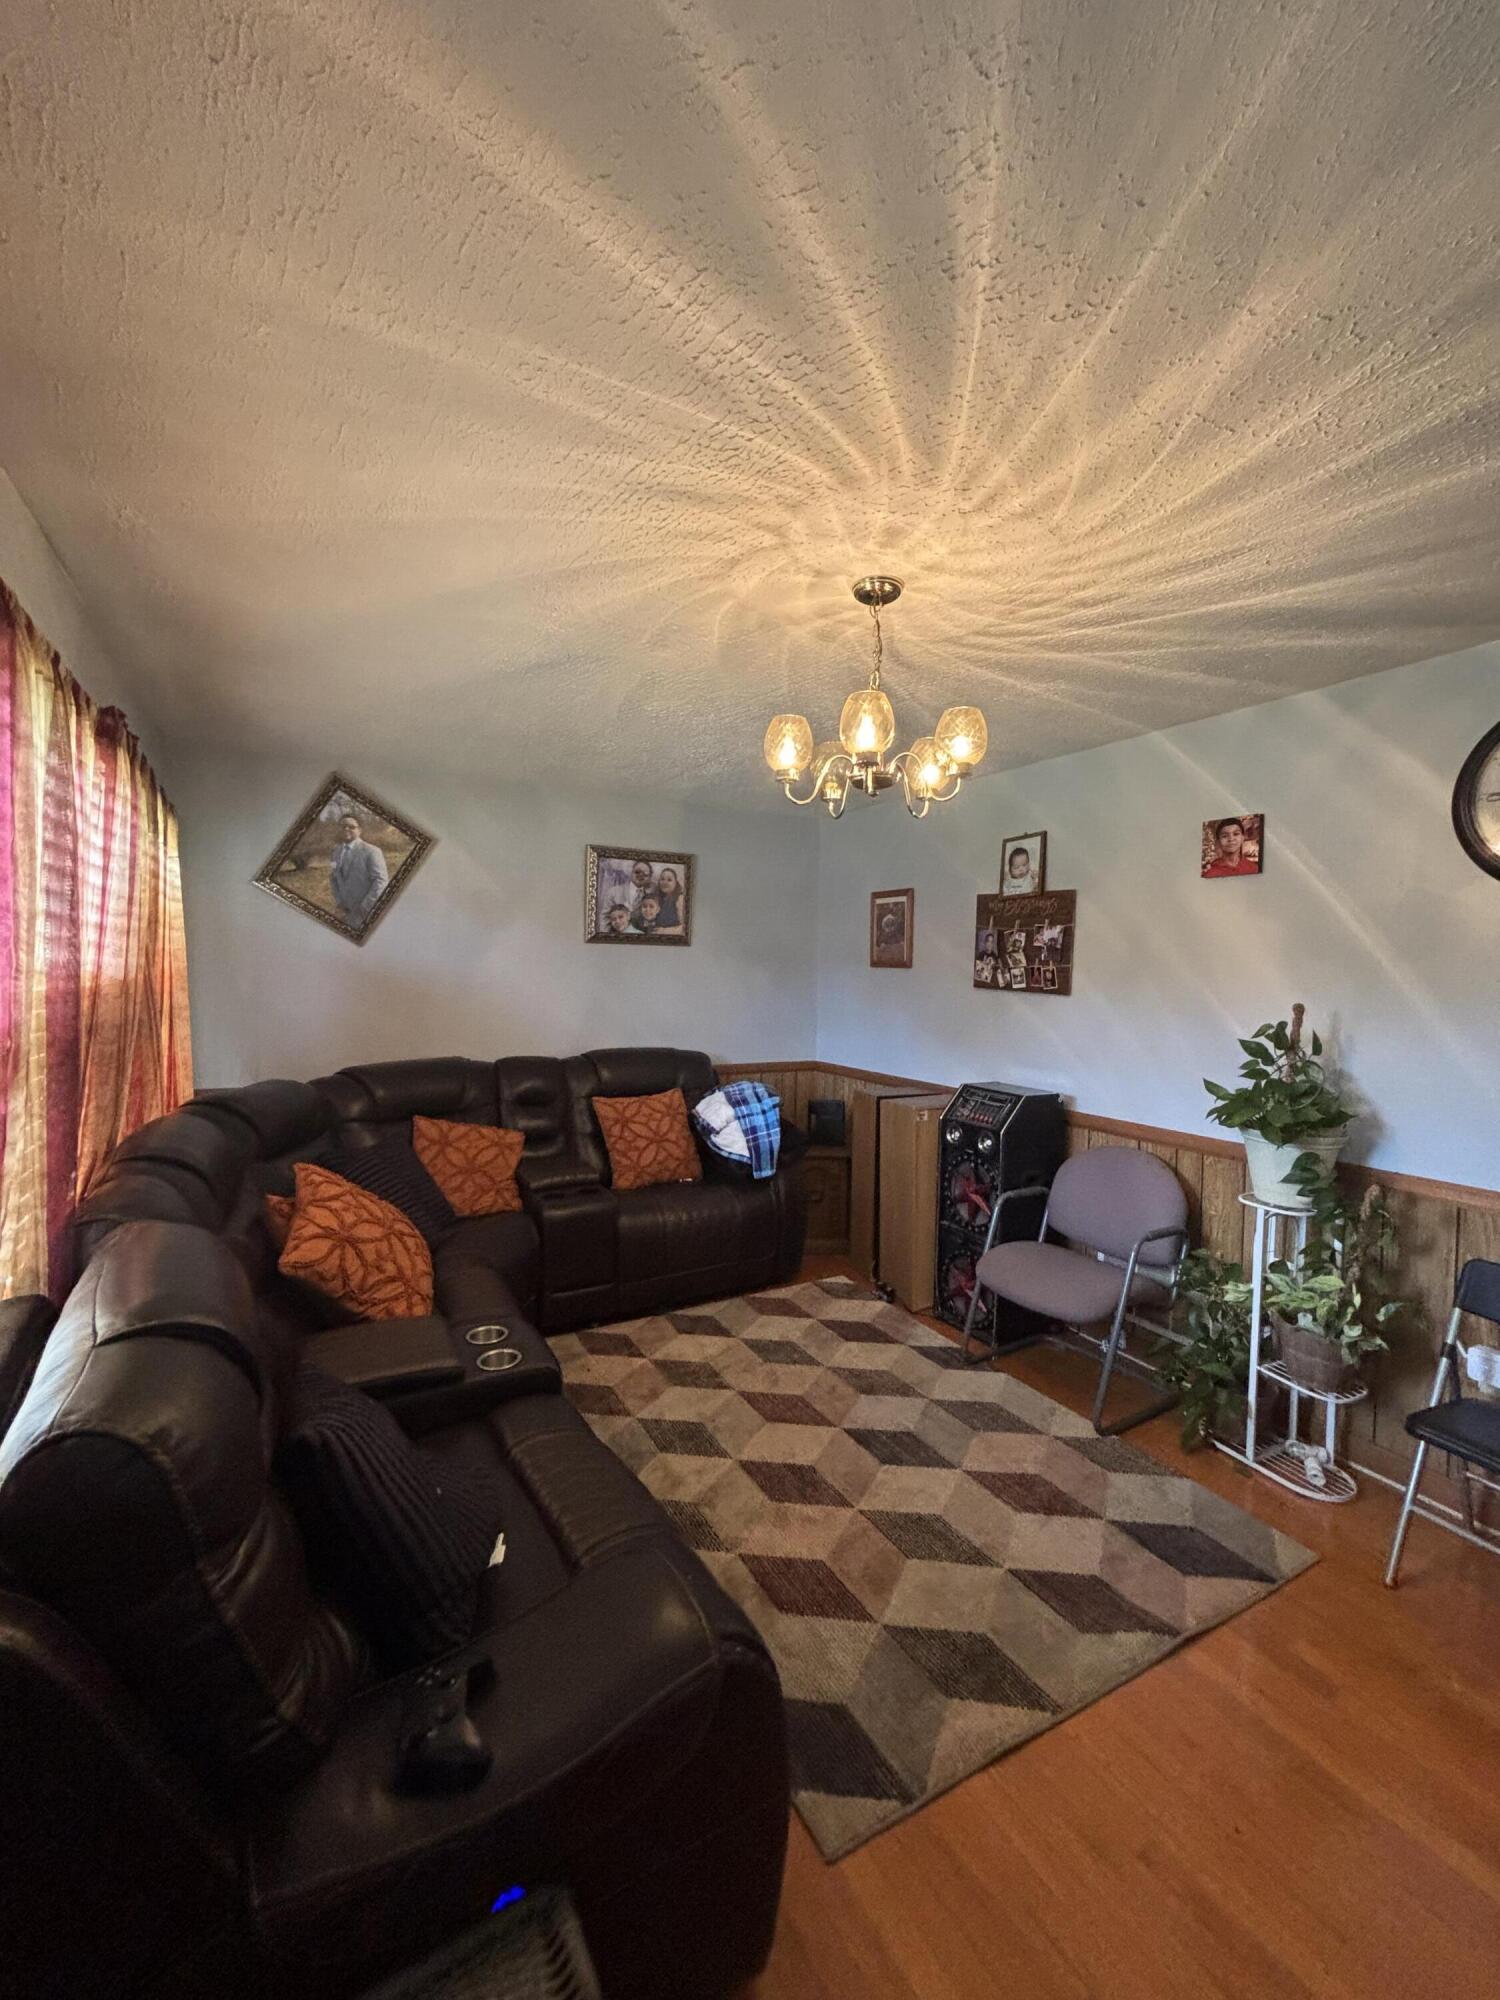
Save
Ask
Tour
Hide
Mortgage Calculator
Monthly Payment (Est.)
$1,049Calculator powered by Showcase IDX, a Constellation1 Company. Copyright ©2026 Information is deemed reliable but not guaranteed.
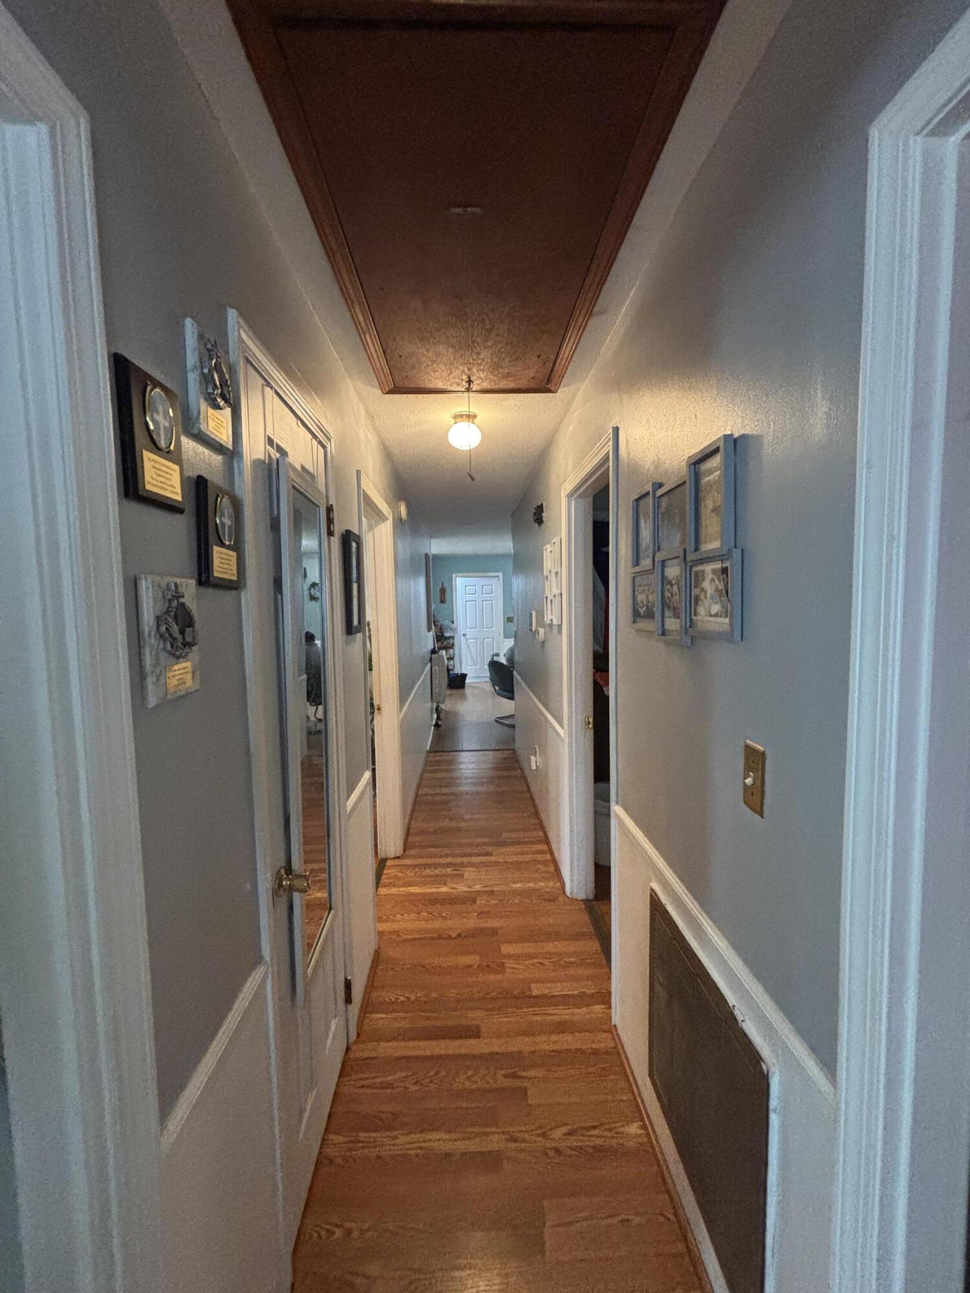
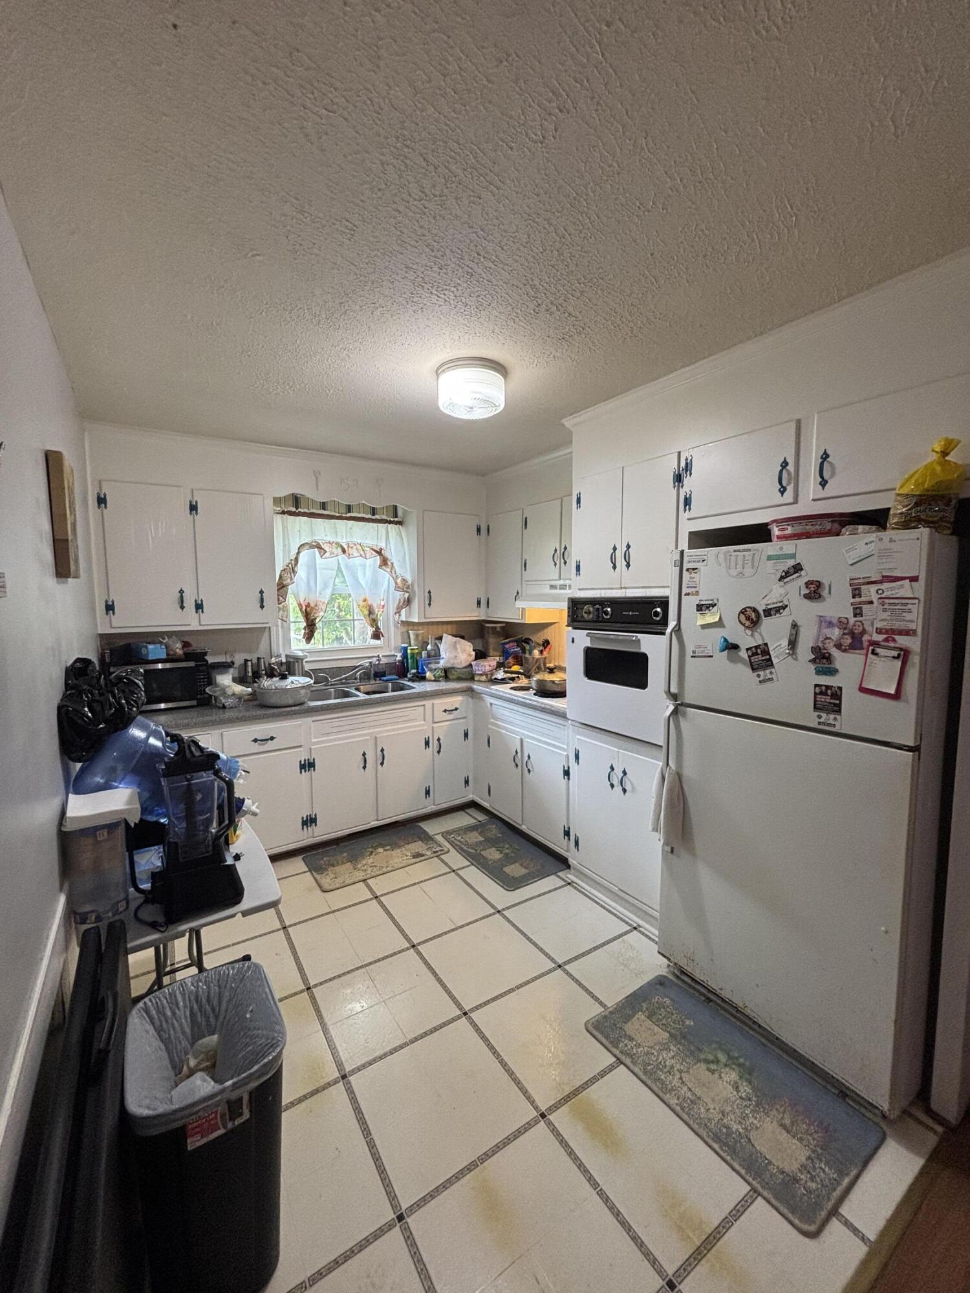
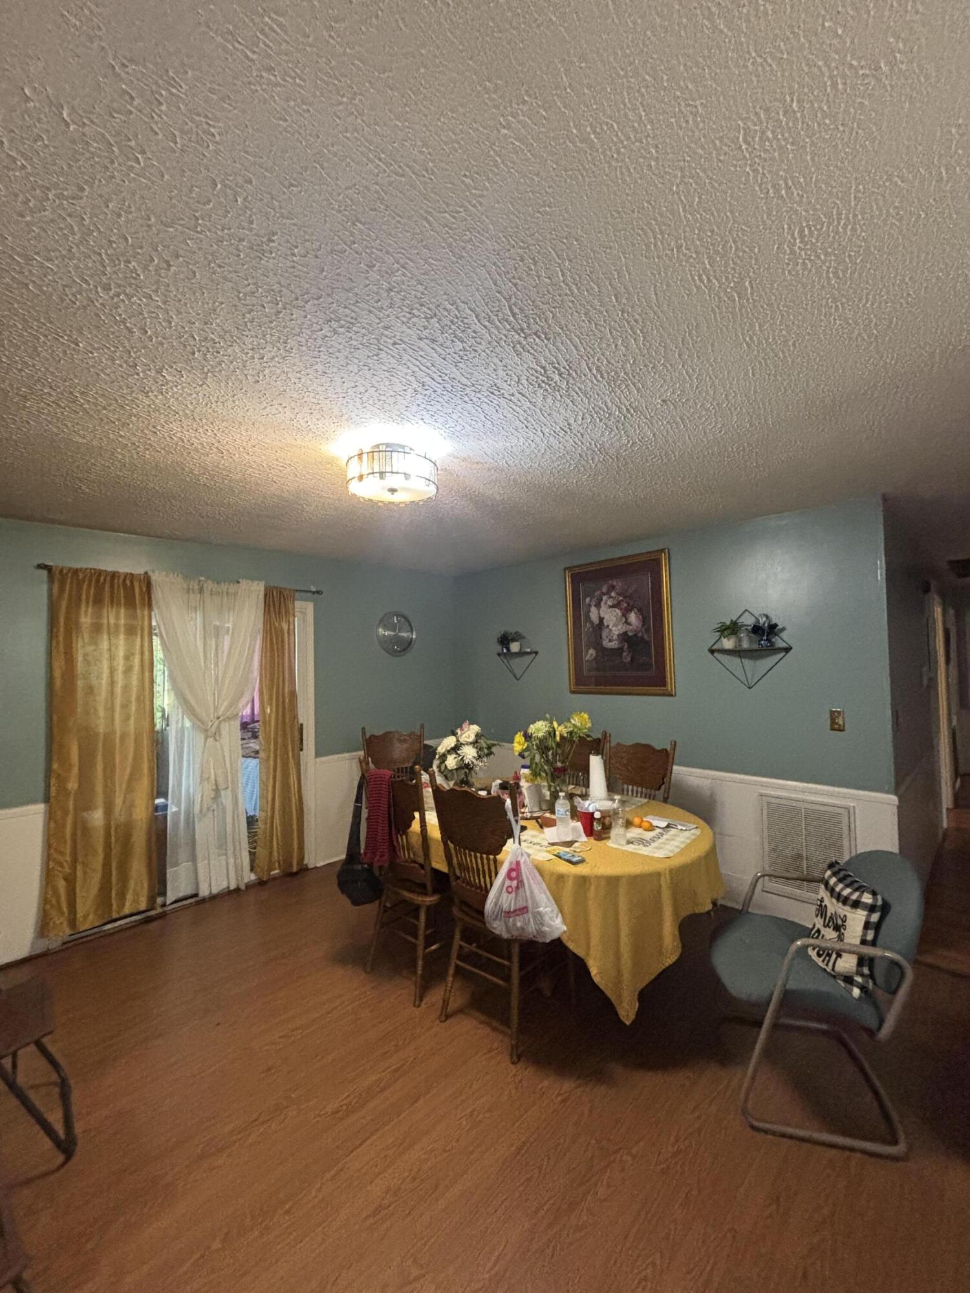
Solid brick ranch with good bones on a spacious, tree-shaded lot in Cedar Rock. This 3-bedroom, 1.1-bath home offers 1,595 sq ft of one-story living with a welcoming covered front porch and teal shutter accents. Updated wood-look flooring in several rooms, a dining area with chair-rail trim, and a bathroom with a walk-in shower already fitted with grab bars. A spacious enclosed porch (416 sq ft) adds extra flex space. Central heat and air, gable roof with metal deck, and crawl space foundation. Outside, enjoy a large, level backyard with mature trees and a bonus metal storage/greenhouse building. Some cosmetic updates needed, but the structure and layout offer a great opportunity to add your own touches and build instant equity.
Save
Ask
Tour
Hide
Listing Snapshot
Price
$229,900
Days On Site
11 Days
Bedrooms
3
Inside Area (SqFt)
1,595 sqft
Total Baths
2
Full Baths
1
Partial Baths
1
Lot Size
N/A
Year Built
1967
MLS® Number
26019432
Status
Active
Property Tax
$838.66
HOA/Condo/Coop Fees
N/A
Sq Ft Source
Assessor
Friends & Family
Recent Activity
| a week ago | Listing updated with changes from the MLS® | |
| 2 weeks ago | Status changed to Active | |
| 2 weeks ago | Listing first seen on site |
General Features
Levels
One
Property Sub Type
Single Family Residence
Sewer
Public Sewer
SqFt Total
1595
Style
Ranch
Water Source
Public
Interior Features
Basement
Crawl Space
Cooling
Central Air
Flooring
CarpetCeramic TileWood
Heating
CentralForced Air
Master Bedroom
Level - Lower
Save
Ask
Tour
Hide
Exterior Features
Construction Details
Brick Veneer
Lot Features
Interior Lot
Roof
Metal
Community Features
Financing Terms Available
CashConventionalFHAVA Loan
MLS Area
81 - Out of Area
Schools
School District
Unknown
Elementary School
Out of Area
Middle School
Out of Area
High School
Out of Area
Listing courtesy of EXP Realty LLC

Listing information is provided by Participants of the CHS Regional MLS. IDX information is provided exclusively for personal, non-commercial use, and may not be used for any purpose other than to identify prospective properties consumers may be interested in purchasing. Information is deemed reliable but not guaranteed. Copyright 2026, CHS Regional MLS.
Last checked: 2026-07-18 10:13 PM UTC
Listing information is provided by Participants of the CHS Regional MLS. IDX information is provided exclusively for personal, non-commercial use, and may not be used for any purpose other than to identify prospective properties consumers may be interested in purchasing. Information is deemed reliable but not guaranteed. Copyright 2026, CHS Regional MLS.
Last checked: 2026-07-18 10:13 PM UTC
Neighborhood & Commute
Source: Walkscore
Disclosure: Community information and market data powered by Constellation Data Labs. Information is deemed reliable but not guaranteed.
Save
Ask
Tour
Hide
Did you know? You can invite friends and family to your search. They can join your search, rate and discuss listings with you.