
284 Spencer CircleSummerville, SC 29485
Mortgage Calculator
Monthly Payment (Est.)
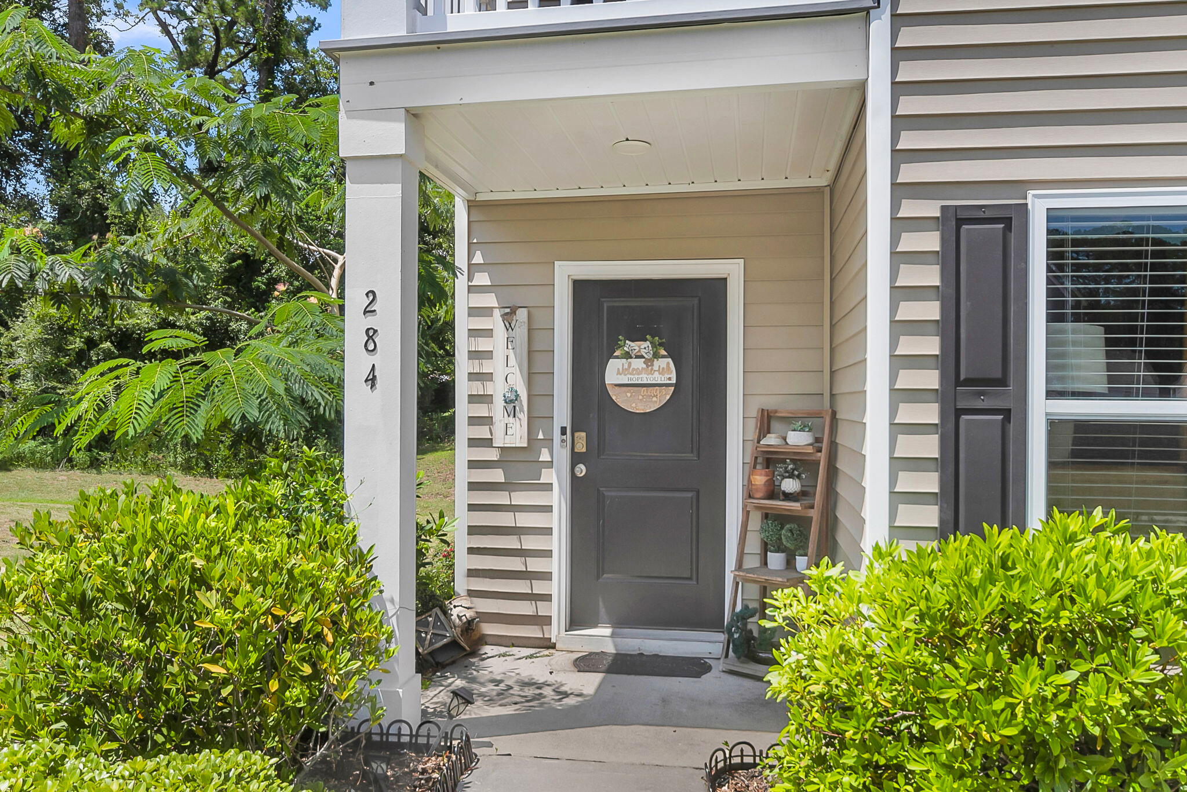
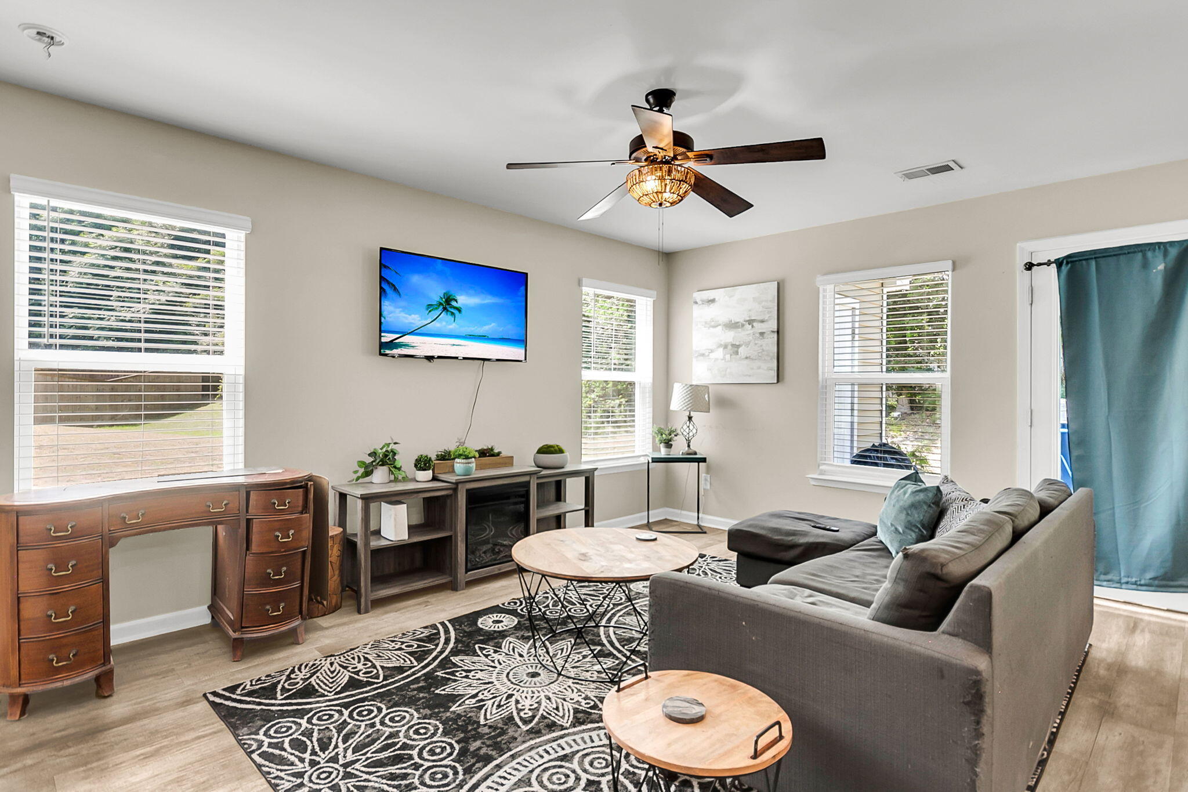
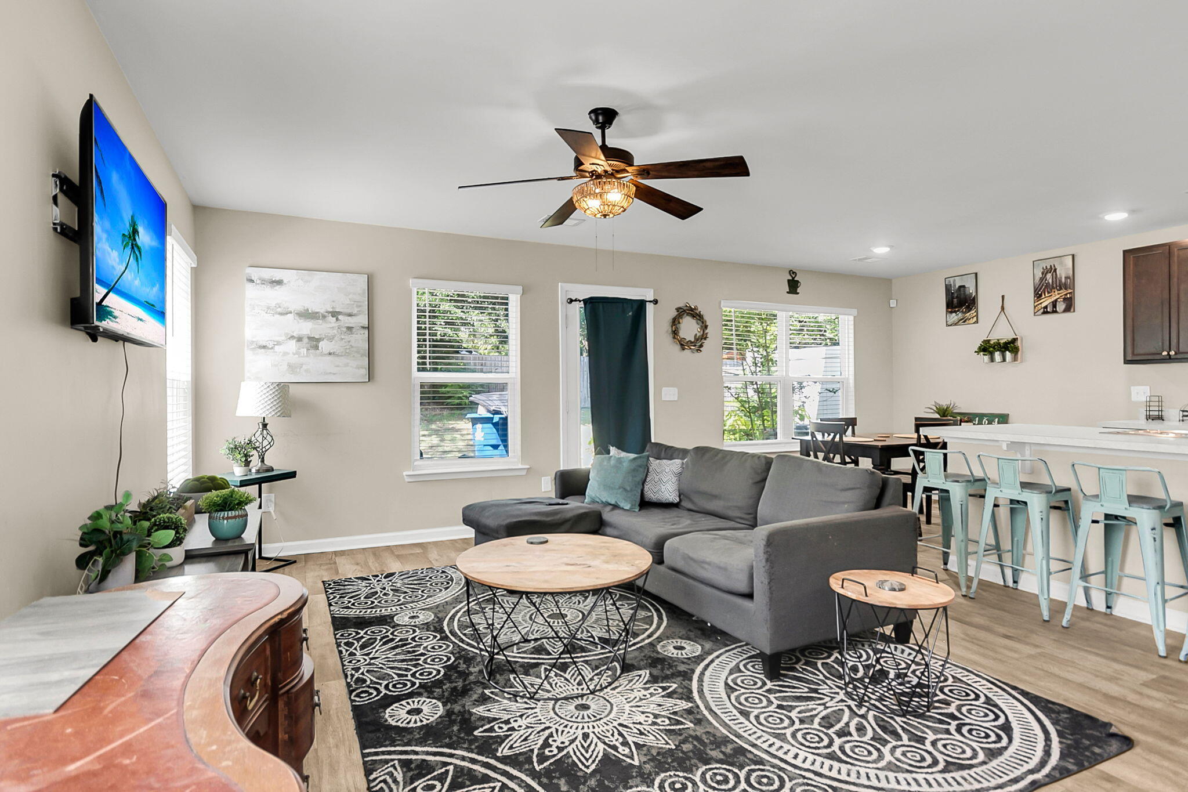
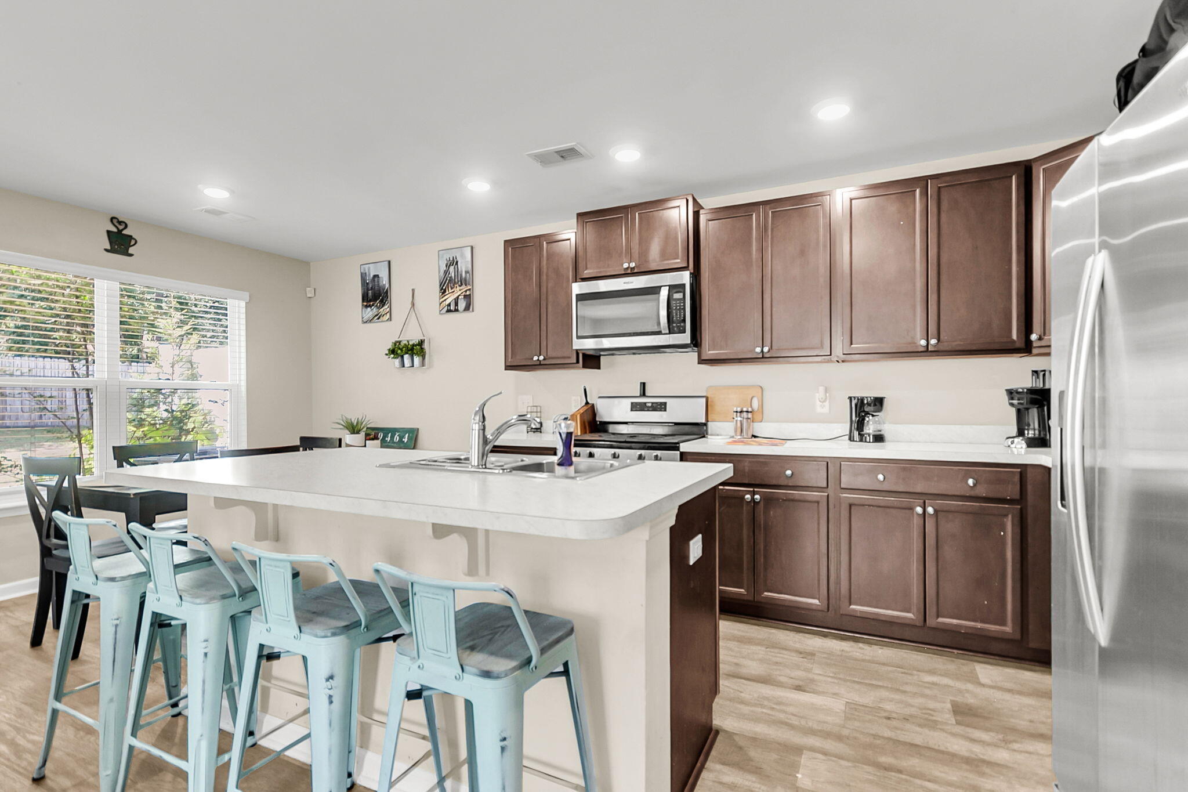
$1,346***Ask about the possibility of receiving 1% reduction in interest rate and free refi.***Located in the Shady Oaks community of Summerville, this end unit townhouse offers a spacious floor plan, abundant natural light, and a location that is hard to beat. With a roomy driveway and attractive curb appeal, this home welcomes you inside to discover comfortable living spaces designed for both everyday living and entertaining.The bright and open main level features attractive flooring and a seamless flow between the living room, dining area, and kitchen. Large windows fill the space with natural light, while the living room offers direct access to the patio and backyard. The kitchen is well equipped with stainless steel appliances, an island with seating,abundant cabinetry, and generous countertop space. A convenient first floor bedroom with a walk-in closet provide flexibility for guests, a home office, or even multigenerational living. A full bathroom is also located on the main level. Upstairs, the spacious primary suite includes two closets and private access to a second level porch, the perfect place to enjoy your morning coffee or unwind at the end of the day. The en suite bathroom features a dual sink vanity, and two additional bedrooms, a full bathroom, and a laundry closet complete the second level. Beyond the home itself, you'll appreciate the outstanding location. Situated in the DD2 school district, this property is less than 5 miles from historic downtown Summerville, where you can enjoy local restaurants, boutiques, parks, and community events, and I-26 is under 7 miles away. Combining a spacious layout, flexible living spaces, and a convenient location, this is a home you will not want to miss. *Some images have been virtually enhanced.
| 8 hours ago | Listing updated with changes from the MLS® | |
| 9 hours ago | Listing first seen on site |

Listing information is provided by Participants of the CHS Regional MLS. IDX information is provided exclusively for personal, non-commercial use, and may not be used for any purpose other than to identify prospective properties consumers may be interested in purchasing. Information is deemed reliable but not guaranteed. Copyright 2026, CHS Regional MLS.
Last checked: 2026-07-08 05:33 AM UTC
Did you know? You can invite friends and family to your search. They can join your search, rate and discuss listings with you.