Save
Ask
Tour
Hide
Share
$1,650,000
New Listing

2842 Maritime Forest Drive
Johns Island, SC 29455

For Sale|Single Family Residence|Active
4
Beds
4
Total Baths
3
Full Baths
1
Partial Bath
3,366
SqFt
$490
/SqFt
2024
Built
Subdivision:
Kiawah River Estates
County:
Charleston
Listing courtesy of Akers Ellis Real Estate LLC
Call Now: 843-345-8267
Is this the listing for you? We can help make it yours.
843-345-8267
2842 Maritime Forest Drive2842 Maritime Forest Drive2842 Maritime Forest Drive2842 Maritime Forest Drive
Save
Ask
Tour
Hide
Share

Mortgage Calculator

Monthly Payment (Est.)

$7,528
Calculator powered by Showcase IDX, a Constellation1 Company. Copyright ©2026 Information is deemed reliable but not guaranteed.

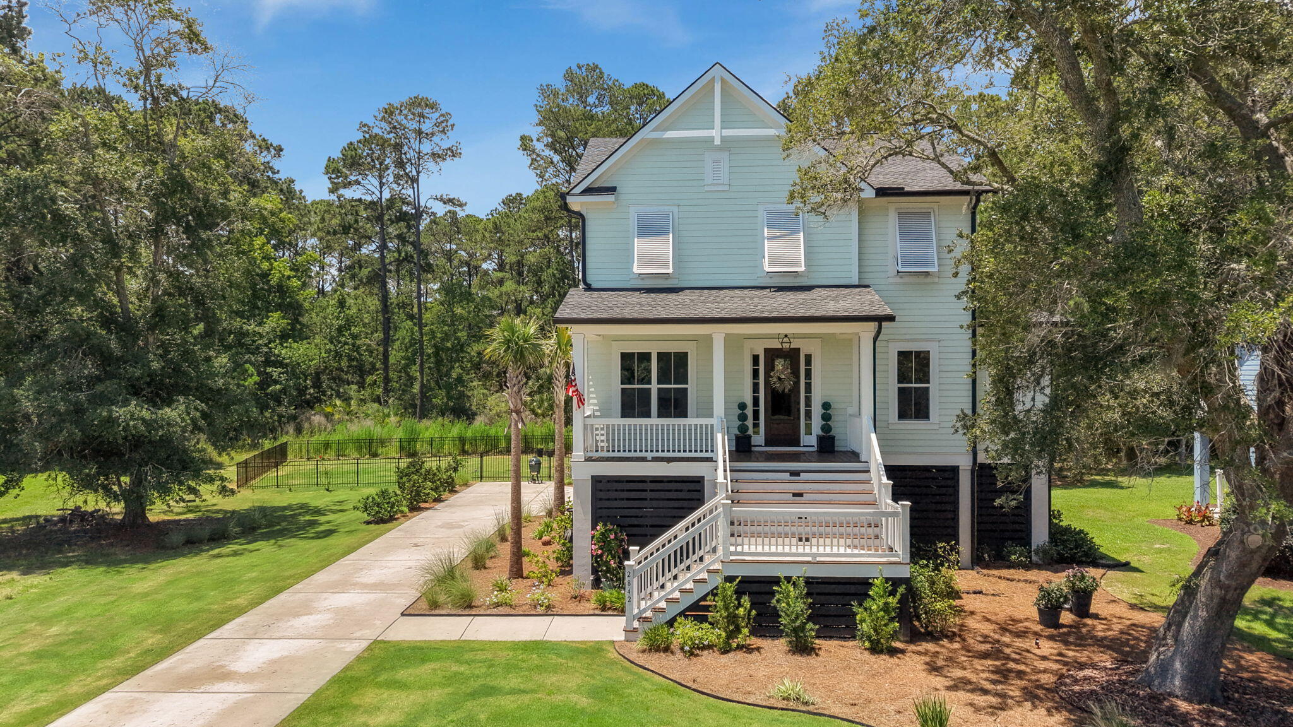
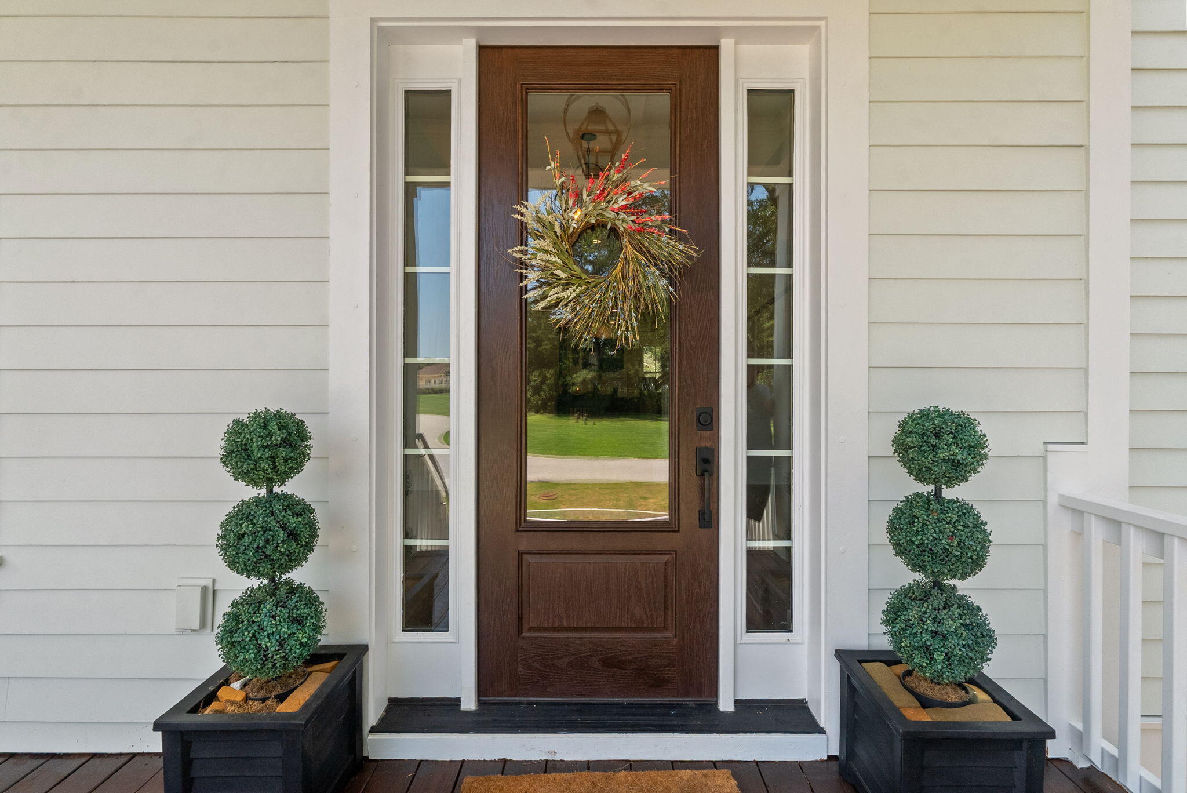
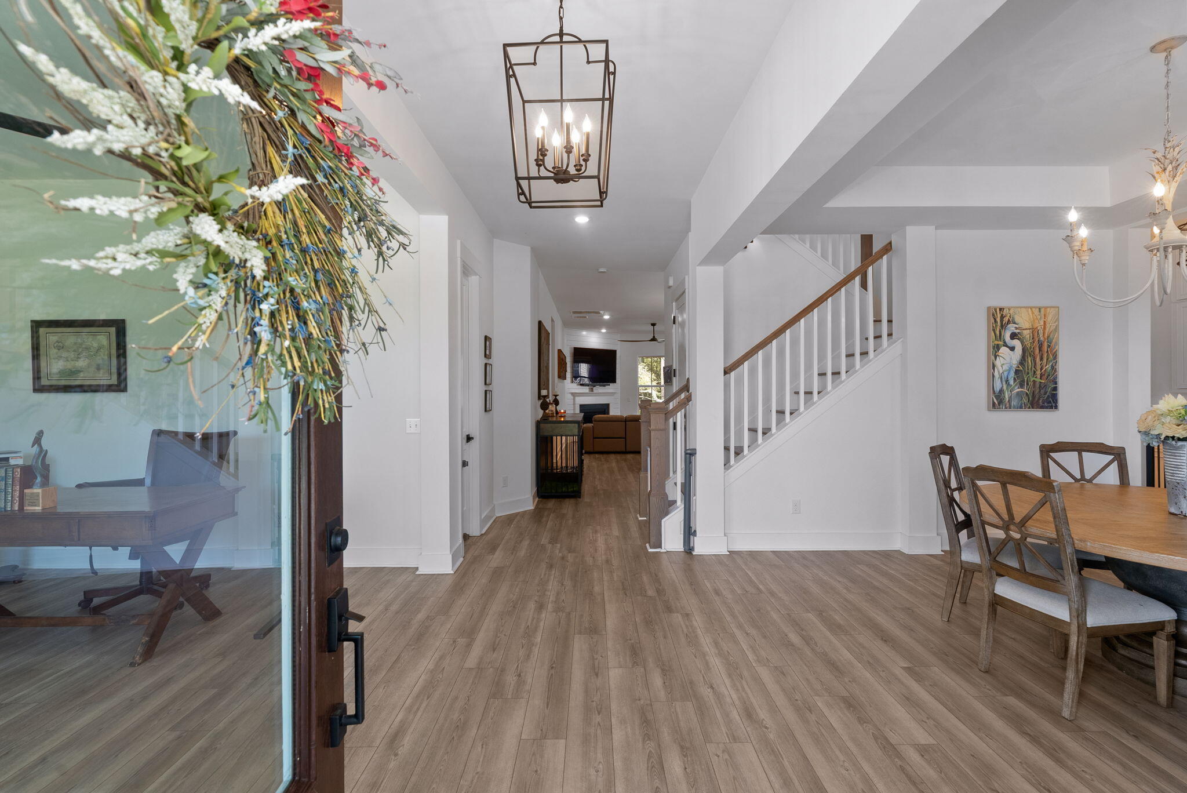
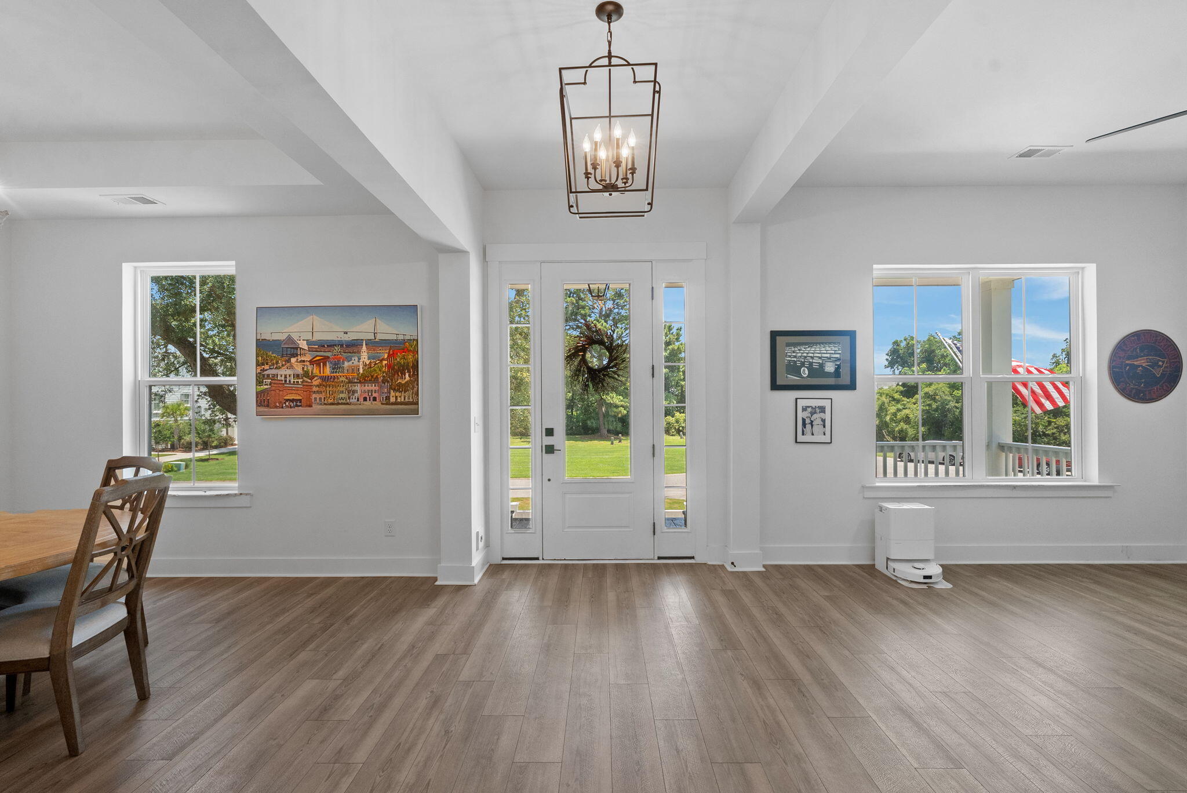
Welcome to 2842 Maritime Forest! This newer construction custom home offers a blend of luxury, comfort, and exclusivity in one of the most sought-after locations on Johns Island. The open floor plan boasts a large chiefs gourmet kitchen with an oversized island, custom cabinets, six burner Thermidor range and double built in refrigerator is ideal for entertaining. The family room is open to the kitchen and the 10' ceilings on the first floor with 8' doors and 9' ceilings on the second level creates a grand atmosphere. There is a formal dining room as well as a separate office just off the foyer and a half bath. The primary bedroom is on the main level with large primary bathroom and walk in closets. Upstairs you will find three large bedrooms and two bathrooms in addition to a flex space.

Save
Ask
Tour
Hide
Share
Listing Snapshot
Price 
$1,650,000
Days On Site 
0 Days
Bedrooms 
4
Inside Area (SqFt) 
3,366 sqft
Total Baths 
4
Full Baths 
3
Partial Baths 
1
Lot Size 
0.34 Acres
Year Built 
2024
MLS® Number 
26019414
Status 
Active
Property Tax 
$3,088
HOA/Condo/Coop Fees 
$137.5 monthly
Sq Ft Source 
Assessor
Friends & Family
Recent Activity
15 minutes agoListing updated with changes from the MLS®
2 hours agoListing first seen on site
General Features
Acres 
0.34
Foundation 
Raised
Garage 
Yes
Garage Spaces 
2
Parking 
Garage Door Opener
Parking Spaces 
2
Property Sub Type 
Single Family Residence
Sewer 
Public Sewer
SqFt Total 
3366
Style 
Traditional
Water Source 
Public
Interior Features
Appliances 
DishwasherDisposalGas RangeMicrowaveRefrigerator
Cooling 
Ceiling Fan(s)Central Air
Fireplace 
Yes
Fireplace Features 
Living Room
Heating 
Heat Pump
Interior 
Walk-In Closet(s)Tray Ceiling(s)High CeilingsKitchen IslandCeiling Fan(s)Eat-in KitchenPantry
Laundry Features 
Washer HookupLaundry Room
Save
Ask
Tour
Hide
Share
Exterior Features
Construction Details 
Cement Siding
Patio And Porch 
Front Porch
Roof 
AsphaltShingle
Community Features
Association Dues 
1650
Community Features 
ClubhouseFitness CenterParkPoolTennis Court(s)Golf
Financing Terms Available 
CashConventional
HOA Fee Frequency 
Annually
MLS Area 
23 - Johns Island
Schools
School District
Unknown
Elementary School
Angel Oak ES 4K-1/Johns Island ES 2-5
Middle School
Haut Gap
High School
St. Johns
Listing courtesy of Akers Ellis Real Estate LLC


Listing information is provided by Participants of the CHS Regional MLS. IDX information is provided exclusively for personal, non-commercial use, and may not be used for any purpose other than to identify prospective properties consumers may be interested in purchasing. Information is deemed reliable but not guaranteed. Copyright 2026, CHS Regional MLS.
Last checked: 2026-07-07 09:35 PM UTC

Neighborhood & Commute
Source: Walkscore
Disclosure: Community information and market data powered by Constellation Data Labs. Information is deemed reliable but not guaranteed.
Save
Ask
Tour
Hide
Share