
349 Decatur DriveSummerville, SC 29486


Mortgage Calculator
Monthly Payment (Est.)
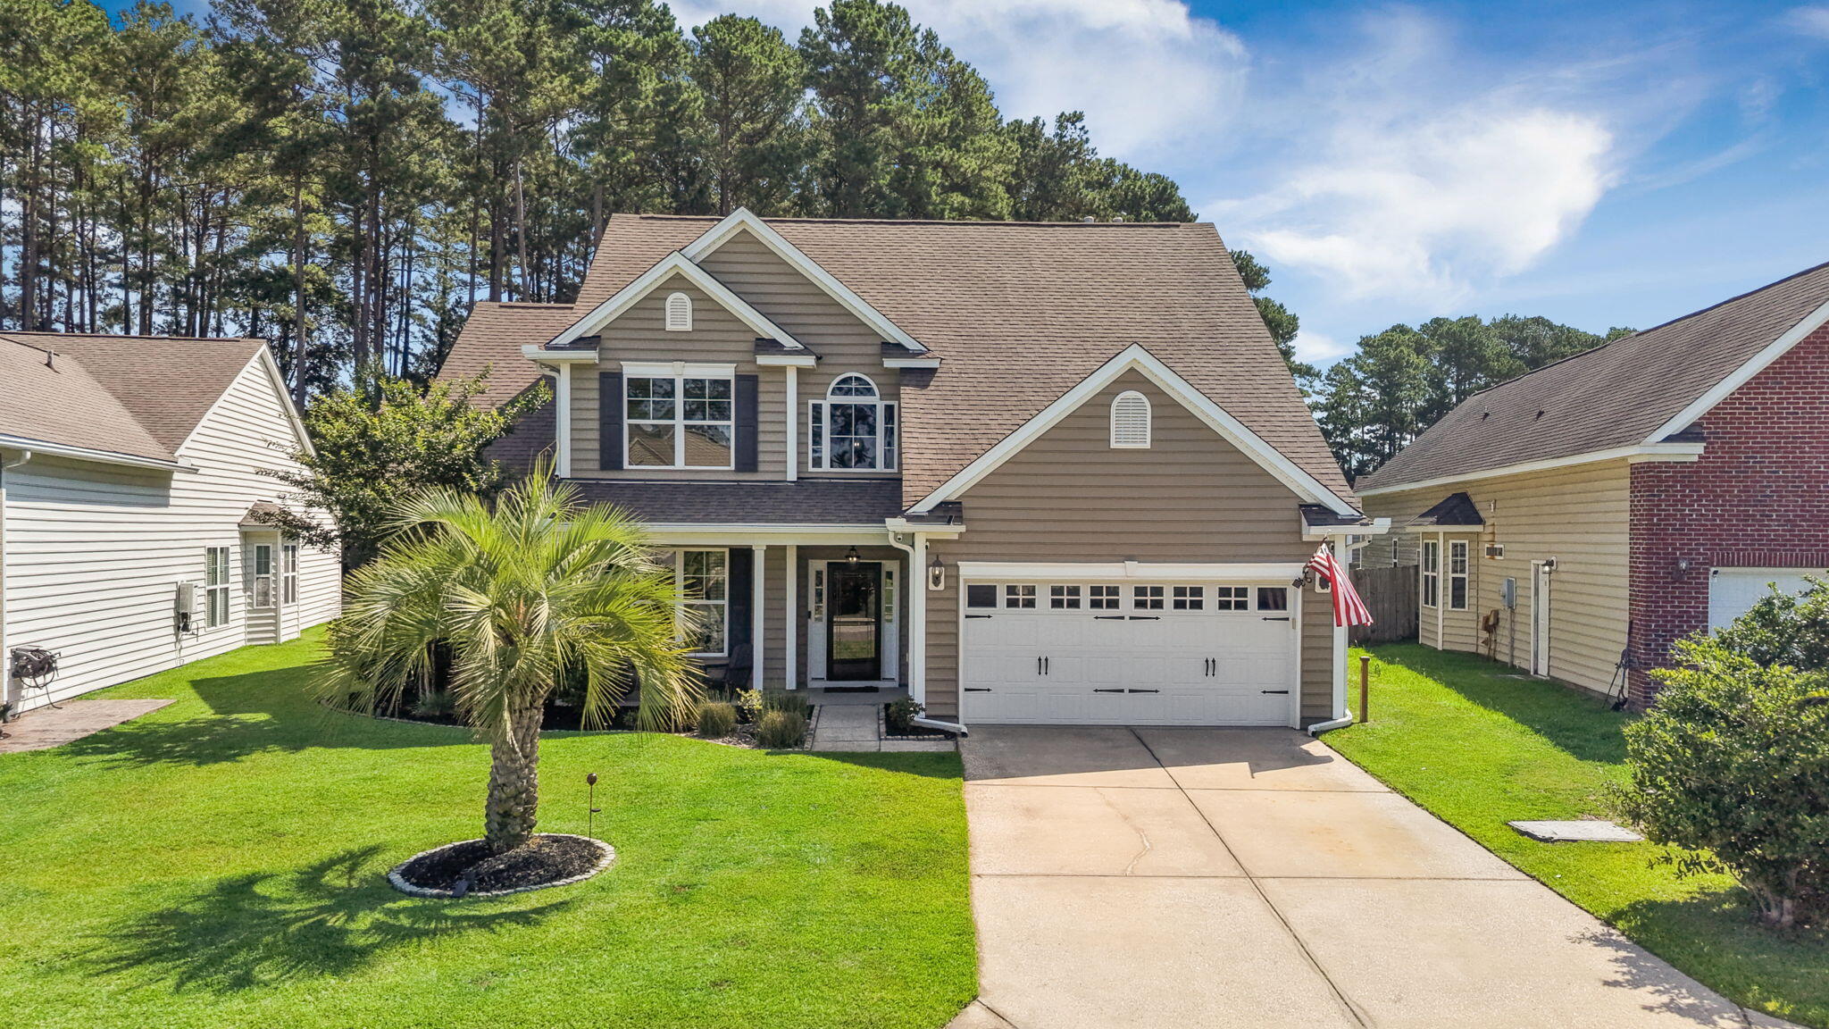
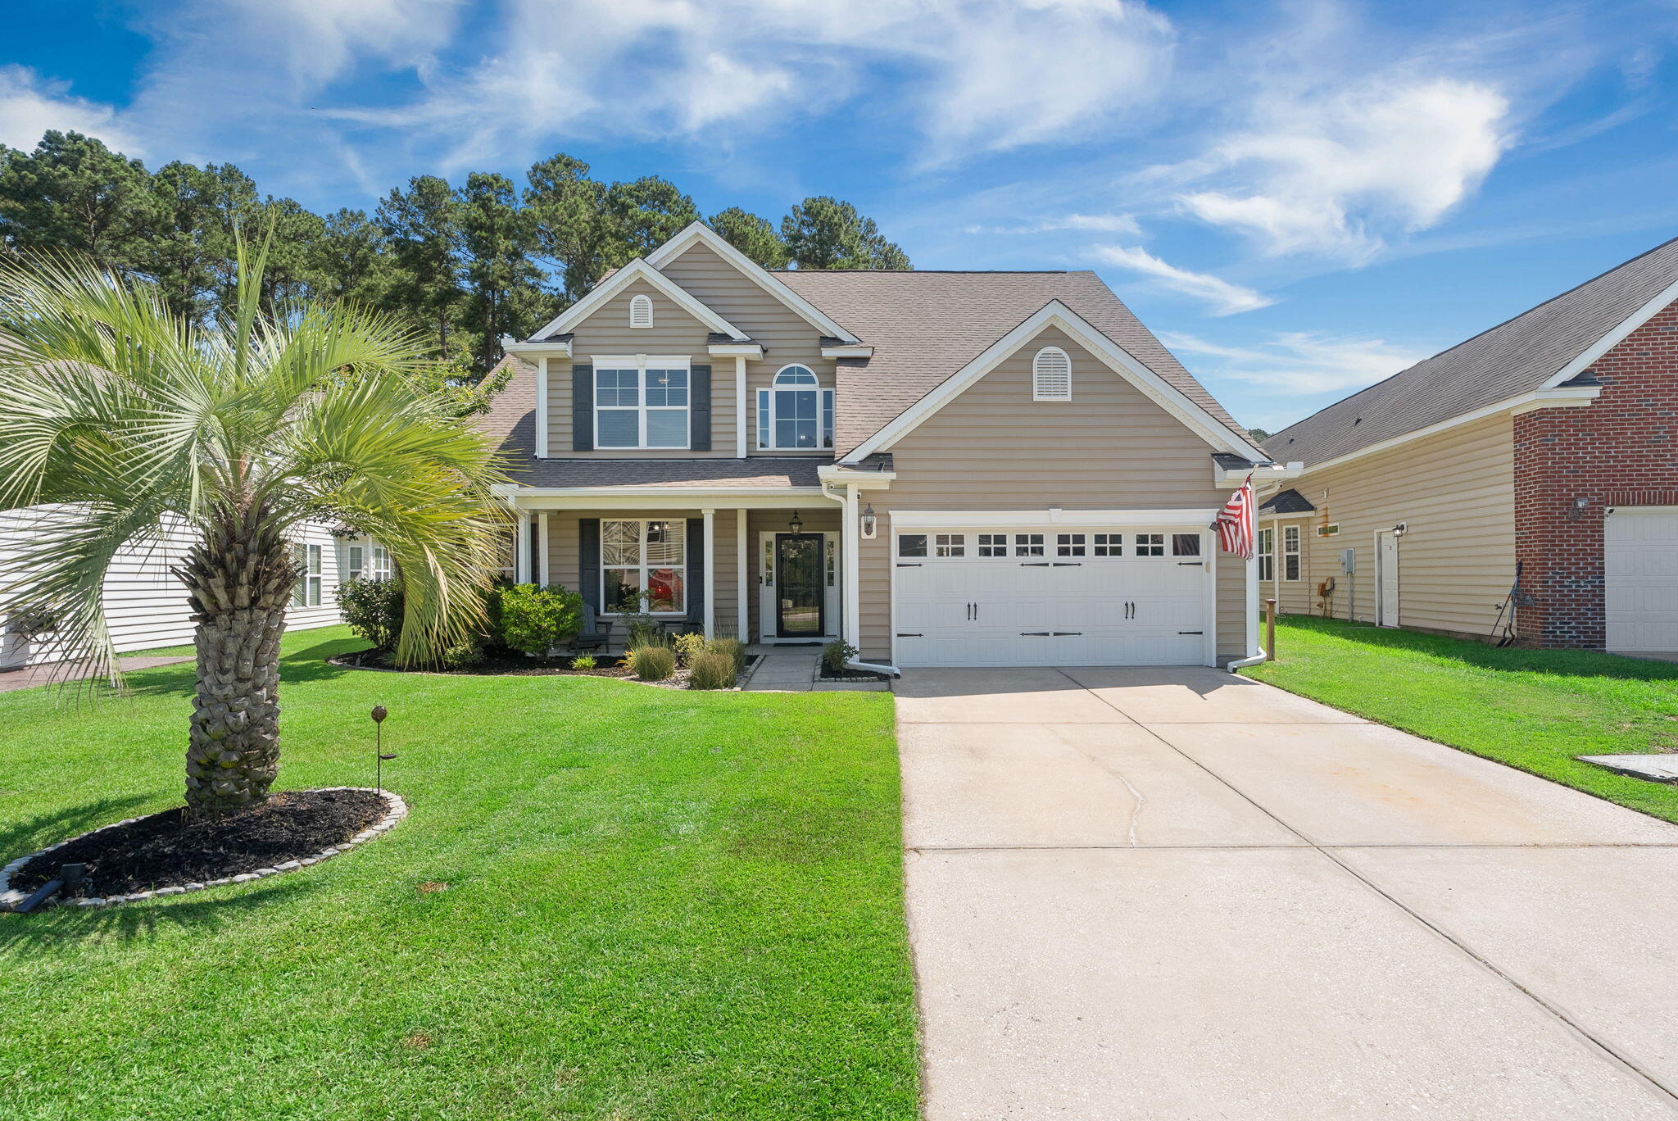
$1,893Welcome to 349 Decatur Drive, a beautifully maintained 4-bedroom, 2.5-bath home nestled in the highly sought-after Old Rice Retreat at Cane Bay.From the moment you arrive, you'll be greeted by charming Lowcountry landscaping, mature palm trees, and a spacious two-car garage that create an inviting first impression.Step inside to a bright, welcoming foyer that sets the tone for this thoughtfully designed home. Just off the entry, you'll find a spacious formal dining room, ideal for hosting holiday gatherings or creating an elegant home office. Across the foyer, a formal living room offers the flexibility to serve as a sitting room, playroom, or additional workspace.Continue into the heart of the home where an open-concept layout seamlessly connects the kitchen, dining area, androom, creating the perfect space for everyday living and entertaining. The well-appointed kitchen features rich brown cabinetry, granite countertops, a stylish tile backsplash, stainless steel appliances, ample cabinet space, and a convenient breakfast bar for casual seating. Adjacent to the kitchen, the eat-in dining area provides additional room for family meals and entertaining guests. The spacious living room is centered around a cozy fireplace, creating the perfect place to unwind after a long day. Just beyond, the light-filled sunroom offers endless possibilities as a second living area, playroom, home gym, or multigenerational living space while overlooking the peaceful wooded backyard. Step outside to the patio and enjoy the privacy and serenity of your backyard--true Lowcountry living at its finest. The first-floor primary suite offers a private retreat away from the secondary bedrooms. Complete with a tray ceiling, ceiling fan, abundant natural light, and a spacious walk-in closet, the suite also features a spa-inspired ensuite bathroom with dual vanities, a separate soaking tub, and a walk-in shower. Up the beautiful wood-tread staircase, you'll find a spacious loft overlooking the main living area, providing the perfect space for movie nights, a media room, or an additional family lounge. Down the hall are three generously sized secondary bedrooms and a full bathroom, offering comfort and flexibility for family members and guests. Living in Old Rice Retreat means enjoying exceptional community amenities, including scenic walking trails, resort-style pools, playgrounds, and miles of wooded paths perfect for outdoor recreation. Conveniently located near the Cane Bay Family YMCA, Publix, shopping, dining, and highly rated Cane Bay schools, this home combines comfort, convenience, and the lifestyle you've been searching for.
| 51 minutes ago | Listing updated with changes from the MLS® | |
| 2 hours ago | Listing first seen on site |

Listing information is provided by Participants of the CHS Regional MLS. IDX information is provided exclusively for personal, non-commercial use, and may not be used for any purpose other than to identify prospective properties consumers may be interested in purchasing. Information is deemed reliable but not guaranteed. Copyright 2026, CHS Regional MLS.
Last checked: 2026-07-07 09:35 PM UTC
Did you know? You can invite friends and family to your search. They can join your search, rate and discuss listings with you.