
887 Melrose DriveCharleston, SC 29414
Mortgage Calculator
Monthly Payment (Est.)
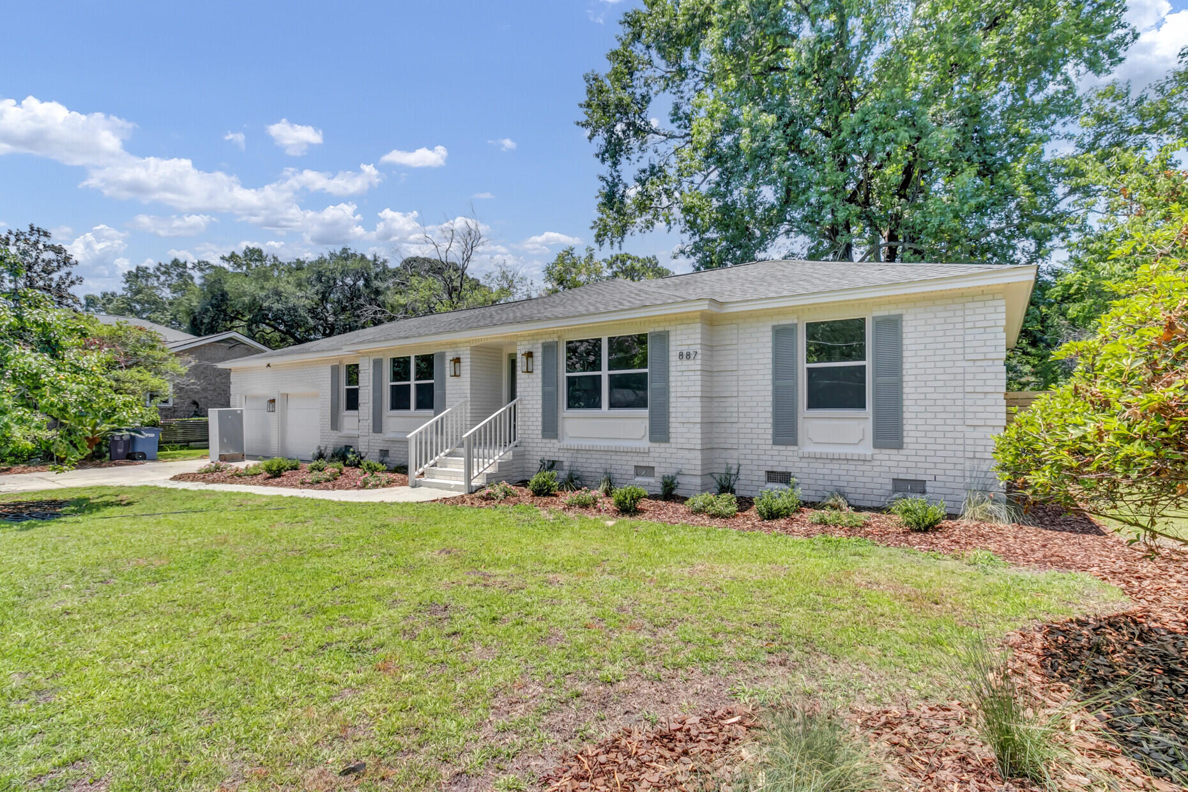
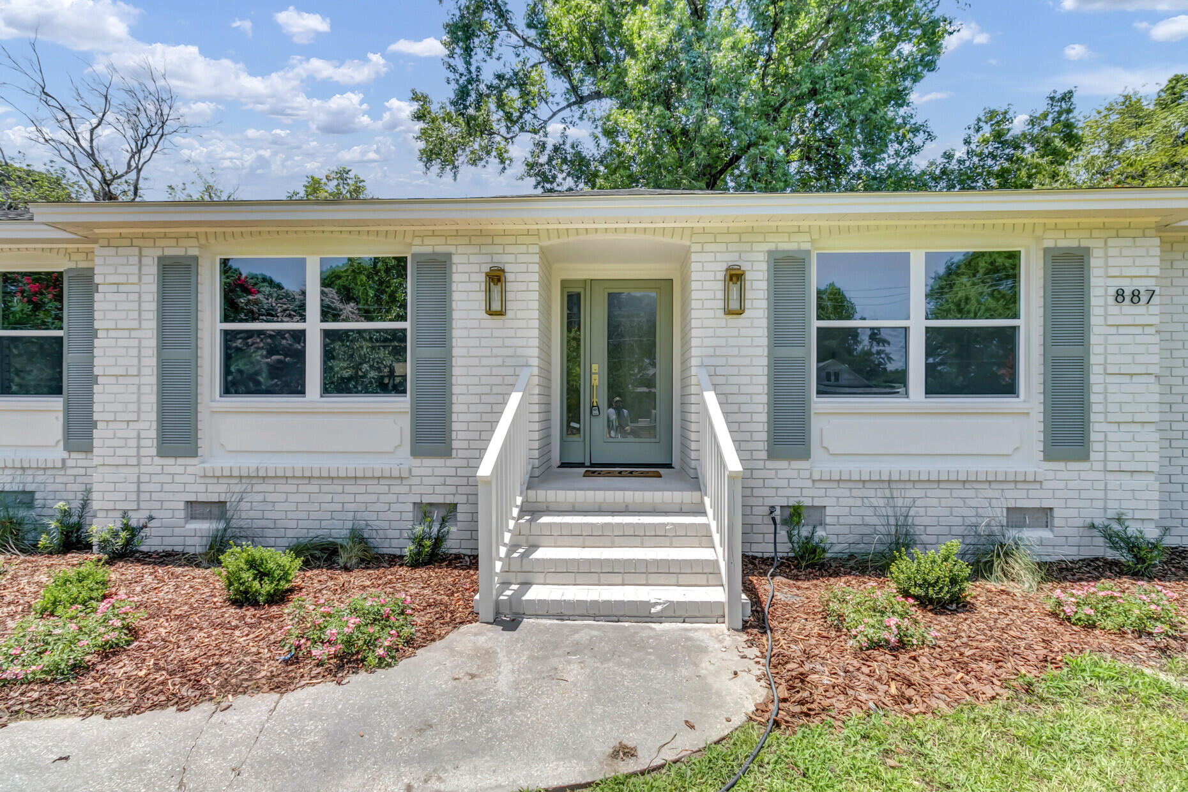
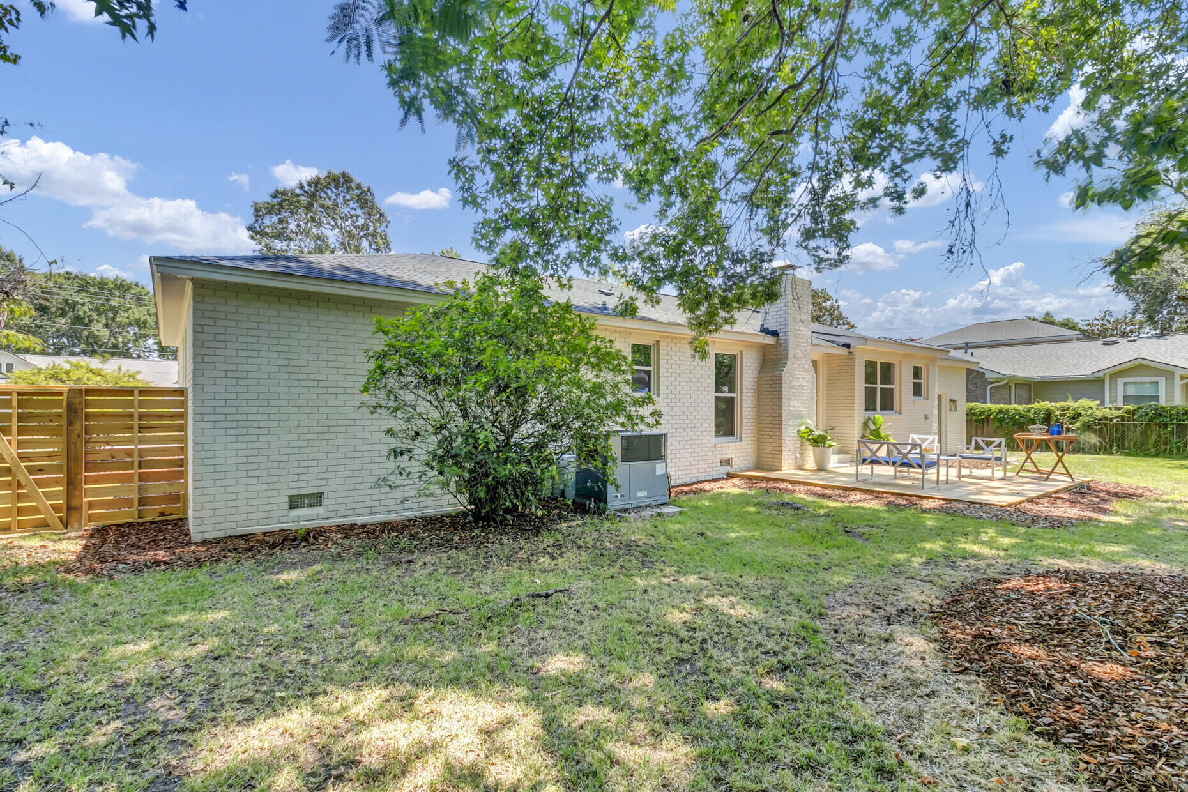
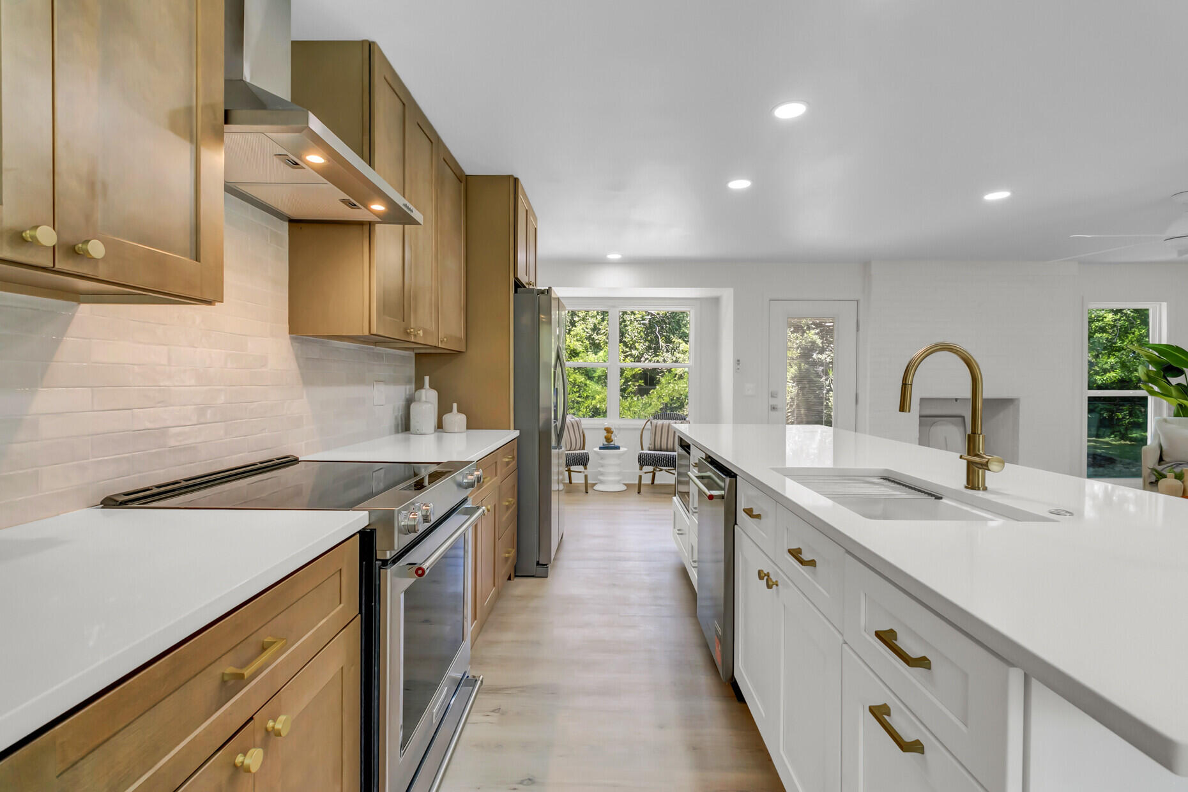
$2,715Welcome Home! Where every detail has been thoughtfully curated, creating an elegant yet inviting space that's truly move-in ready. At the heart of the home is a stunning chef's kitchen featuring new premium Kitchen-Aid appliances, custom size 42'' cabinets and finished by an impressive oversized island that serves as the perfect gathering place for family and friends. Whether hosting dinner parties or enjoying casual evenings with guests, this exceptional space was designed for effortless entertaining. To make your move even easier, the refrigerator, washer, and dryer are all included. Enhancing the homes efficiency are a new roof, new windows and doors and HVAC that is less than 5 years old. Accompanied by new flooring that flows throughout the home, new light fixtures andnew plumbing fixtures along with sophisticated finishes in all the bathrooms displaying impeccable attention to detail. A spacious bonus room above the two-car garage offers endless possibilities as a private home office, media room, fitness studio, or guest retreat. Step outside to enjoy the expansive back deck overlooking a large, fenced backyard--perfect for entertaining or simply enjoying the outdoors. Adding to the home's charm, a magnificent pear tree welcomes you in the front yard, offering beautiful seasonal blooms and fresh fruit ready for harvesting! We can't wait for you to see it!
| an hour ago | Listing updated with changes from the MLS® | |
| 3 hours ago | Listing first seen on site |

Listing information is provided by Participants of the CHS Regional MLS. IDX information is provided exclusively for personal, non-commercial use, and may not be used for any purpose other than to identify prospective properties consumers may be interested in purchasing. Information is deemed reliable but not guaranteed. Copyright 2026, CHS Regional MLS.
Last checked: 2026-07-07 09:35 PM UTC
Did you know? You can invite friends and family to your search. They can join your search, rate and discuss listings with you.