
505 Oak Lawn RoadGeorgetown, SC 29440
Mortgage Calculator
Monthly Payment (Est.)
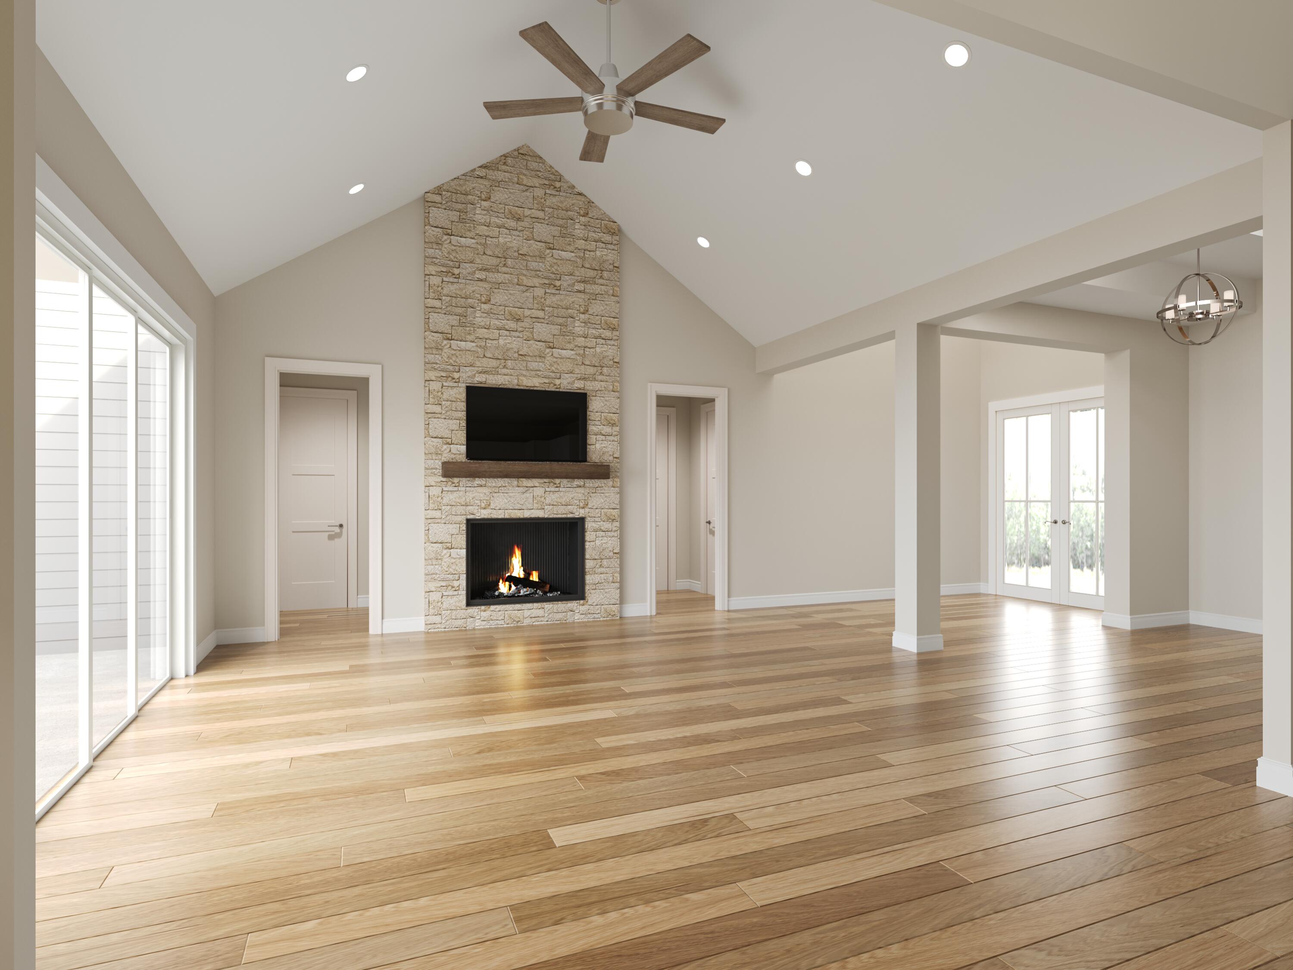
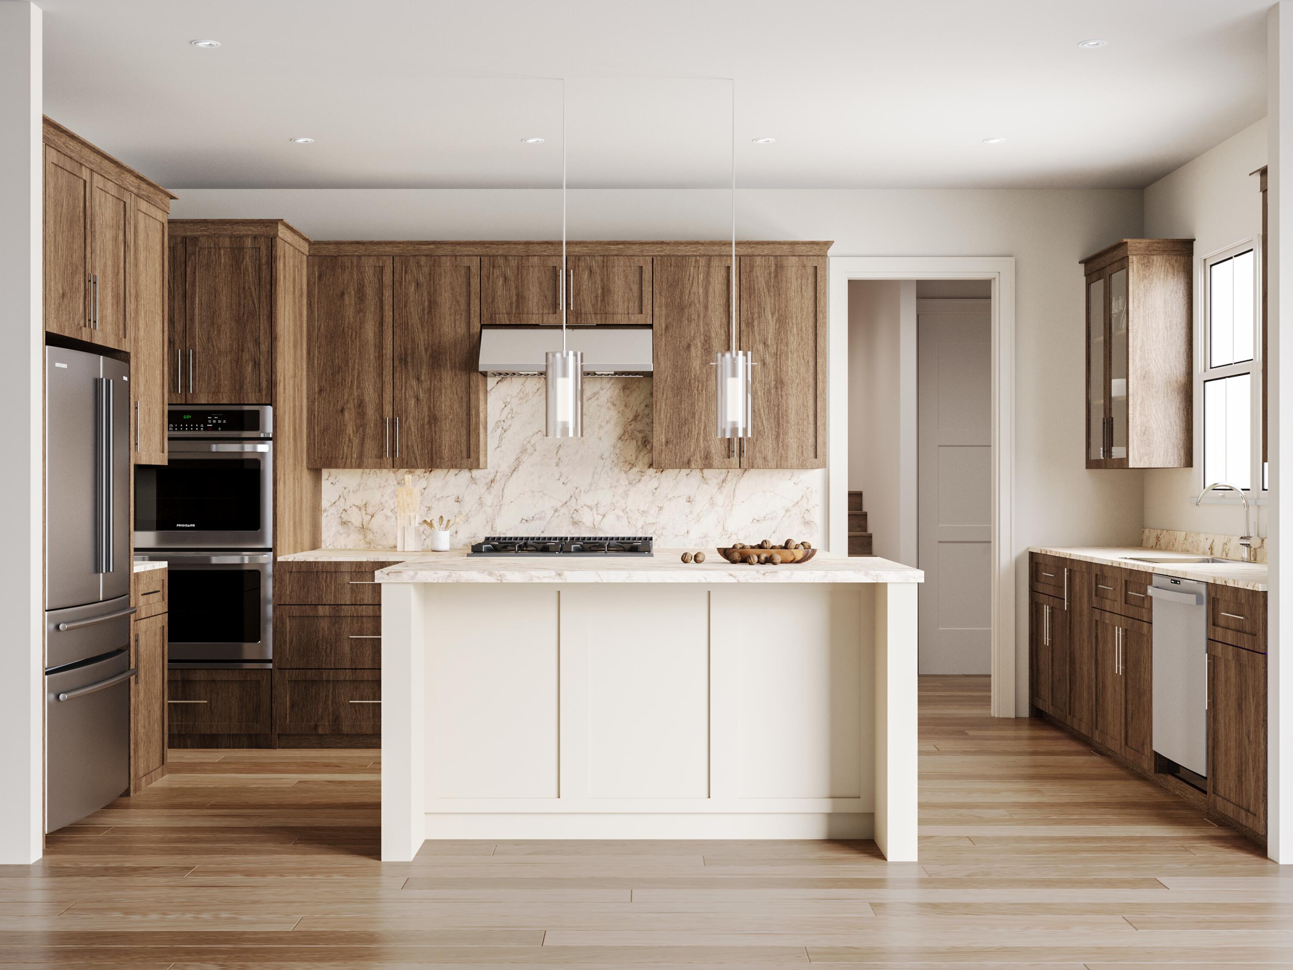
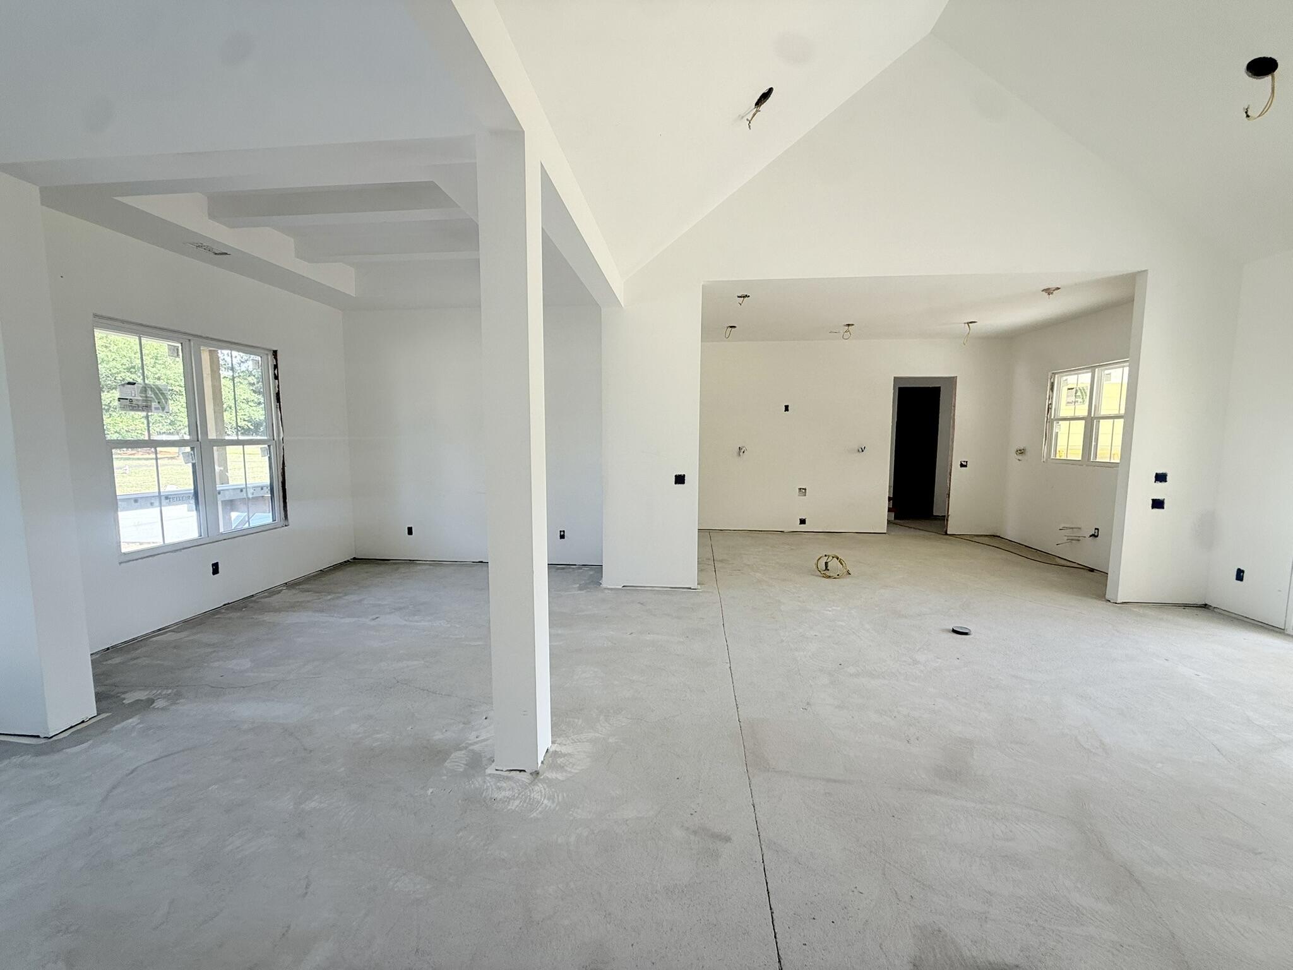
$3,645Welcome to 505 Oak Lawn Road, an exceptional new construction home in the sought-after South Island Plantation community, offering the rare opportunity to personalize the final finishes and truly make it your own. Step through the inviting foyer, where a formal dining room welcomes guests and sets the stage for elegant entertaining. The thoughtfully designed open-concept floor plan seamlessly blends the living, dining, and kitchen spaces while incorporating distinctive architectural details that create both openness and definition.Powered by natural gas, the home is centered around a stunning Monessen Exalta 42-inch fireplace with a beautiful ledger stone veneer surround, creating a warm and sophisticated focal point in the living room.The chef's kitchen is designed to impress, featuring premium appliances including a Thor 6-burner gas range top, Samsung double convection wall ovens, and a Samsung Bespoke refrigerator. An additional freezer in the spacious pantry provides extra storage, making meal preparation and entertaining effortless. Just beyond the sliding glass doors, the expansive rear patio is pre-plumbed with gas and water hookups, providing the perfect foundation for a future outdoor kitchen and exceptional outdoor living space. The private owner's suite is conveniently located on the main level and features a luxurious en-suite bath, an oversized walk-in closet, and direct access to the laundry room for added convenience. Two additional bedrooms are located on the main floor, while a spacious fourth bedroom above the garage offers flexibility for guests, a home office, or bonus room. All interior doors are 8ft, three panel wood doors. The oversized garage will feature durable epoxy-coated flooring along with an additional storage room, providing ample space for vehicles, tools, and recreational equipment. Along with being in a gated community, the home is equipped with a security system. Located within the gated community of South Island Plantation, residents enjoy outstanding amenities including a community pool, clubhouse, fitness center, and a scenic day dock overlooking Winyah Bay. Conveniently situated just minutes from the historic waterfront, you'll enjoy easy access to the restaurants, boutiques, and charm of Georgetown's Front Street. Pawleys Island's beautiful beaches are only 15 minutes away, and historic Charleston is just an hour's drive, making this home an ideal blend of luxury, comfort, and Lowcountry living.
| 5 days ago | Listing updated with changes from the MLS® | |
| 2 weeks ago | Listing first seen on site |

Listing information is provided by Participants of the CHS Regional MLS. IDX information is provided exclusively for personal, non-commercial use, and may not be used for any purpose other than to identify prospective properties consumers may be interested in purchasing. Information is deemed reliable but not guaranteed. Copyright 2026, CHS Regional MLS.
Last checked: 2026-07-18 08:08 PM UTC
Did you know? You can invite friends and family to your search. They can join your search, rate and discuss listings with you.