
1937 Gammon StreetCharleston, SC 29414
Mortgage Calculator
Monthly Payment (Est.)
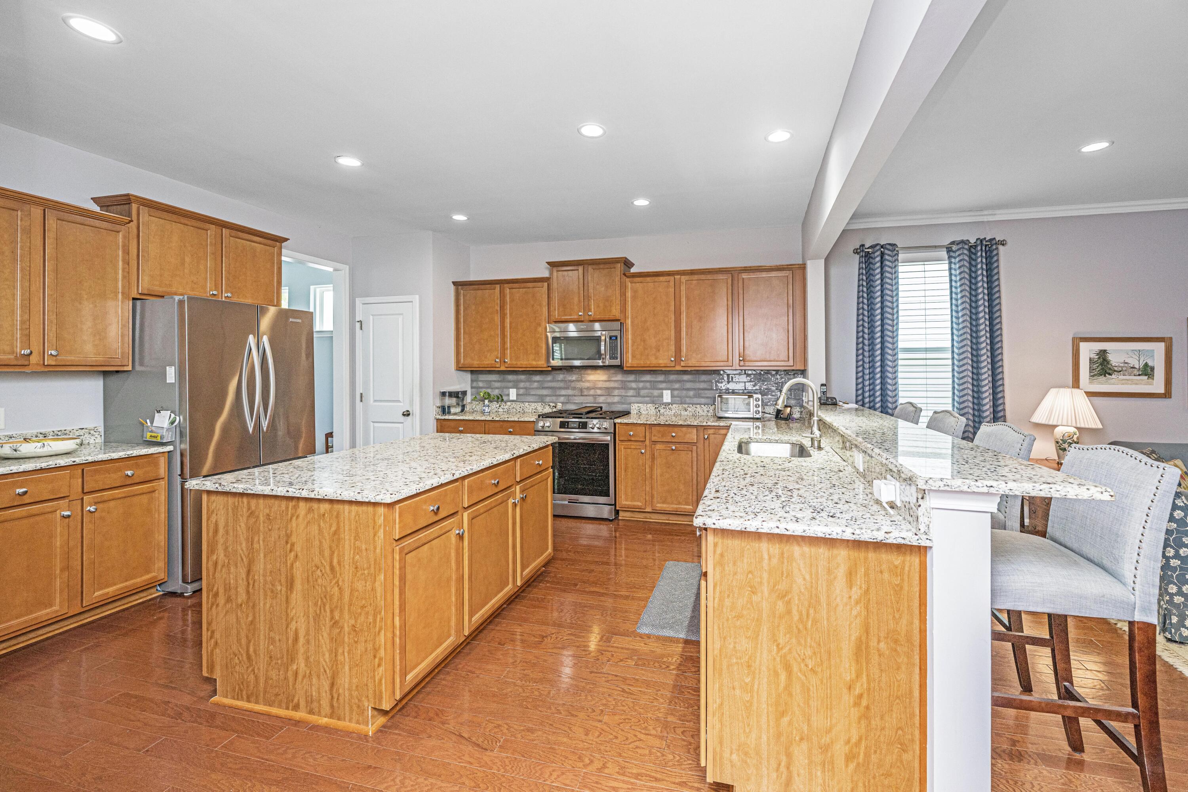
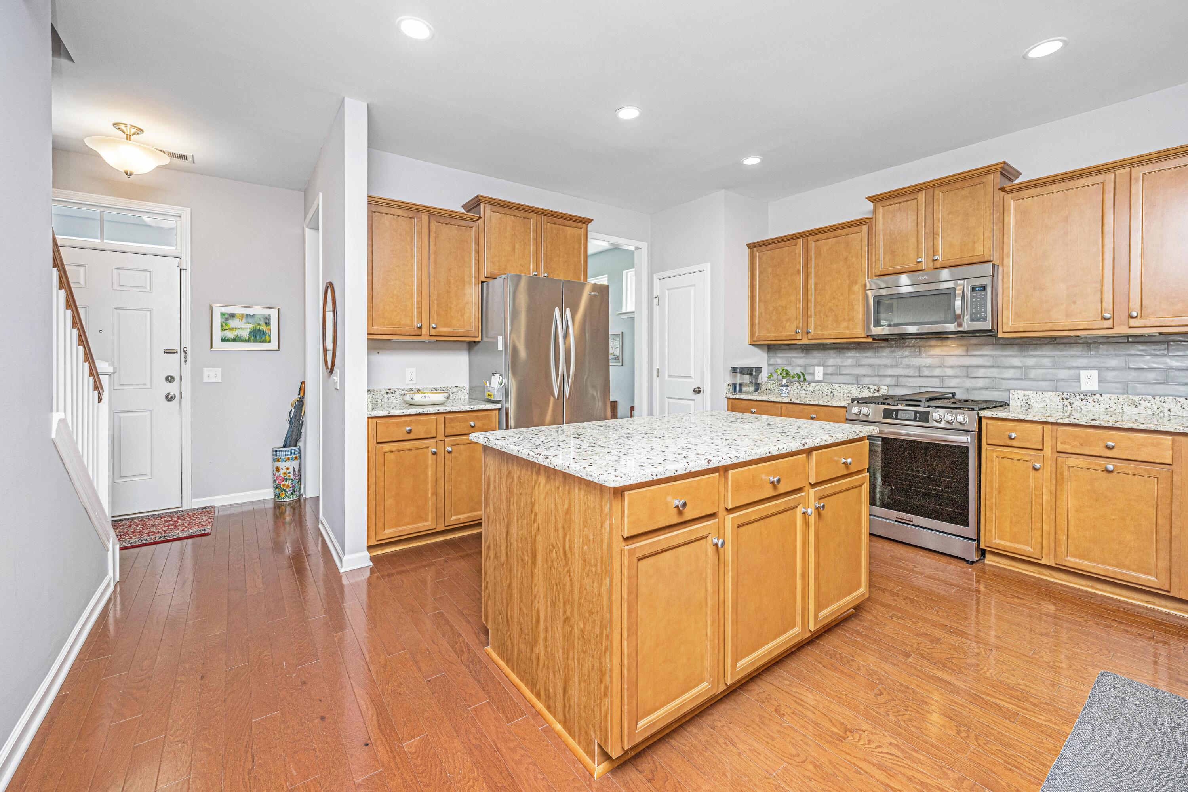
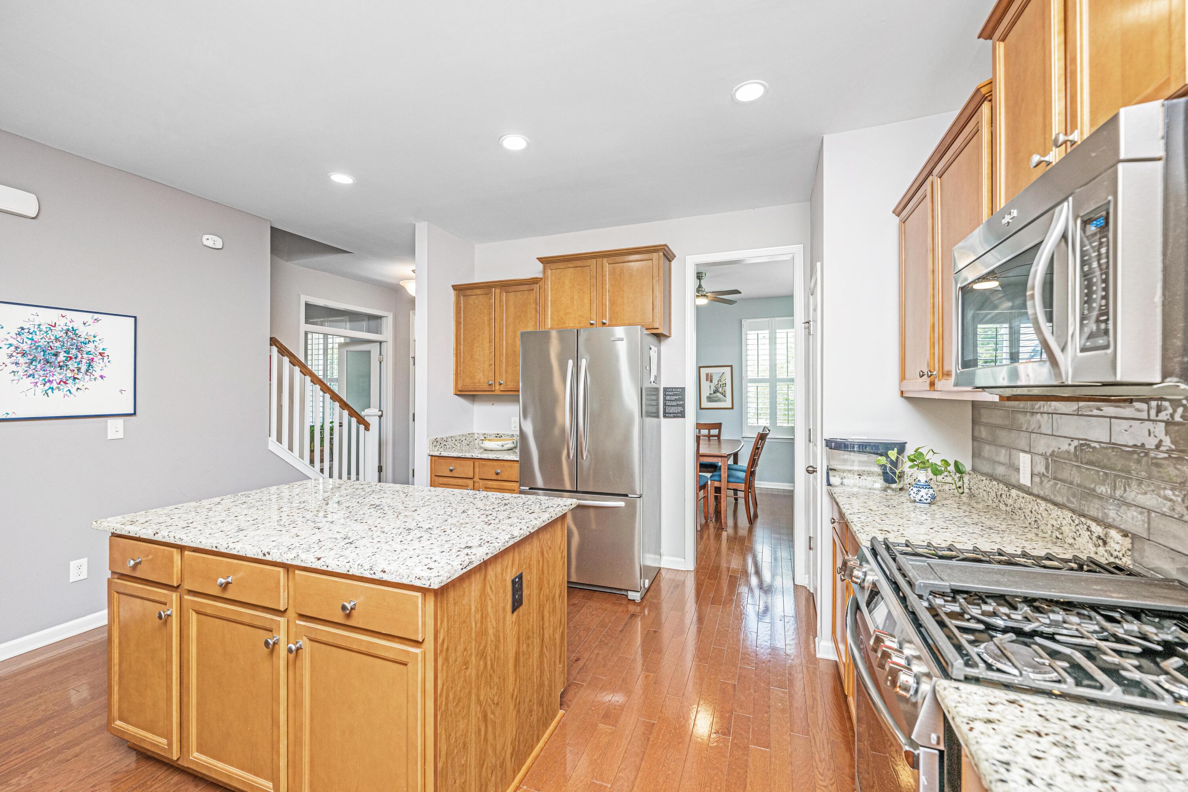
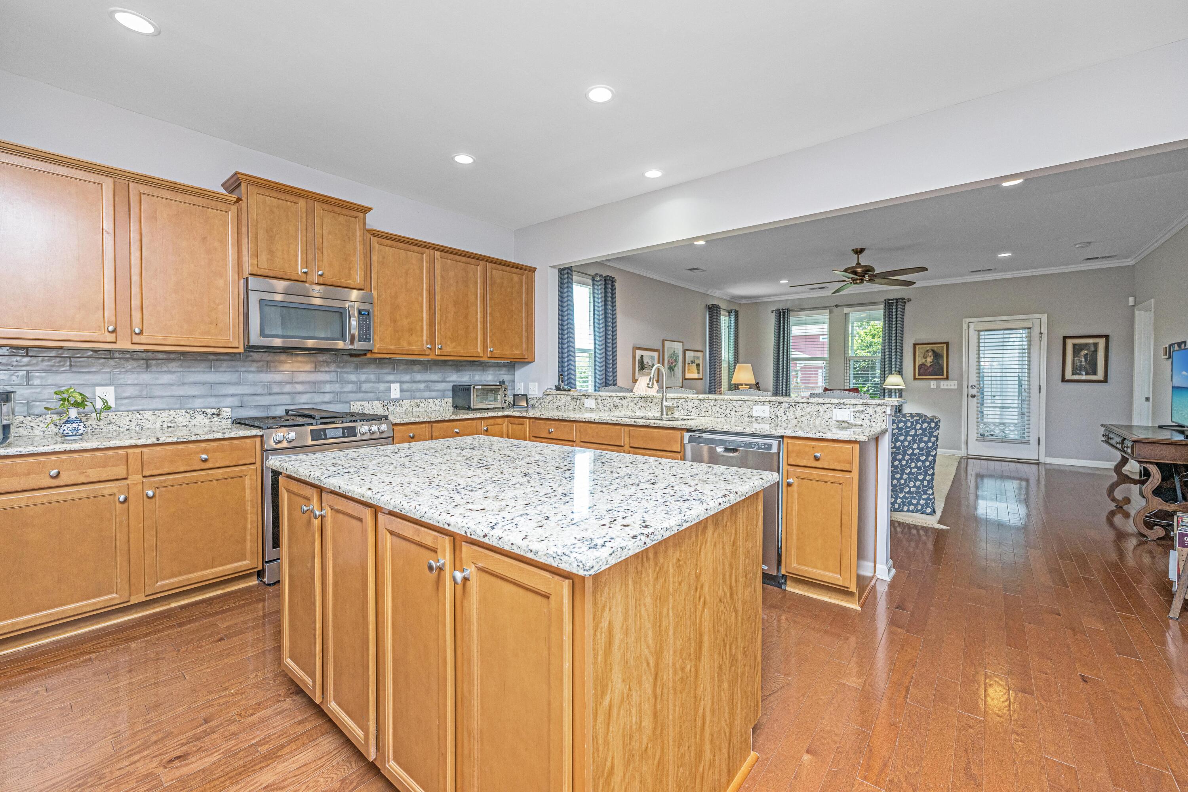
$2,687Nestled in the highly sought-after Carolina Bay community in West Ashley, this beautifully maintained home offers the perfect combination of Lowcountry charm, thoughtful design, and modern comfort--all just 15 minutes from the heart of historic downtown Charleston. From the moment you arrive, you'll be captivated by the home's inviting curb appeal, featuring a manicured front lawn and a welcoming covered front porch--an ideal spot to relax and enjoy the neighborhood. Step through the transom-adorned front door into a bright foyer, where elegant double glass doors lead to a spacious home office with plantation shutters, dual windows, and a ceiling fan. Opposite the foyer, the dining room showcases hardwood floors, abundant natural light, plantation shutters, and a...ceiling fan, creating the perfect setting for everything from intimate dinners to holiday gatherings. Designed with both everyday living and entertaining in mind, the beautiful kitchen is conveniently accessible from both the foyer and dining room. It features hardwood flooring, granite countertops, a large center island with breakfast bar seating, stainless steel appliances, a stylish tile backsplash, built-in microwave, 36-inch flat-panel cabinetry, a pantry, and recessed lighting. The kitchen flows seamlessly into the spacious family room, where hardwood floors, crown molding, recessed lighting, a ceiling fan, and multiple windows create a warm and inviting atmosphere. The thoughtfully designed main-floor primary suite provides a private retreat, complete with a ceiling fan, generous walk-in closet, and a well-appointed en-suite bath featuring a dual sink vanity, a large shower, private water closet, and tile flooring. Also on the main level are a convenient powder room with pedestal sink and a functional laundry room with shelving. Upstairs, you'll find two additional bedrooms, each with ceiling fans and spacious closets, along with a full hall bath featuring tile flooring and an extended vanity with a convenient seating area. Outdoor living is just as enjoyable with a screened porch featuring porcelain tile flooring and a ceiling fan--perfect for relaxing year-round. A charming backyard provides a peaceful place to unwind, while the detached two-car garage with alley access is connected by a covered breezeway. Additional highlights include a tankless water heater, energy-efficient insulation, a Lennox 14 SEER HVAC system, smooth ceilings, hurricane shutters and numerous quality finishes throughout. Carolina Bay offers exceptional community amenities, including 3 pools, parks, scenic walking trails, playgrounds, and dog parks, all in one of West Ashley's most desirable neighborhoods. This exceptional home offers the ideal blend of style, comfort, convenience, and the Charleston lifestyle you've been waiting for.
| 12 minutes ago | Listing updated with changes from the MLS® | |
| 3 hours ago | Listing first seen on site |

Listing information is provided by Participants of the CHS Regional MLS. IDX information is provided exclusively for personal, non-commercial use, and may not be used for any purpose other than to identify prospective properties consumers may be interested in purchasing. Information is deemed reliable but not guaranteed. Copyright 2026, CHS Regional MLS.
Last checked: 2026-07-07 09:35 PM UTC
Did you know? You can invite friends and family to your search. They can join your search, rate and discuss listings with you.