
866 Rue DriveCharleston, SC 29414
Mortgage Calculator
Monthly Payment (Est.)
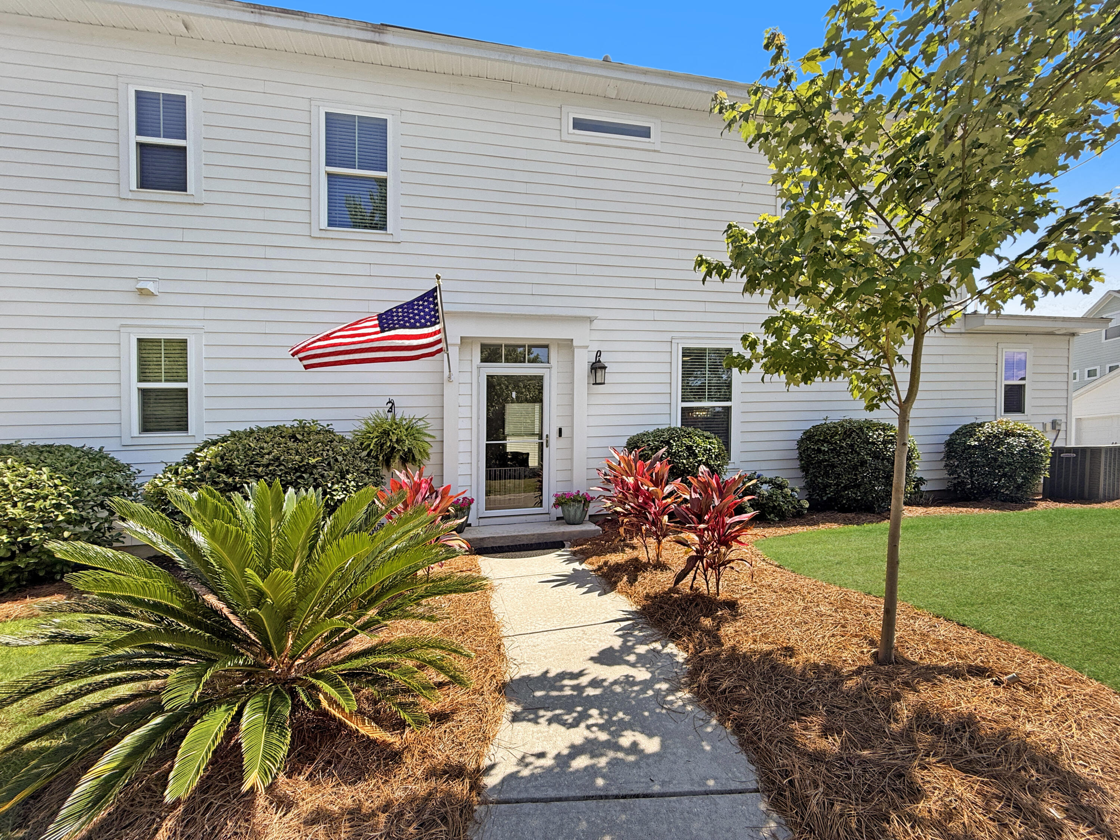
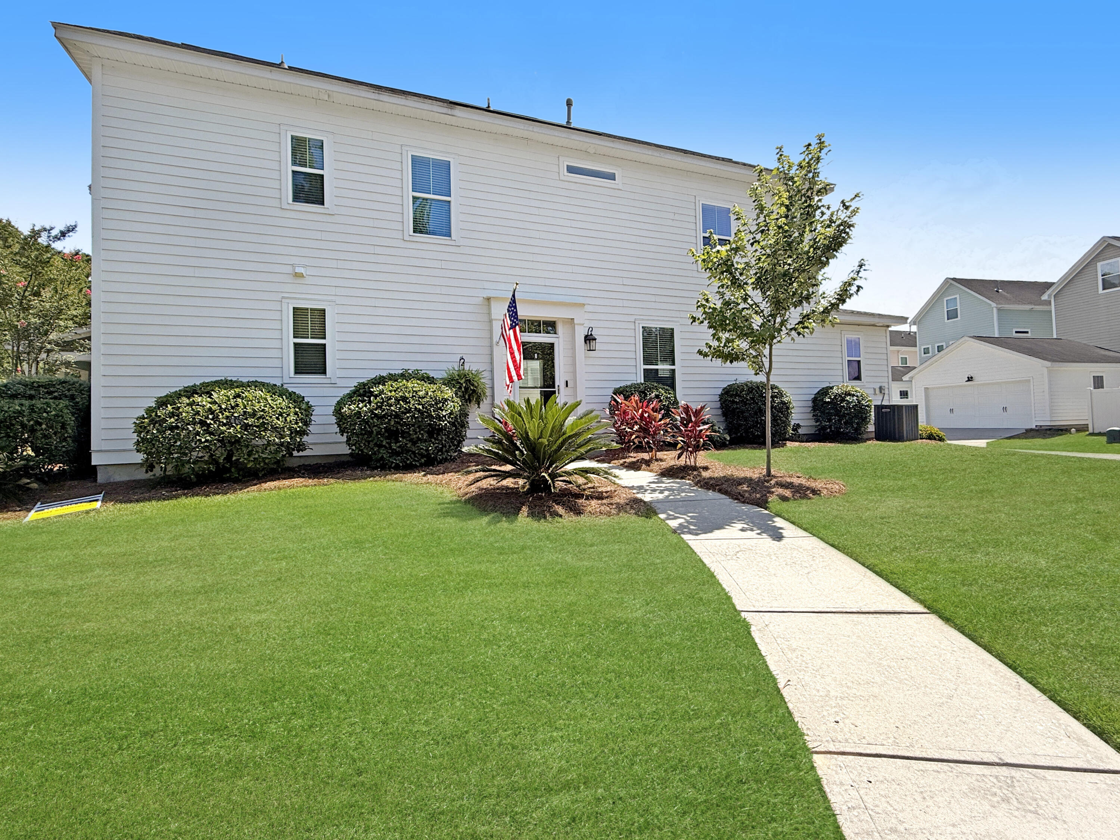
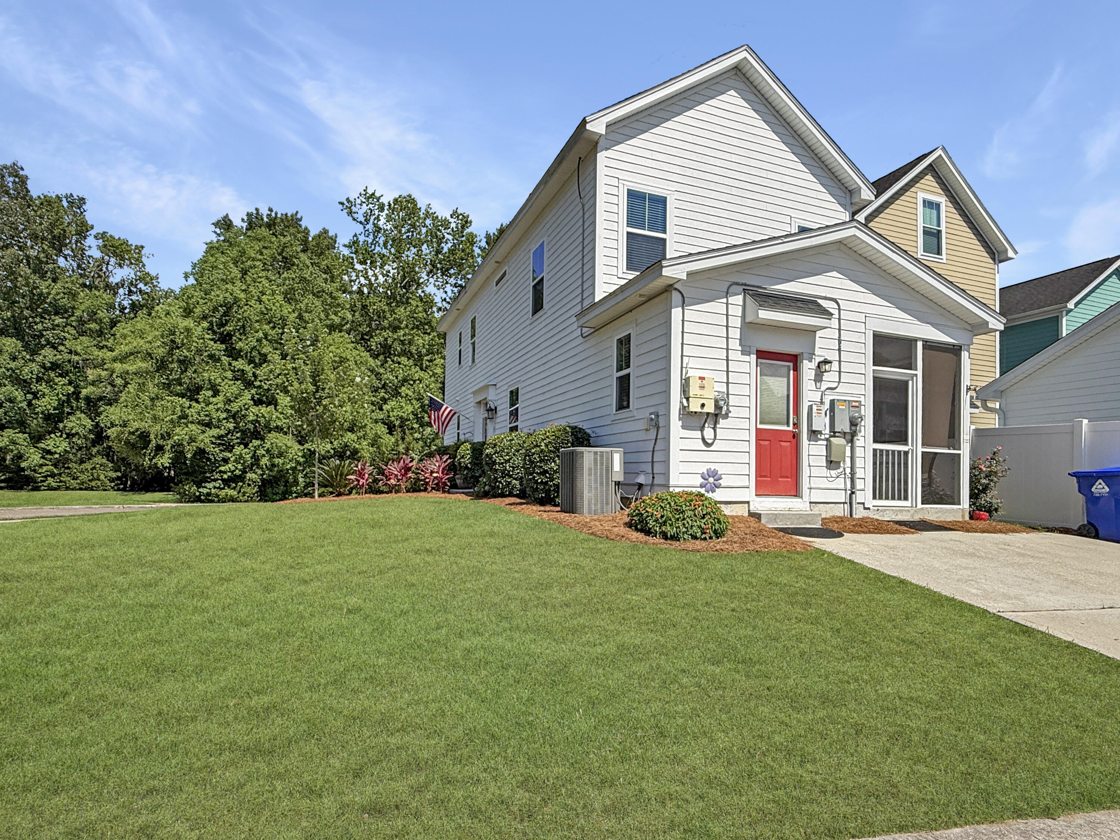
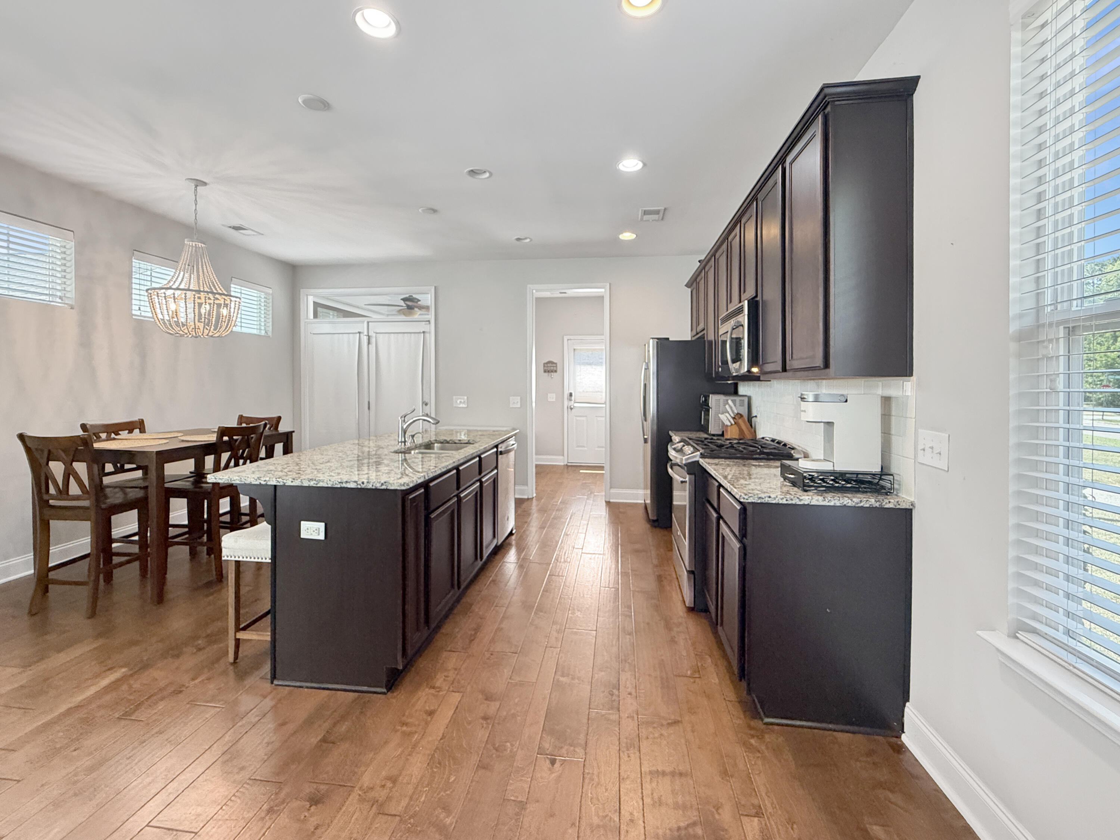
$2,030Yes, it's attached housing. But attached to what? Not to your neighbors. More to your life. Morning coffee on the screened porch. Deer grazing across the pond. An ibis wandering the shoreline. Friends gathered around the oversized kitchen island. This beautifully maintained end-unit townhome proves you don't have to compromise to enjoy low-maintenance living. Perfectly positioned across from a scenic pond and mature wooded green space, the home enjoys an unusually open and private setting that's hard to find in attached housing. Inside, you'll find attractive wood-look flooring throughout the main living areas, a spacious family room, and a well-appointed kitchen featuring granite countertops, stainless steel appliances, gas cooking, subway tile backsplash, abundant cabinetry, and an oversized center island that's perfect for gathering. A first-floor bedroom offers exceptional flexibility as a guest room, home office, or exercise space, while upstairs the generous primary suite features a walk-in closet, dual vanity, and large walk-in shower. The home is equipped with solar panels that will be paid in full by the seller at closing, offering the benefit of lower electric bills without the cost of assuming a solar loan. The washer and dryer convey, making your move even easier. Conveniently located near shopping, dining, medical facilities, and downtown Charleston. Come see why this home feels so different from the moment you arrive.
| 2 hours ago | Listing updated with changes from the MLS® | |
| 3 hours ago | Listing first seen on site |

Listing information is provided by Participants of the CHS Regional MLS. IDX information is provided exclusively for personal, non-commercial use, and may not be used for any purpose other than to identify prospective properties consumers may be interested in purchasing. Information is deemed reliable but not guaranteed. Copyright 2026, CHS Regional MLS.
Last checked: 2026-07-07 09:35 PM UTC
Did you know? You can invite friends and family to your search. They can join your search, rate and discuss listings with you.