Save
Ask
Tour
Hide
Share
$810,000
New Listing

742 Leafwood Road
Charleston, SC 29412

For Sale|Single Family Residence|Active
4
Beds
2
Total Baths
2
Full Baths
2,017
SqFt
$402
/SqFt
1970
Built
Subdivision:
Dellwood
County:
Charleston
Listing courtesy of King Tide Real Estate
Call Now: 843-345-8267
Is this the listing for you? We can help make it yours.
843-345-8267
Upcoming Open Houses
Sat, Jul 11, 11:00 AM - 1:00 PM
Sun, Jul 12, 1:30 AM - 4:00 PM
742 Leafwood Road742 Leafwood Road742 Leafwood Road742 Leafwood Road
Save
Ask
Tour
Hide
Share

Mortgage Calculator

Monthly Payment (Est.)

$3,696
Calculator powered by Showcase IDX, a Constellation1 Company. Copyright ©2026 Information is deemed reliable but not guaranteed.

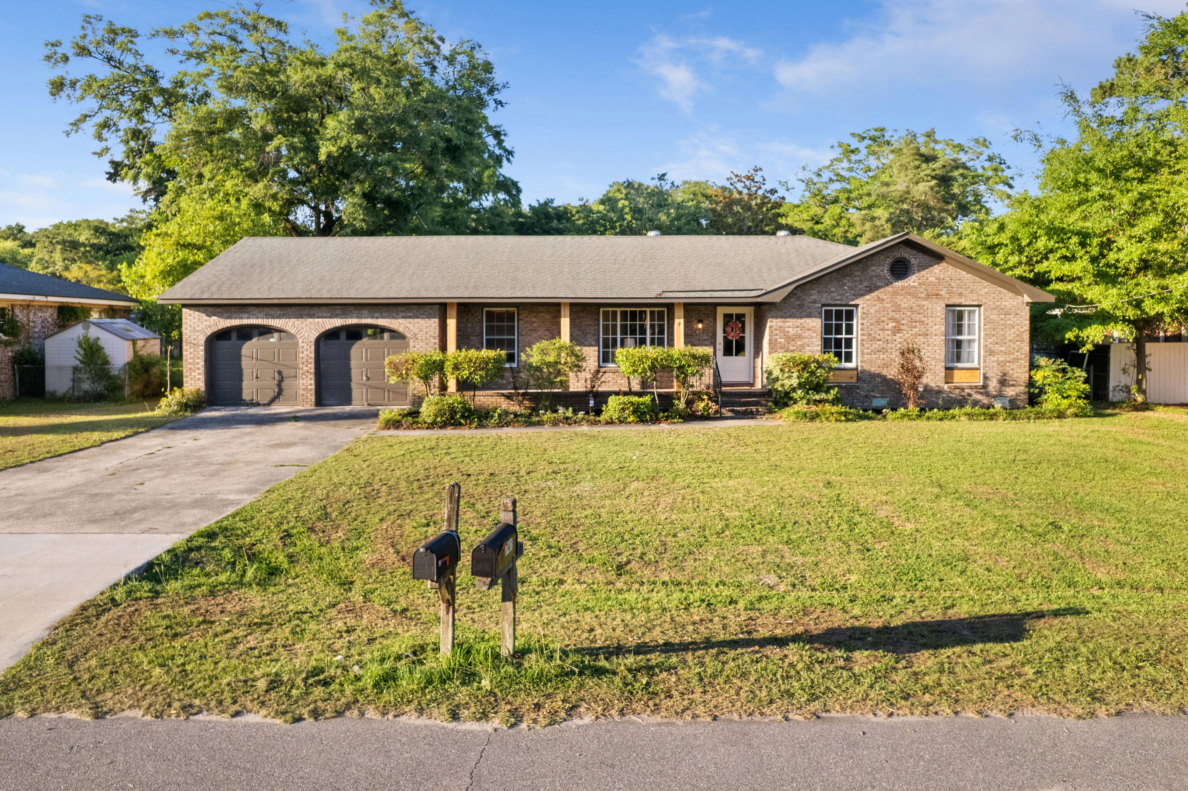
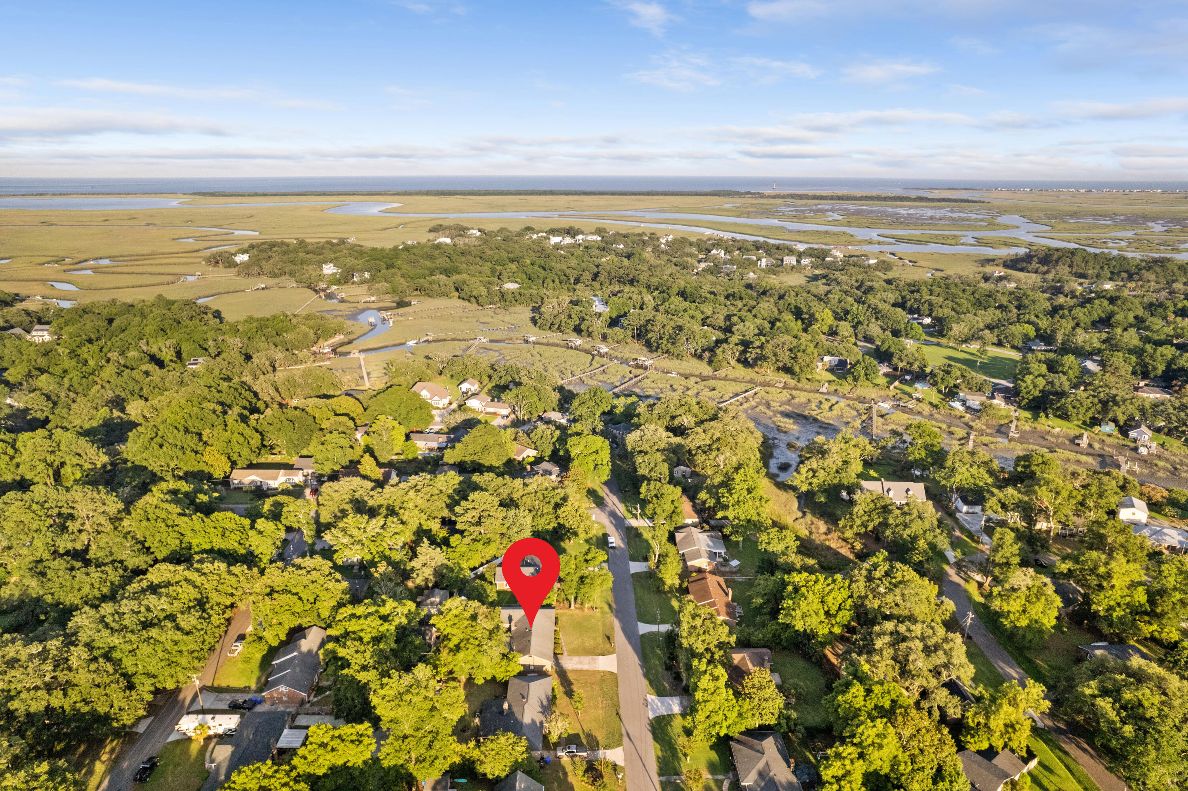
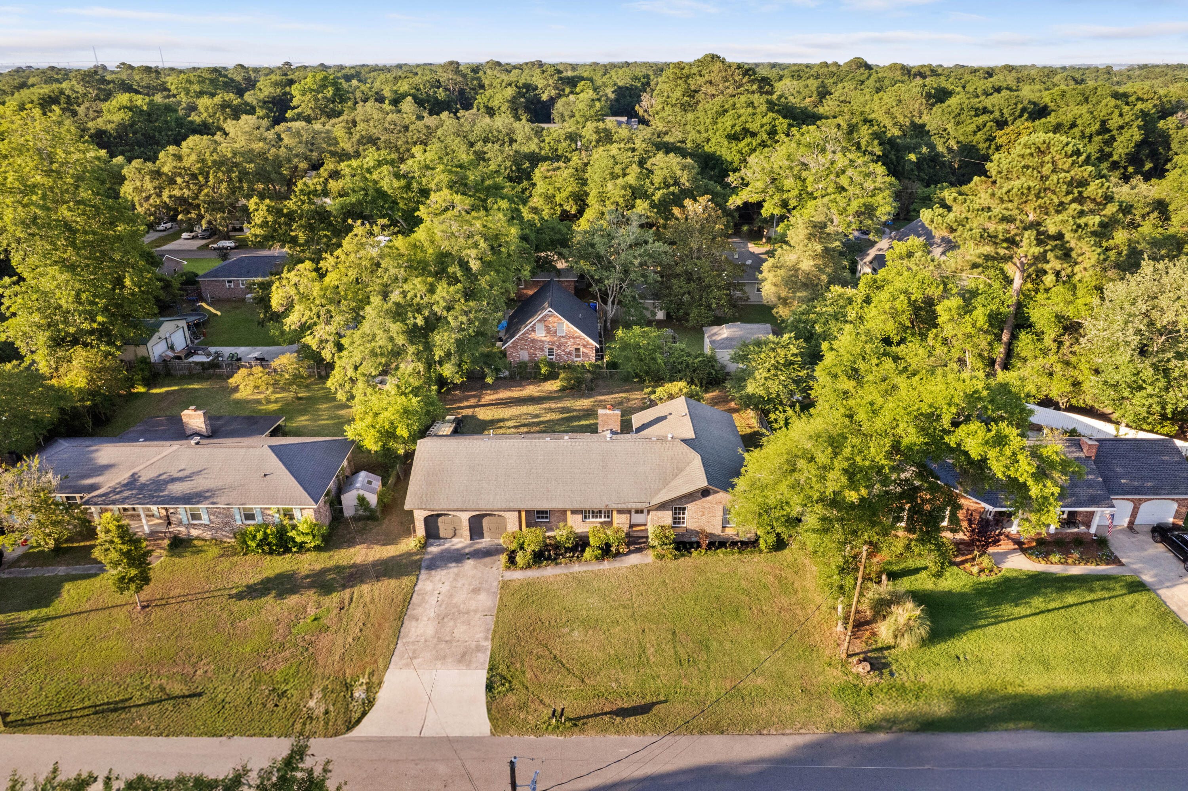
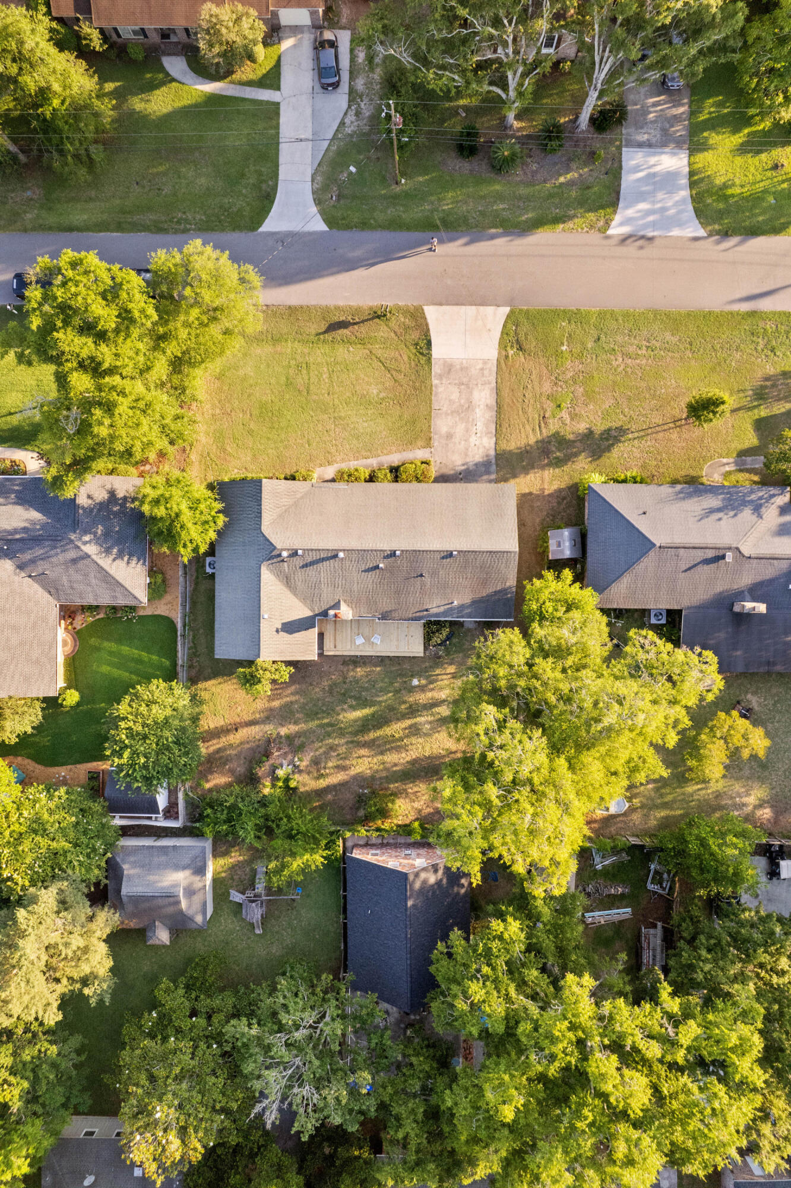
Tucked just off Fort Johnson Road on a spacious lot, this beautifully updated brick home blends timeless charm with thoughtful modern design. Inside, wide-plank hardwood floors, custom trim, multiple living areas, and a formal dining room create inviting spaces to gather. The eat-in kitchen is the heart of the home, showcasing Taj Mahal waterfall countertops and premium Bosch appliances, including a double oven, island cooktop, and panel-front dishwasher. Designer tile adds character throughout the baths and laundry room. The expansive primary suite offers a spa-like retreat with a soaking tub, oversized shower, double vanities, private water closet, and custom closet. The FROG serves as the fourth bedroom. Step outside to a new back deck and generous yard. Agent is owner.

Save
Ask
Tour
Hide
Share
Listing Snapshot
Price 
$810,000
Days On Site 
0 Days
Bedrooms 
4
Inside Area (SqFt) 
2,017 sqft
Total Baths 
2
Full Baths 
2
Partial Baths 
N/A
Lot Size 
0.27 Acres
Year Built 
1970
MLS® Number 
26019394
Status 
Active
Property Tax 
N/A
HOA/Condo/Coop Fees 
N/A
Sq Ft Source 
N/A
Friends & Family
Recent Activity
36 minutes agoListing updated with changes from the MLS®
2 hours agoListing first seen on site
General Features
Acres 
0.27
Garage 
Yes
Garage Spaces 
2
Levels 
Two
Parking Spaces 
2
Property Sub Type 
Single Family Residence
Sewer 
Public Sewer
SqFt Total 
2017
Style 
Ranch
Water Source 
Public
Interior Features
Appliances 
Built-In Electric OvenDishwasherElectric CooktopRefrigeratorSelf Cleaning OvenENERGY STAR Qualified AppliancesDouble OvenElectric Oven
Basement 
Crawl Space
Cooling 
Central Air
Fireplace 
Yes
Fireplace Features 
Living Room
Fireplaces 
1
Flooring 
Ceramic TileWood
Heating 
Central
Interior 
Walk-In Closet(s)Kitchen IslandEat-in KitchenEntrance FoyerPantry
Laundry Features 
Electric Dryer HookupWasher HookupLaundry Room
Window Features 
Storm Window(s)
Master Bedroom 
Level - Lower
Save
Ask
Tour
Hide
Share
Exterior Features
Construction Details 
Brick Veneer
Exterior 
Rain Gutters
Fencing 
Chain LinkPartial
Patio And Porch 
DeckFront Porch
Roof 
Shingle
Windows/Doors 
Storm Window(s)
Community Features
MLS Area 
21 - James Island
Schools
School District
Unknown
Elementary School
Stiles Point
Middle School
Camp Road
High School
James Island Charter
Listing courtesy of King Tide Real Estate


Listing information is provided by Participants of the CHS Regional MLS. IDX information is provided exclusively for personal, non-commercial use, and may not be used for any purpose other than to identify prospective properties consumers may be interested in purchasing. Information is deemed reliable but not guaranteed. Copyright 2026, CHS Regional MLS.
Last checked: 2026-07-07 07:43 PM UTC

Neighborhood & Commute
Source: Walkscore
Disclosure: Community information and market data powered by Constellation Data Labs. Information is deemed reliable but not guaranteed.
Save
Ask
Tour
Hide
Share