
Lot 7 Second Bend RoadHarleyville, SC 29448
Mortgage Calculator
Monthly Payment (Est.)
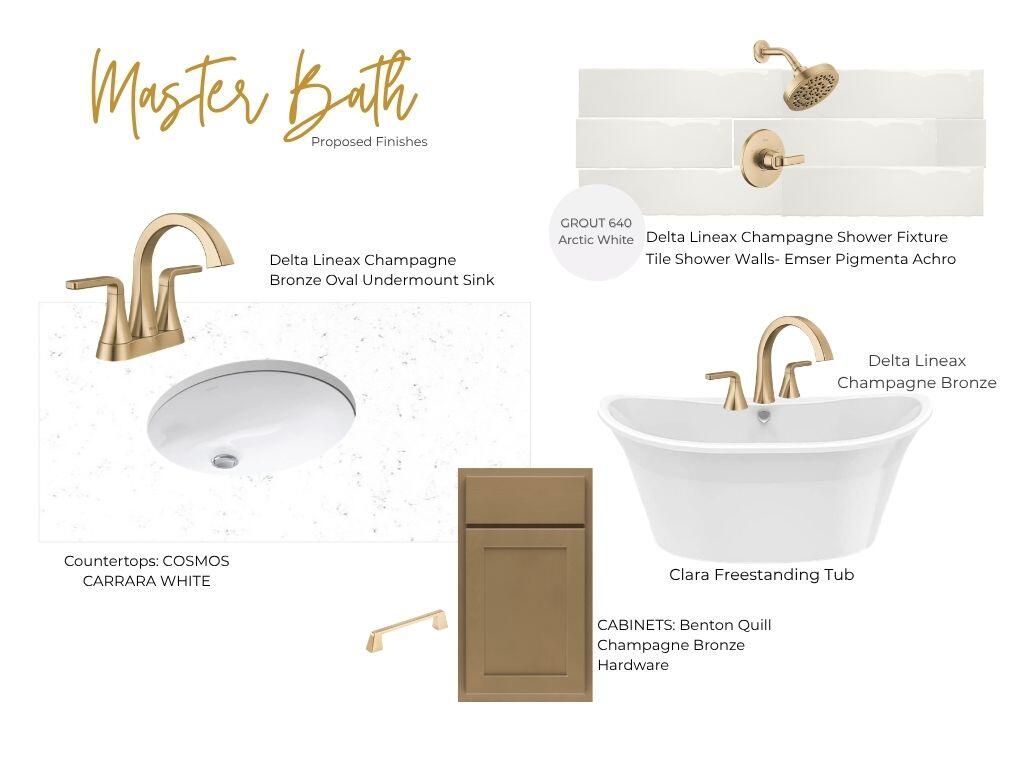
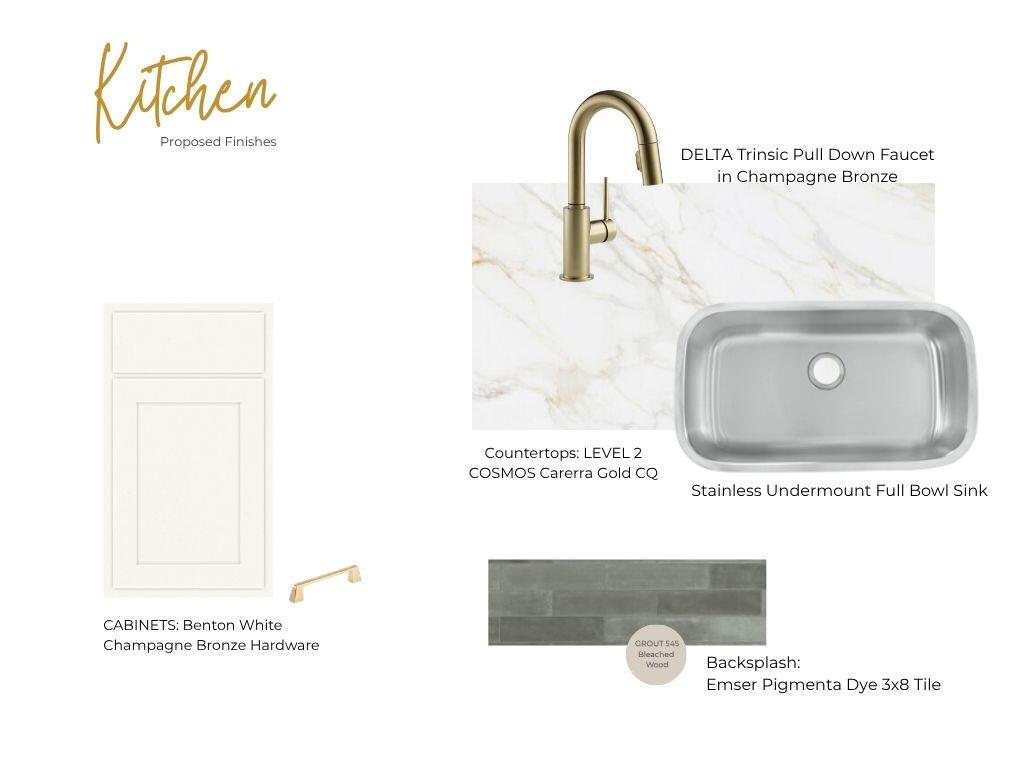
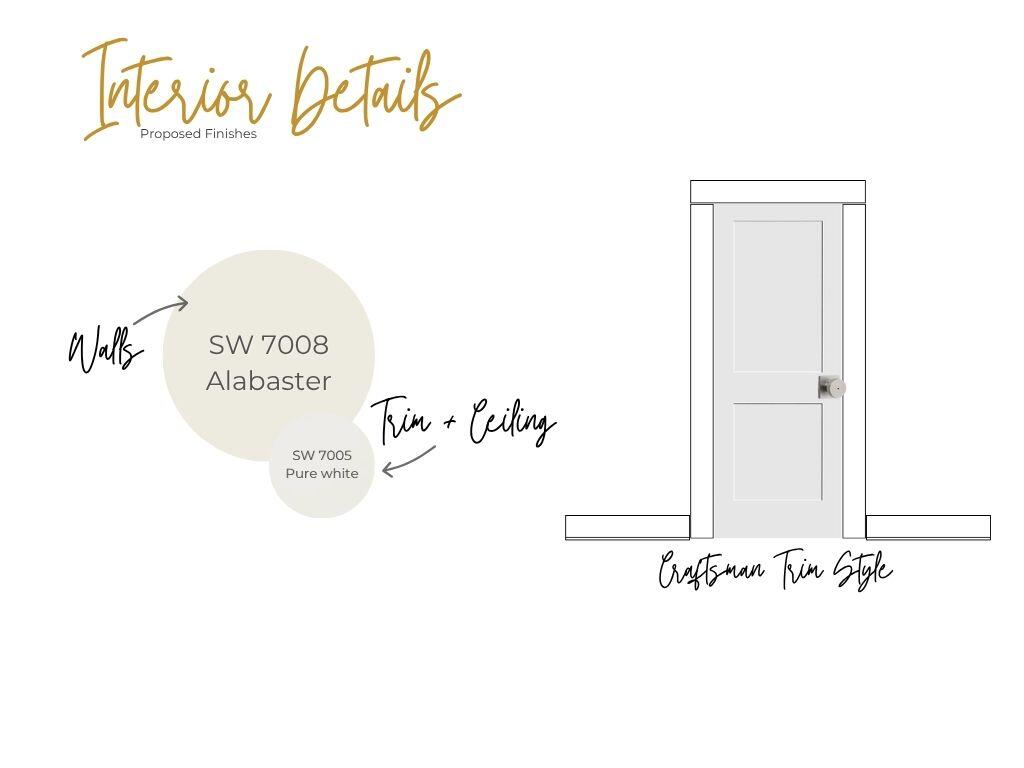
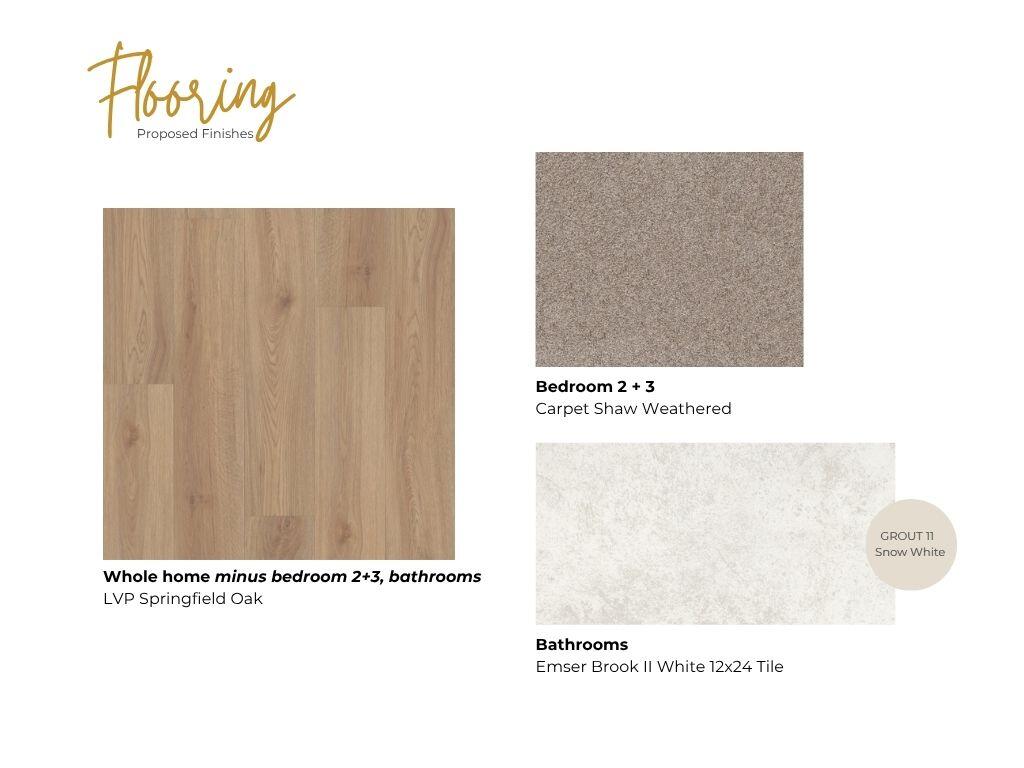
$2,596PROPOSED CONSTRUCTION on a 1+ acre, no HOA lot, only minutes from I-26, Summerville and all things Charleston! $20,000 builder incentive to spend on upgraded features, a rate buy down, towards closing costs or however you wish! Ask for details about incentives and current build times.Discover your dream home in this stunning 2,700-square-foot, two-story residence designed for both comfort and convenience. Thoughtfully laid out to accommodate modern living, this home perfectly balances private retreats with inviting, functional spaces.First Floor Highlights:The main level welcomes you with an open, airy flow, featuring a convenient guest bedroom and a full, beautifully appointed bathroom--perfect for hosting visitors or creating an accessible suite.The heart of the home seamlessly transitions between gathering spaces, ensuring effortless entertaining. Designed with convenience in mind, the home includes a side-load garage, maintaining a clean, classic exterior aesthetic while providing ample parking and storage. Second Floor Oasis: On the second floor, you'll find the spacious master bedroom oasis. This oversized, primary retreat is highlighted by dual walk-in closets, offering an abundance of organization space and storage. The bathroom has a separate toilet room, split vanities, a freestanding tub and tile shower all connected to your laundry room that is also accessible form the hallway. Two additional bedrooms and a full bath are split, on the other side of the second floor for privacy. Completing the upper level is a versatile finished room over the garage (FROG). Whether you envision a home office, a cozy media room, a hobby space, or a dedicated playroom, this bonus area provides the flexibility to adapt to your lifestyle needs. This home combines practical design with high-quality finishes, creating a living experience that feels both luxurious and comfortable. Don't miss the opportunity to make this well-appointed, functional space your own.
| an hour ago | Listing updated with changes from the MLS® | |
| 2 hours ago | Listing first seen on site |

Listing information is provided by Participants of the CHS Regional MLS. IDX information is provided exclusively for personal, non-commercial use, and may not be used for any purpose other than to identify prospective properties consumers may be interested in purchasing. Information is deemed reliable but not guaranteed. Copyright 2026, CHS Regional MLS.
Last checked: 2026-07-07 08:05 PM UTC
Did you know? You can invite friends and family to your search. They can join your search, rate and discuss listings with you.