
Save
Ask
Tour
Hide
$330,500
New Listing
1018 Toadfish RunSummerville, SC 29485
For Sale|Single Family Residence|Active
2
Beds
2
Total Baths
2
Full Baths
1,558
SqFt
$212
/SqFt
2026
Built
Subdivision:
Summers Corner
County:
Dorchester
Listing courtesy of Lennar Sales Corp.
Call Now: 843-345-8267
Is this the listing for you? We can help make it yours.
843-345-8267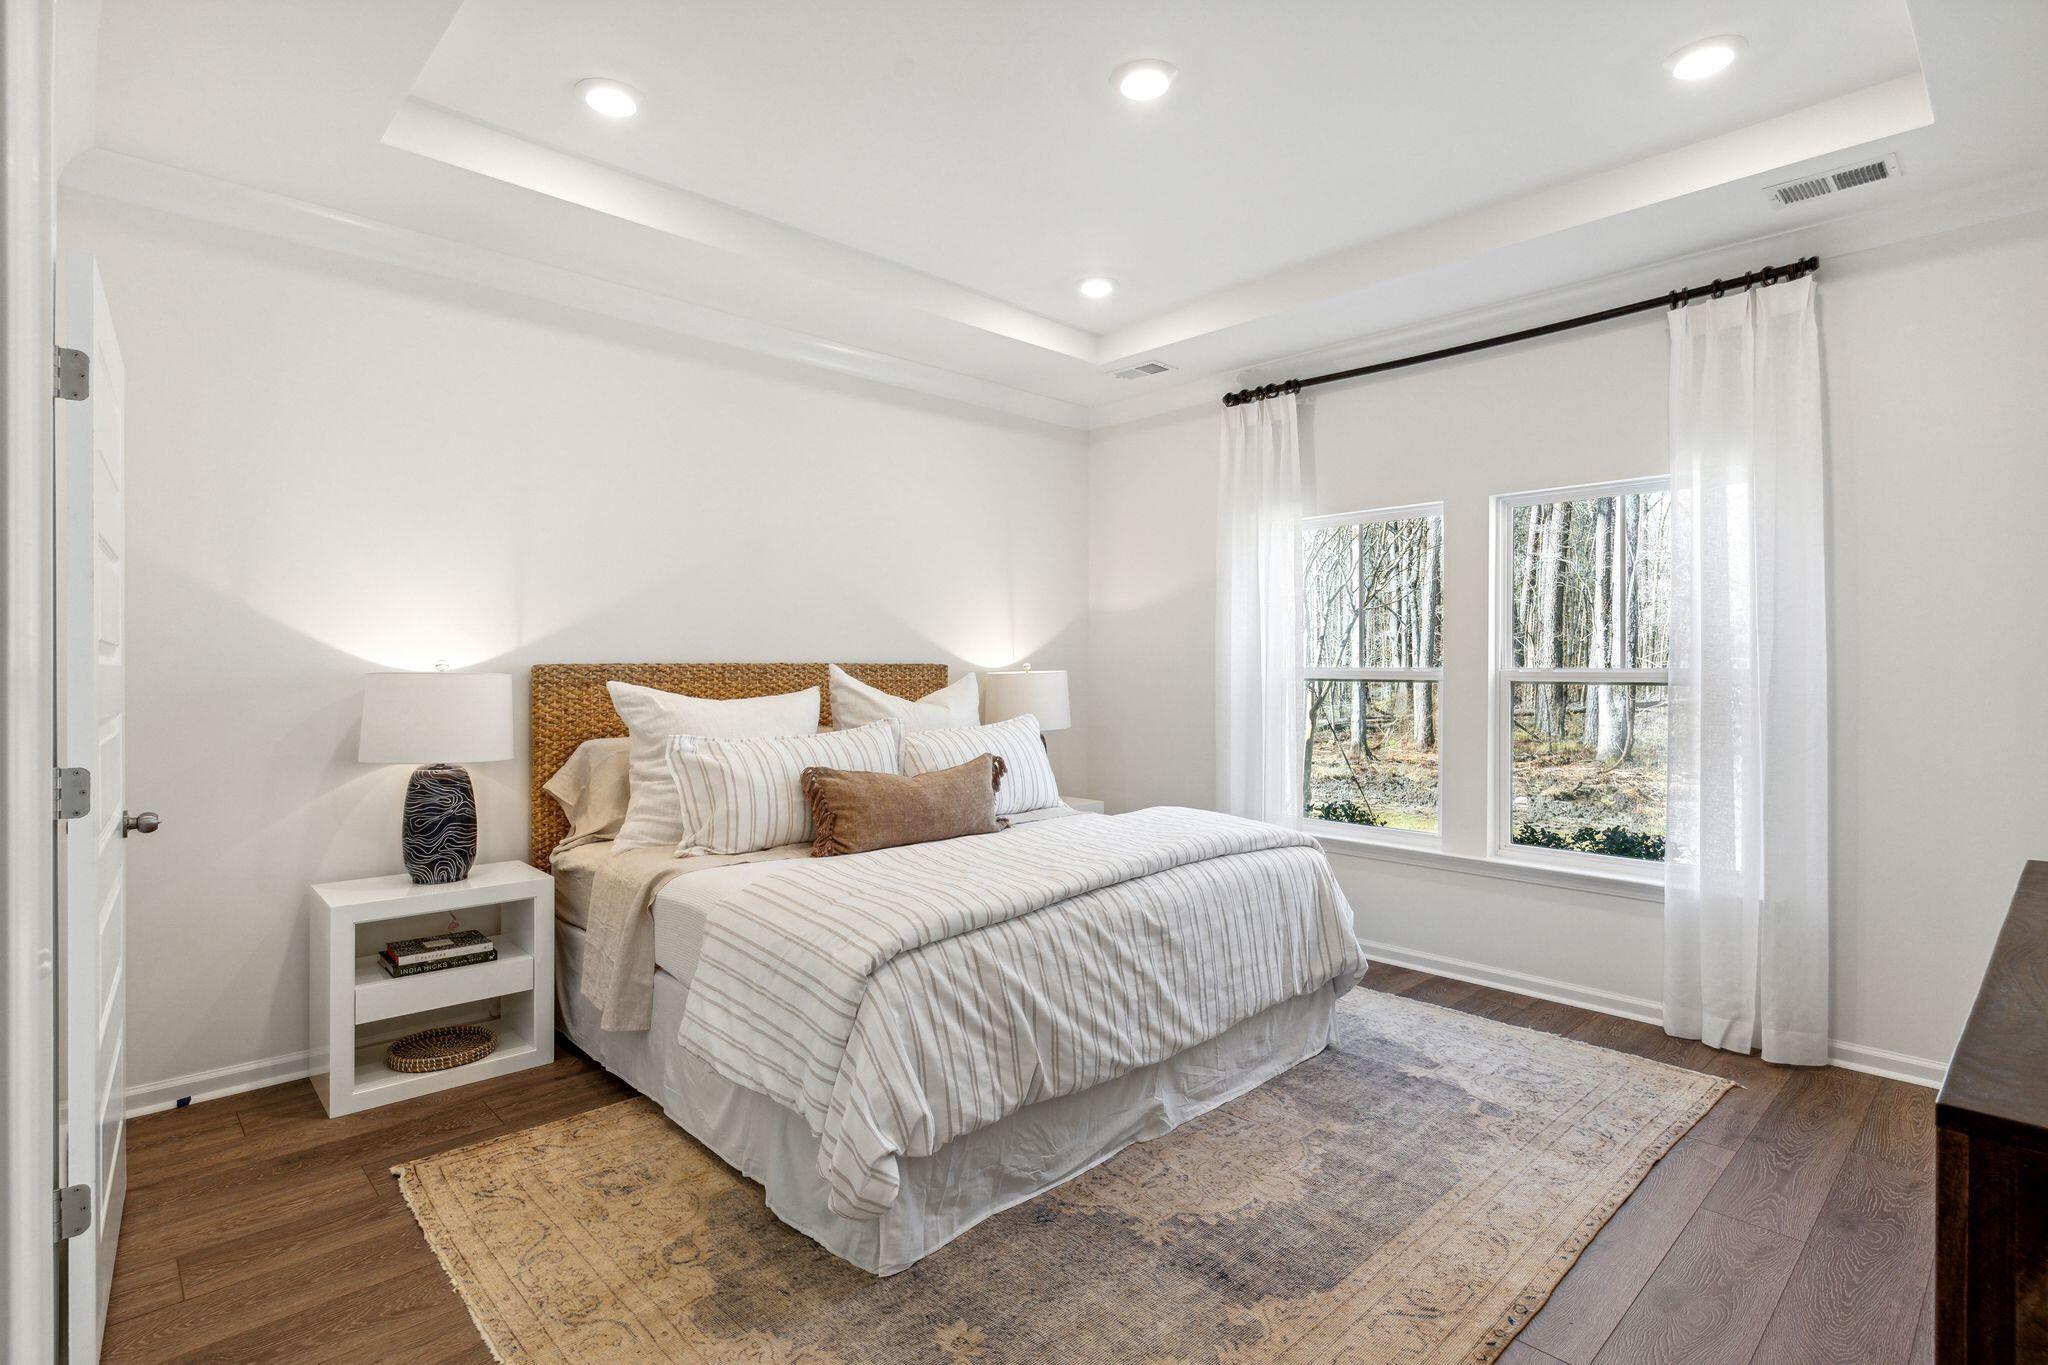
Save
Ask
Tour
Hide
Mortgage Calculator
Monthly Payment (Est.)
$1,508Calculator powered by Showcase IDX, a Constellation1 Company. Copyright ©2026 Information is deemed reliable but not guaranteed.
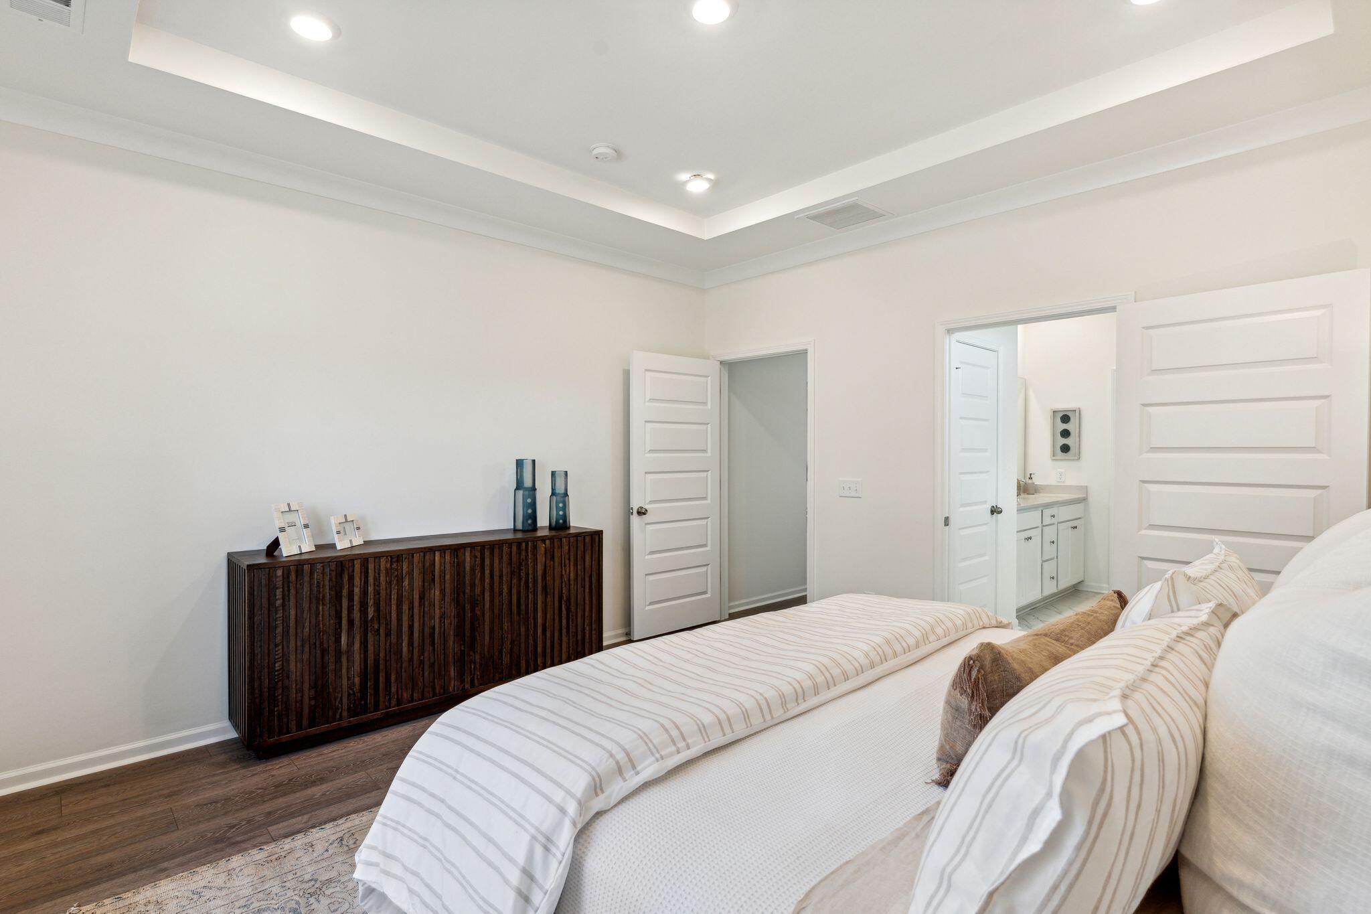
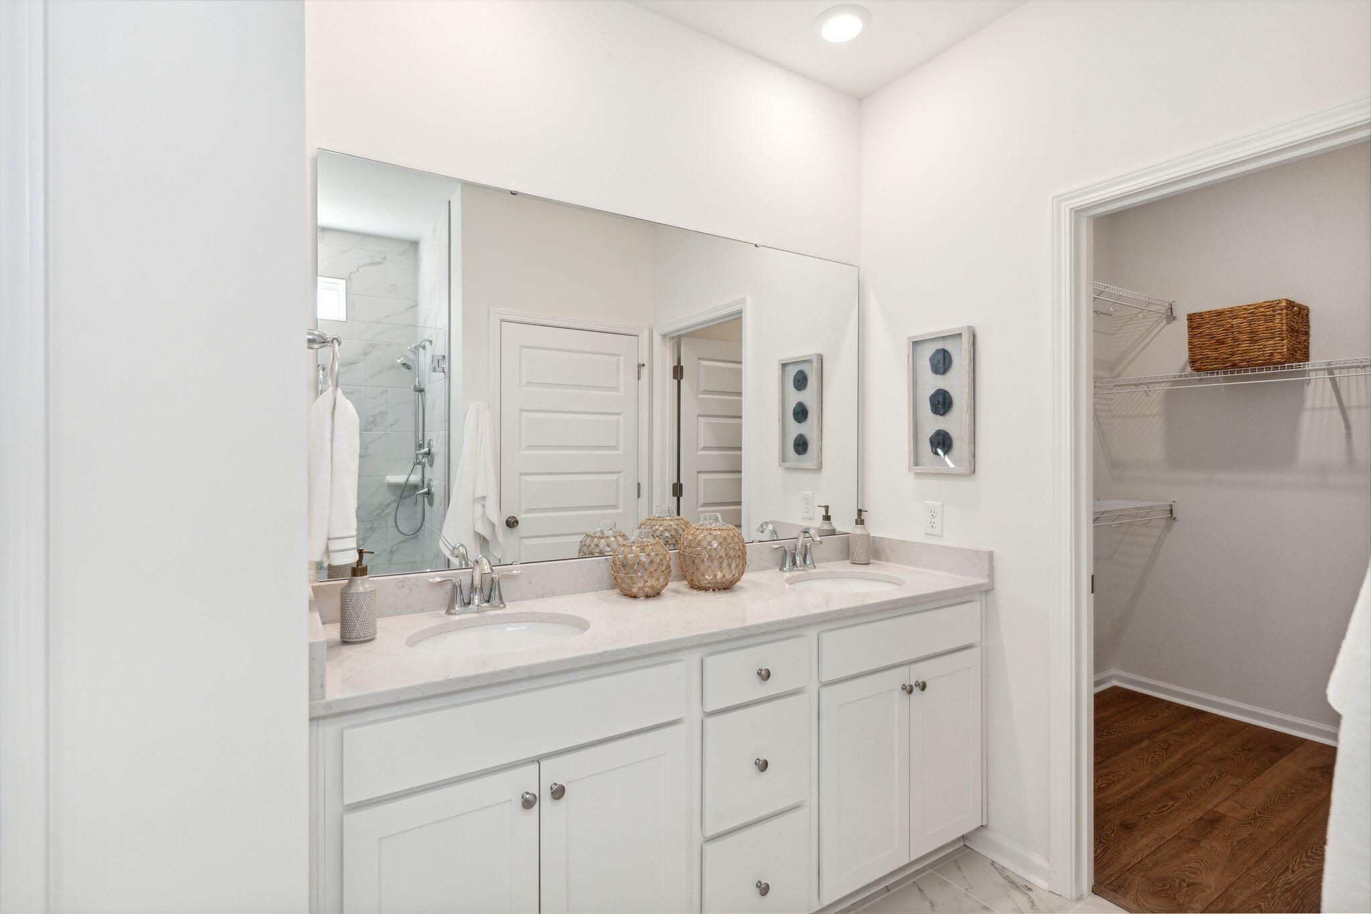
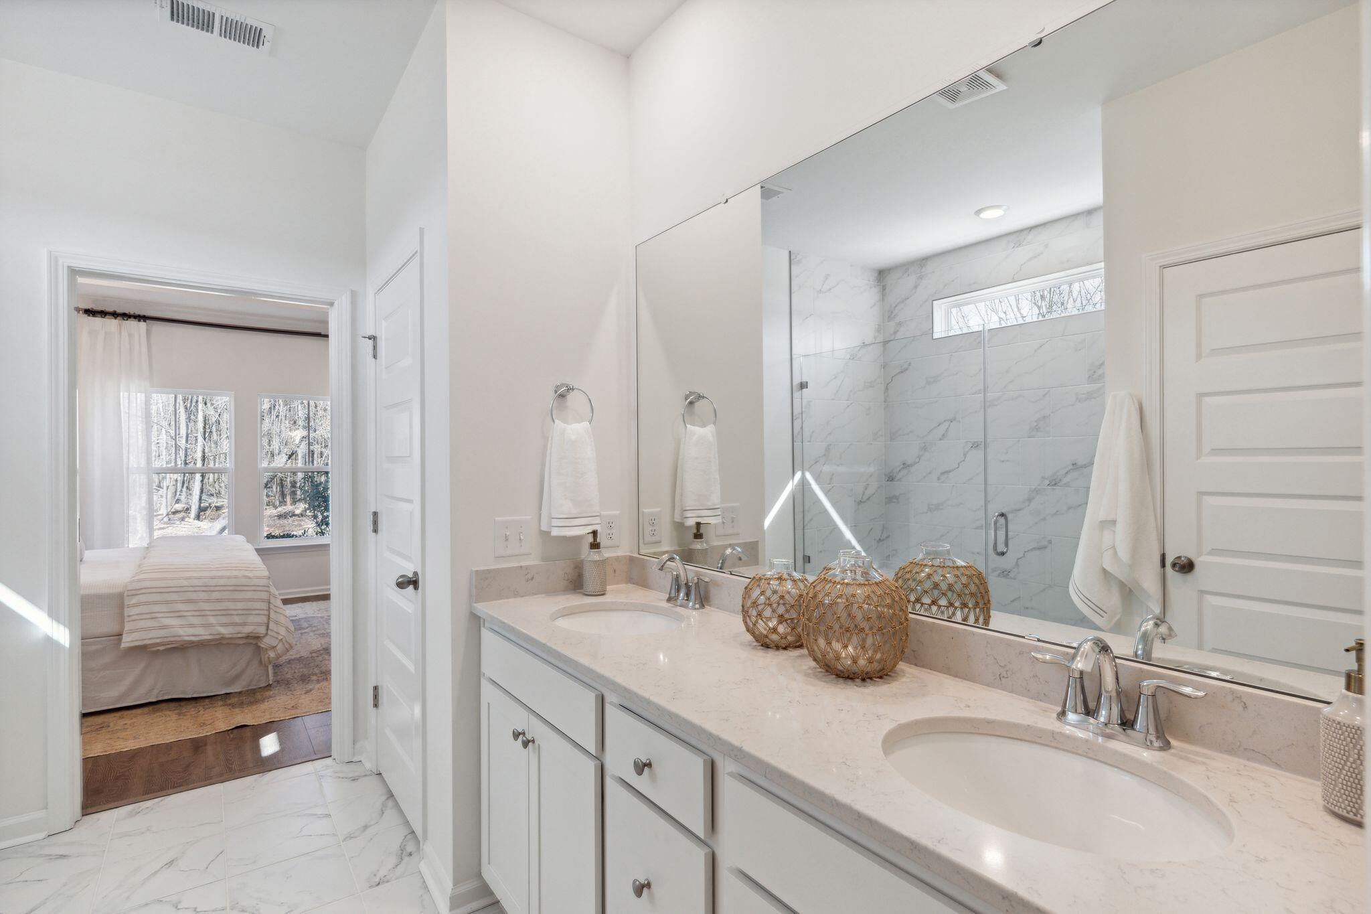
Welcome to Horizons, a gated, 55+ active adult community situated in the highly desirable Summers Corner development. Residents will appreciate low-maintenance living and enjoy the future resort-style amenities within Horizons and most of the other amenities within Summers Corner. This Carlyle floor plan is from our Cottage Collection. Features include 2 bedrooms and 2 baths, a study and a 2 car garage, 1558 sf done right! No carpet! LVP flooring throughout, quartz countertops in the kitchen and bathrooms, Large owner's suite, zero entry tile shower with frameless glass door, open family room, Gas Range, lots of windows and natural light along with a screened porch
Save
Ask
Tour
Hide
Listing Snapshot
Price
$330,500
Days On Site
0 Days
Bedrooms
2
Inside Area (SqFt)
1,558 sqft
Total Baths
2
Full Baths
2
Partial Baths
N/A
Lot Size
0.11 Acres
Year Built
2026
MLS® Number
26019388
Status
Active
Property Tax
N/A
HOA/Condo/Coop Fees
N/A
Sq Ft Source
N/A
Friends & Family
Recent Activity
| an hour ago | Listing updated with changes from the MLS® | |
| 3 hours ago | Listing first seen on site |
General Features
Acres
0.11
Foundation
Slab
Garage
Yes
Garage Spaces
2
Levels
One
Parking
Garage Door Opener
Parking Spaces
2
Property Condition
Under ConstructionNew Construction
Property Sub Type
Single Family Residence
Sewer
Public Sewer
SqFt Total
1558
Style
RanchTraditional
Water Source
Public
Interior Features
Appliances
DishwasherDisposalGas RangeMicrowaveTankless Water Heater
Cooling
Central Air
Flooring
Ceramic TileVinyl
Heating
Natural Gas
Interior
Walk-In Closet(s)Tray Ceiling(s)High CeilingsKitchen Island
Laundry Features
Electric Dryer HookupWasher Hookup
Master Bedroom
Level - Lower
Save
Ask
Tour
Hide
Exterior Features
Construction Details
Vinyl Siding
Exterior
Rain Gutters
Lot Features
Interior Lot
Patio And Porch
Screened
Roof
Shingle
Community Features
Community Features
ClubhouseFitness CenterGatedParkPoolTennis Court(s)
Financing Terms Available
CashConventionalFHAUSDA LoanVA Loan
MLS Area
63 - Summerville/Ridgeville
Senior Community
Yes
Schools
School District
Unknown
Elementary School
Sand Hill
Middle School
East Edisto
High School
Ashley Ridge
Listing courtesy of Lennar Sales Corp.

Listing information is provided by Participants of the CHS Regional MLS. IDX information is provided exclusively for personal, non-commercial use, and may not be used for any purpose other than to identify prospective properties consumers may be interested in purchasing. Information is deemed reliable but not guaranteed. Copyright 2026, CHS Regional MLS.
Last checked: 2026-07-07 07:43 PM UTC
Listing information is provided by Participants of the CHS Regional MLS. IDX information is provided exclusively for personal, non-commercial use, and may not be used for any purpose other than to identify prospective properties consumers may be interested in purchasing. Information is deemed reliable but not guaranteed. Copyright 2026, CHS Regional MLS.
Last checked: 2026-07-07 07:43 PM UTC
Neighborhood & Commute
Source: Walkscore
Disclosure: Community information and market data powered by Constellation Data Labs. Information is deemed reliable but not guaranteed.
Save
Ask
Tour
Hide