
11 Oakdale PlaceCharleston, SC 29407
Mortgage Calculator
Monthly Payment (Est.)
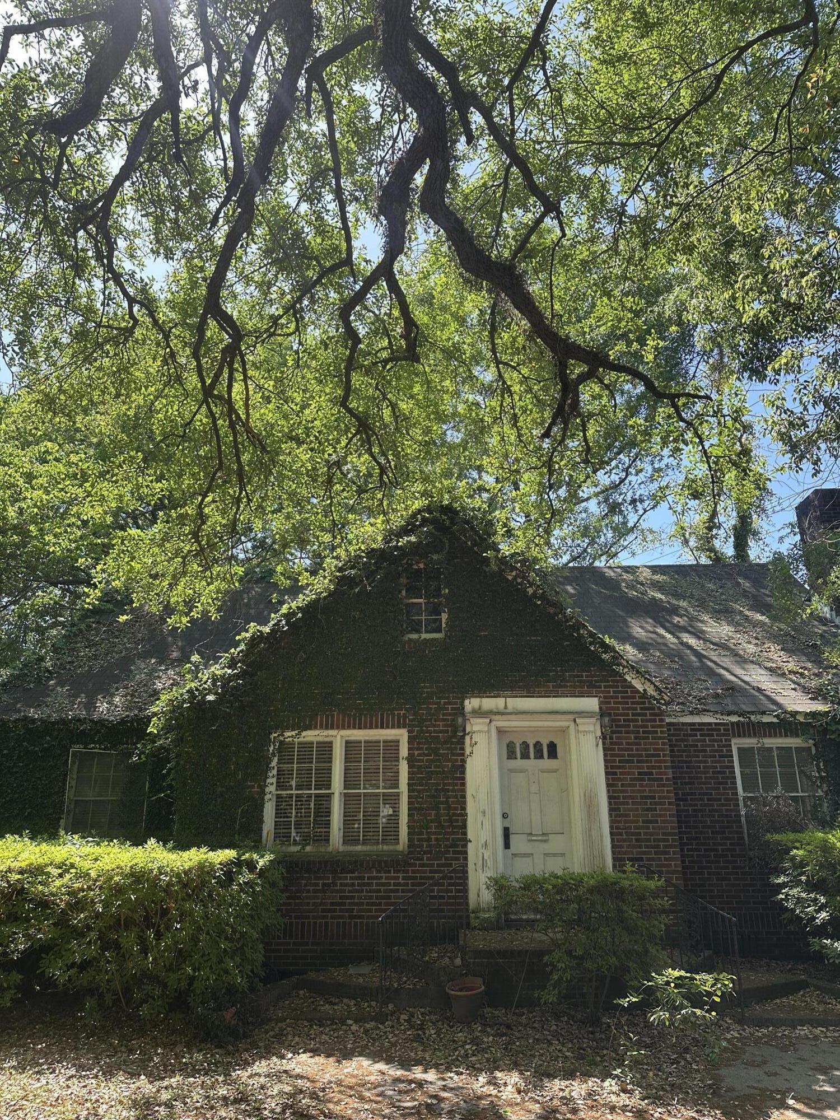
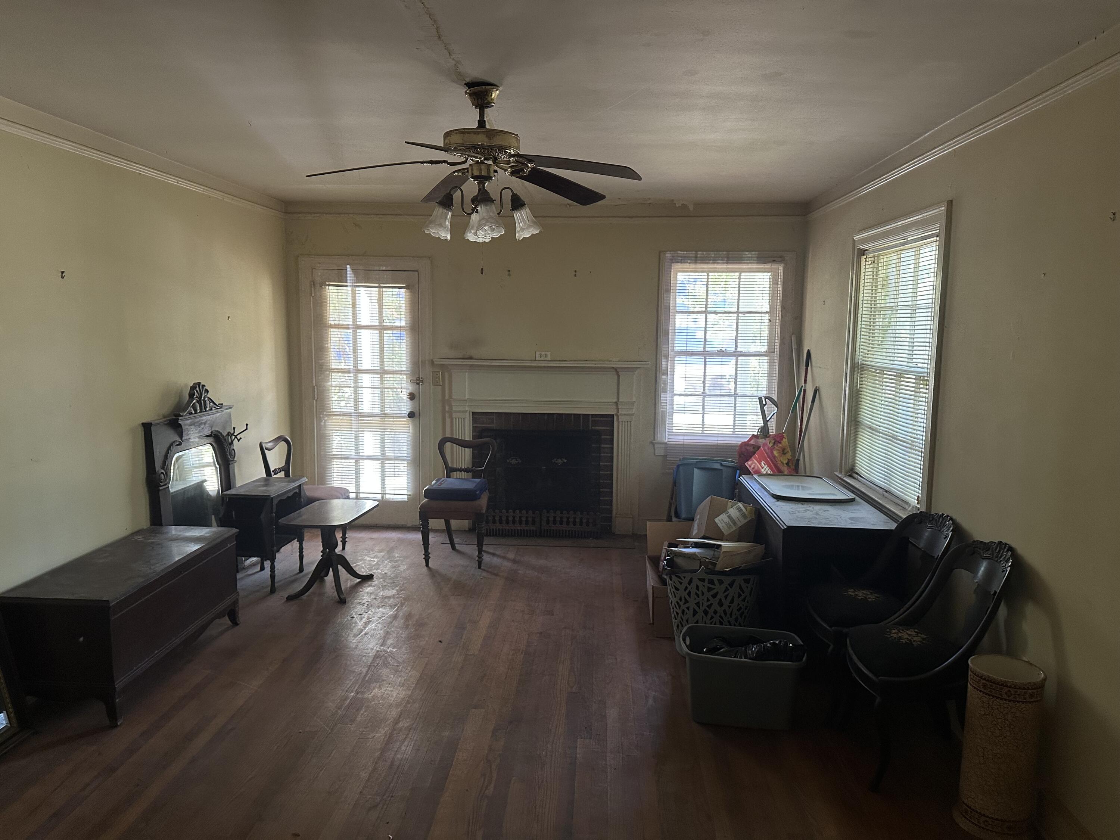
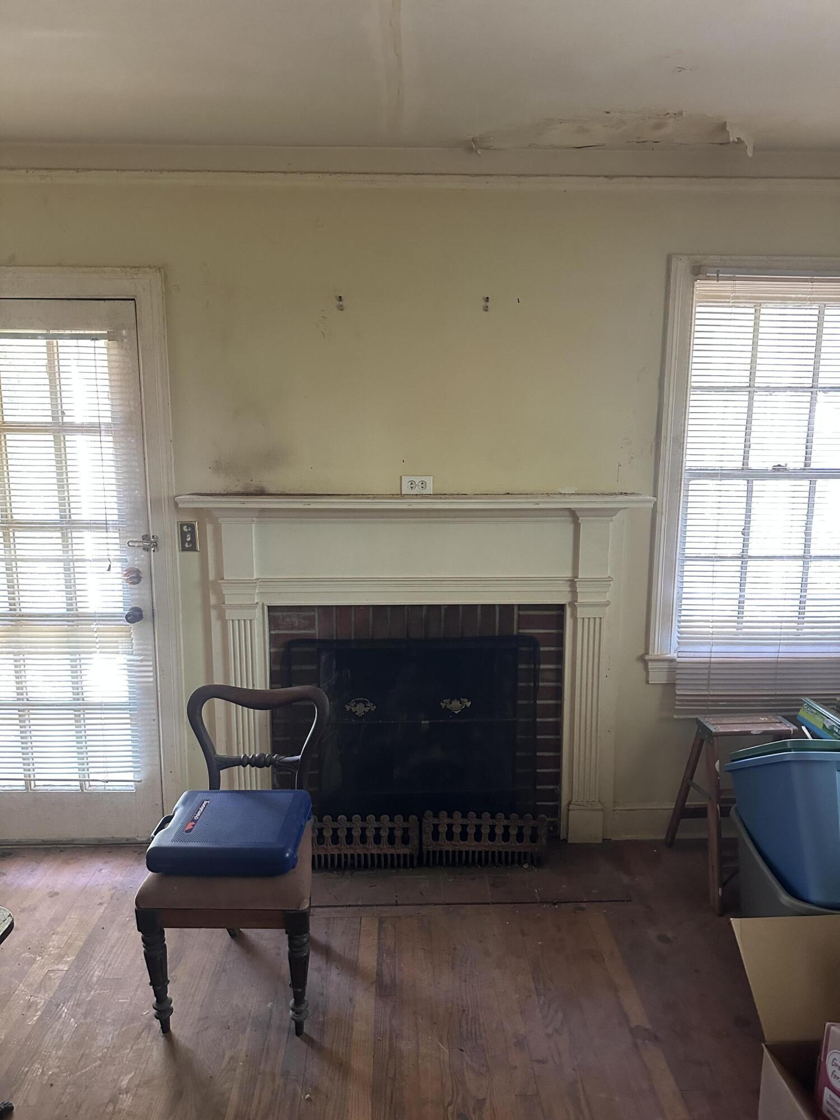
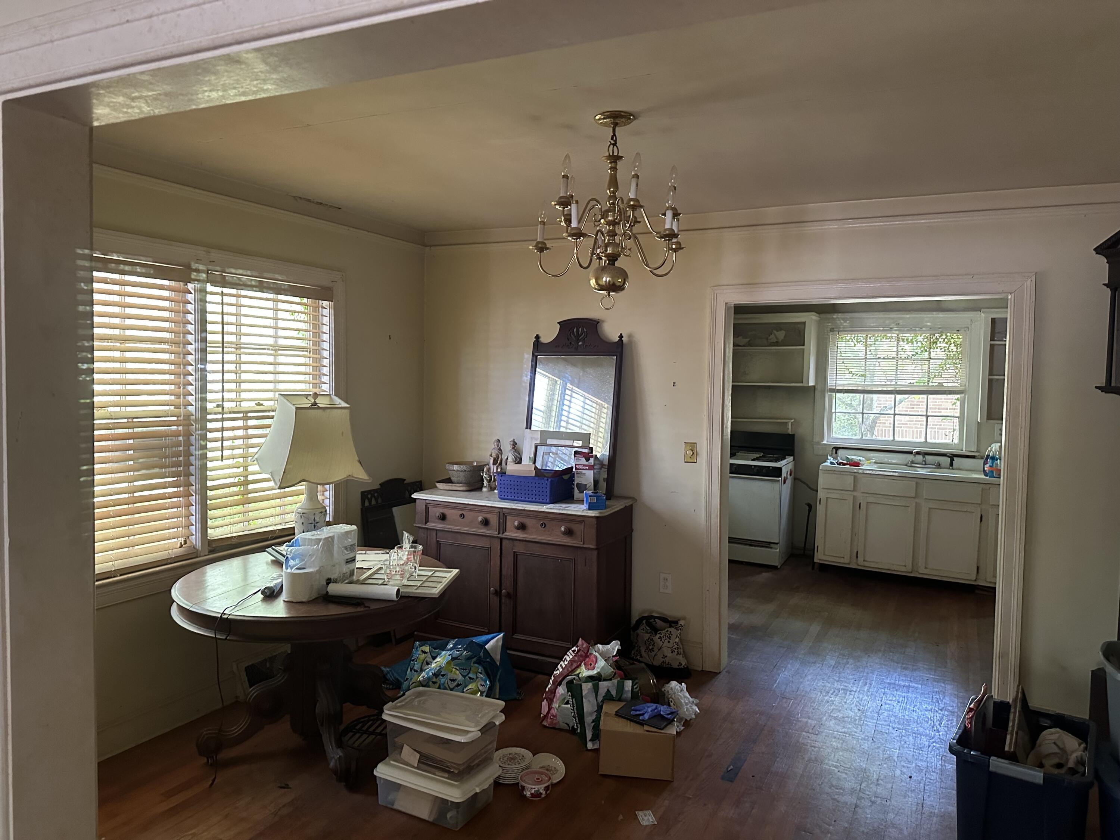
$2,281Showings start Saturday, July 11th. This is your opportunity for an Avondale fixer-upper in West Ashley! Eleven Oakdale Place presents a multitude of options for homebuyers and investors as it sits within the St. Andrews Public Service District jurisdiction. Charleston County controls all zoning and permitting, and short-term rentals may be allowed with County-approved application and site plan. Direct all questions regarding short-term rental permitting to Charleston County Planning and Zoning. This charming four-bedroom, two-bathroom brick-facade home is a diamond in the rough - just waiting for its chance to shine. Downtown is just a few minutes away, and the shops and restaurants of Avondale are accessible via a quick walk or golf cart ride.Beautiful live oak trees, creeping fig, azaleas, and other mature landscaping accent this home and the surrounding neighborhood beautifully. Step inside the front door into the formal living room. To your left is a formal dining room that connects to the kitchen and utility room. To the right is the living room fireplace and an outside door leading to a side porch. In the back of the home are three bedrooms and a full bathroom with vintage tile on the bathroom floors and wall surround. Upstairs is your opportunity to make this space your own: A primary suite or perhaps additional bedrooms - the choice is yours. A fourth bedroom and full bath are located upstairs currently with room for a playroom or home office. Many of the home's original details remain in place, including hardwood floors, fireplace, wrought iron railings, and black-and-white bathroom tile. This home is within the St. Andrews Public Service District for trash pick-up and emergency services. The seller will make no repairs. Home to sell in as-in condition. Seller has never occupied this home. Listing agent is related to the seller.
| 4 days ago | Listing updated with changes from the MLS® | |
| 4 days ago | Status changed to Active Under Contract | |
| 2 weeks ago | Listing first seen on site |

Listing information is provided by Participants of the CHS Regional MLS. IDX information is provided exclusively for personal, non-commercial use, and may not be used for any purpose other than to identify prospective properties consumers may be interested in purchasing. Information is deemed reliable but not guaranteed. Copyright 2026, CHS Regional MLS.
Last checked: 2026-07-18 09:38 PM UTC
Did you know? You can invite friends and family to your search. They can join your search, rate and discuss listings with you.