
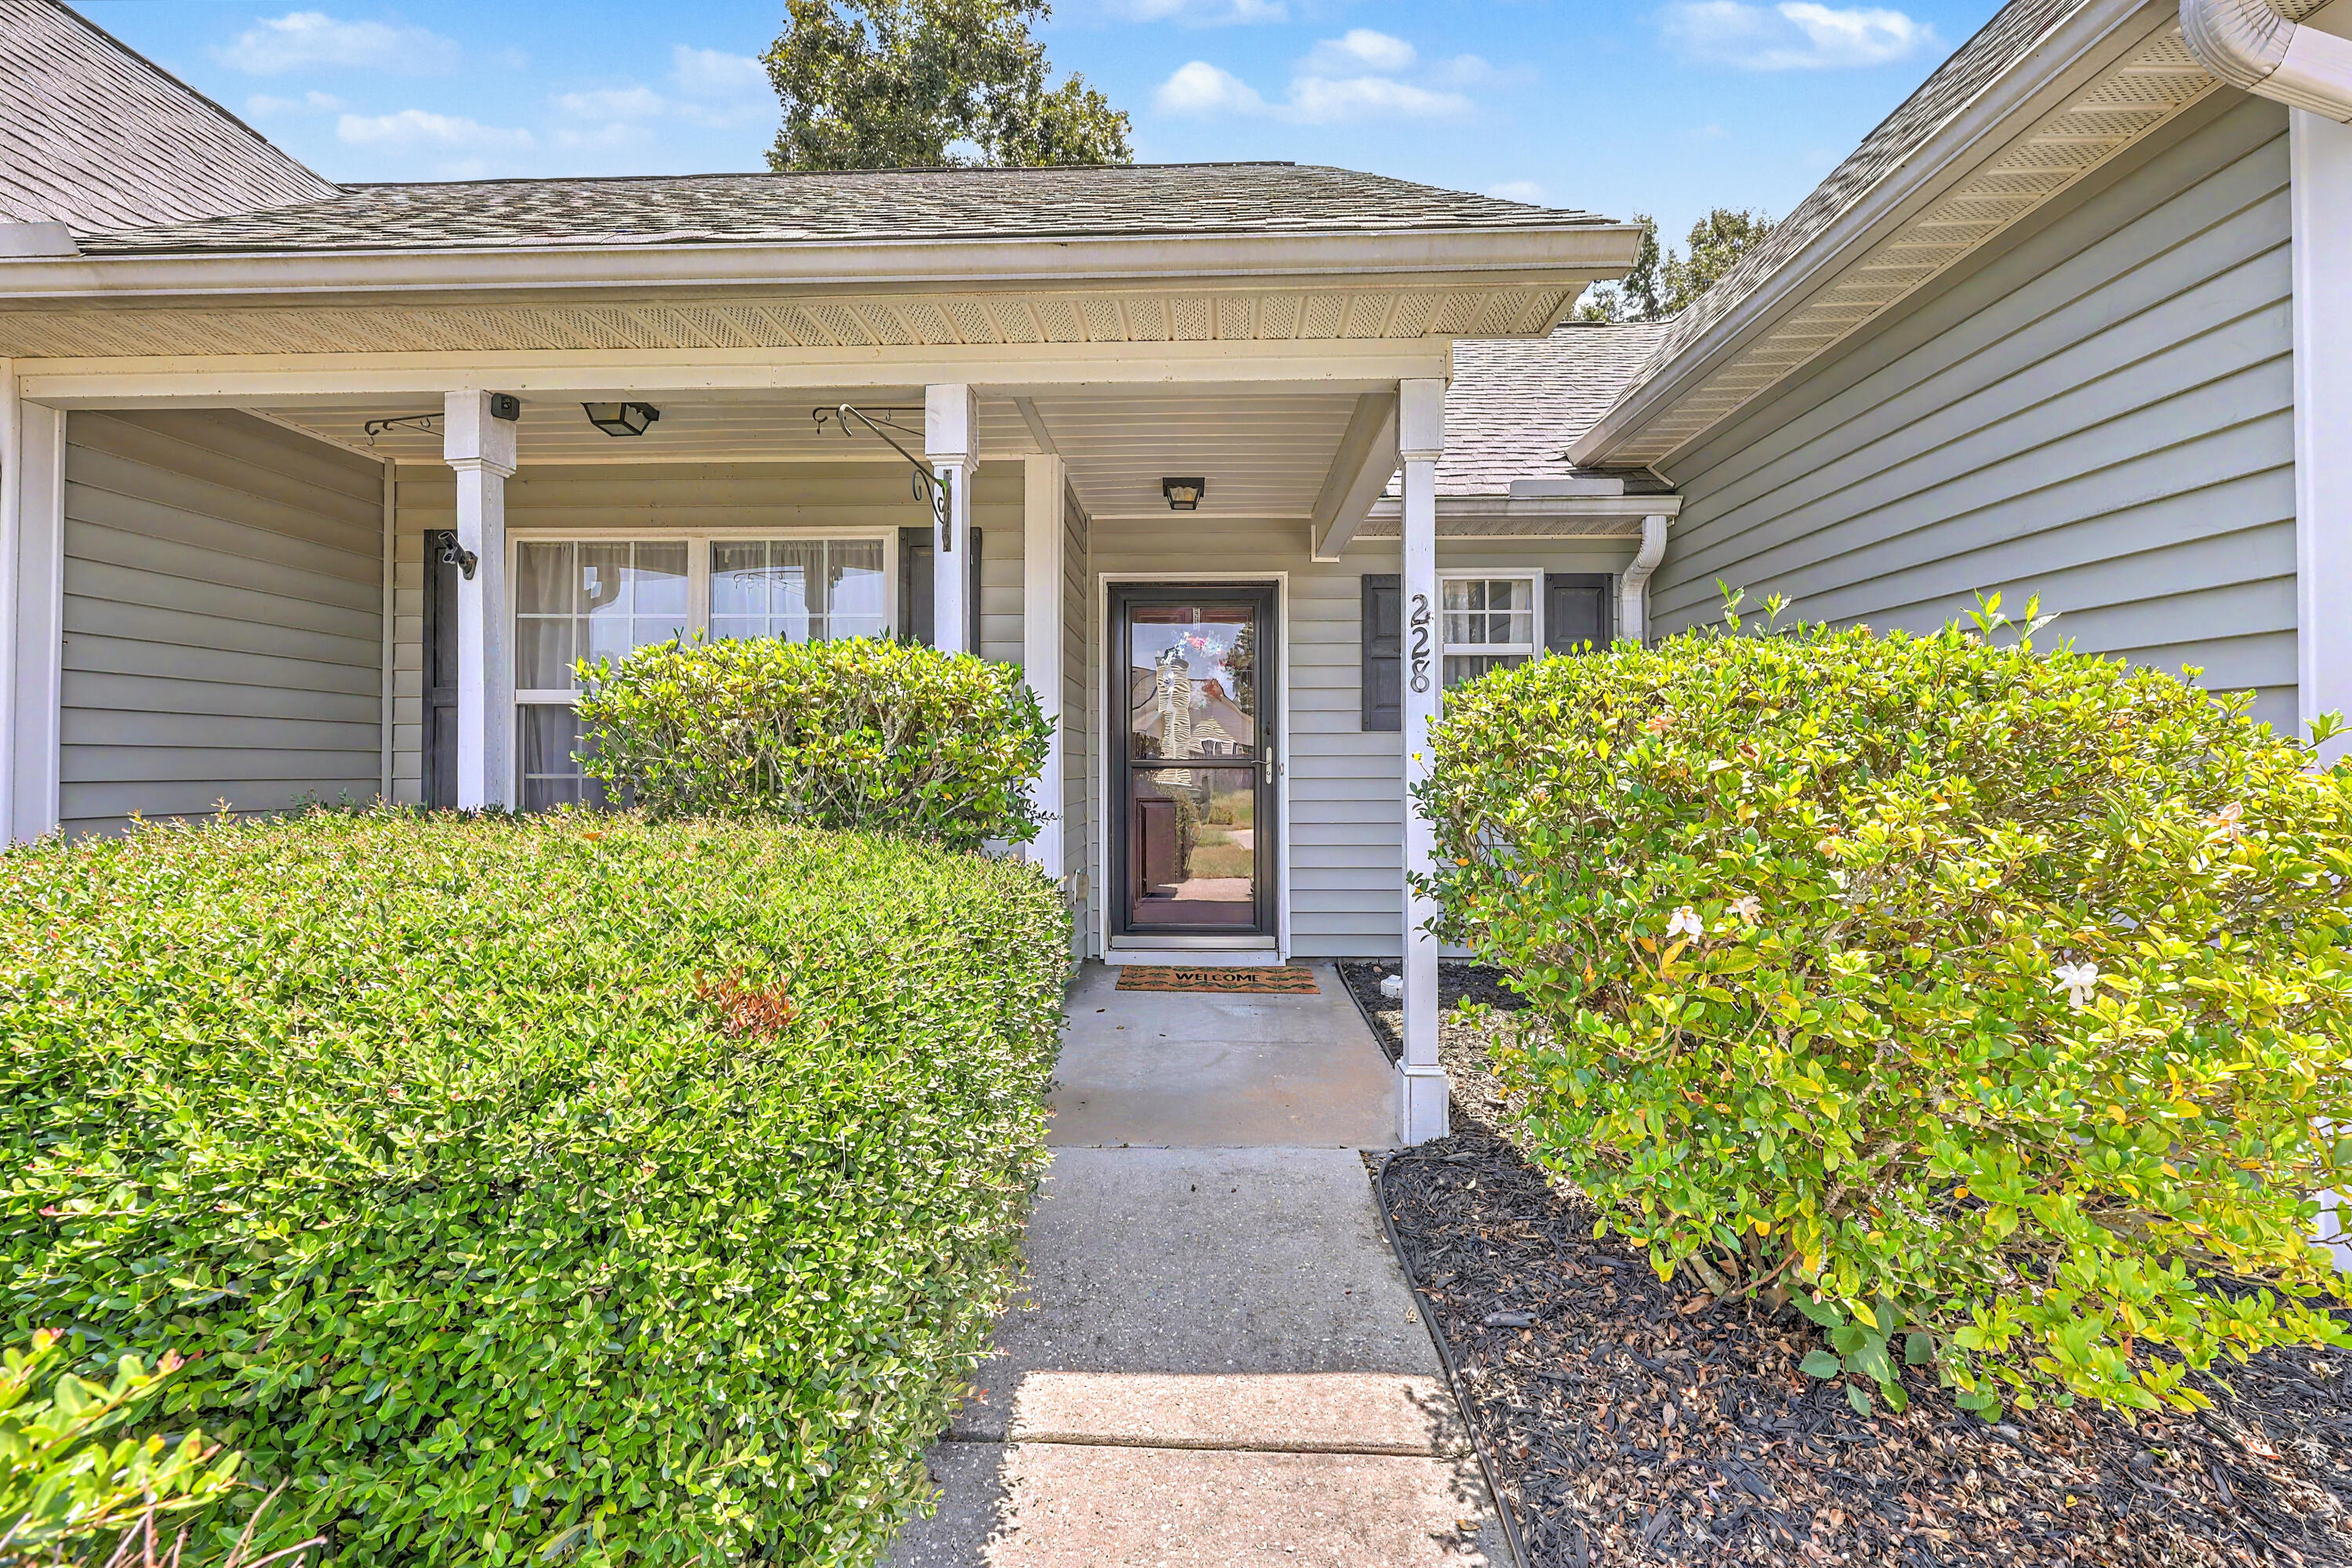
228 Equinox CircleLadson, SC 29456
Mortgage Calculator
Monthly Payment (Est.)
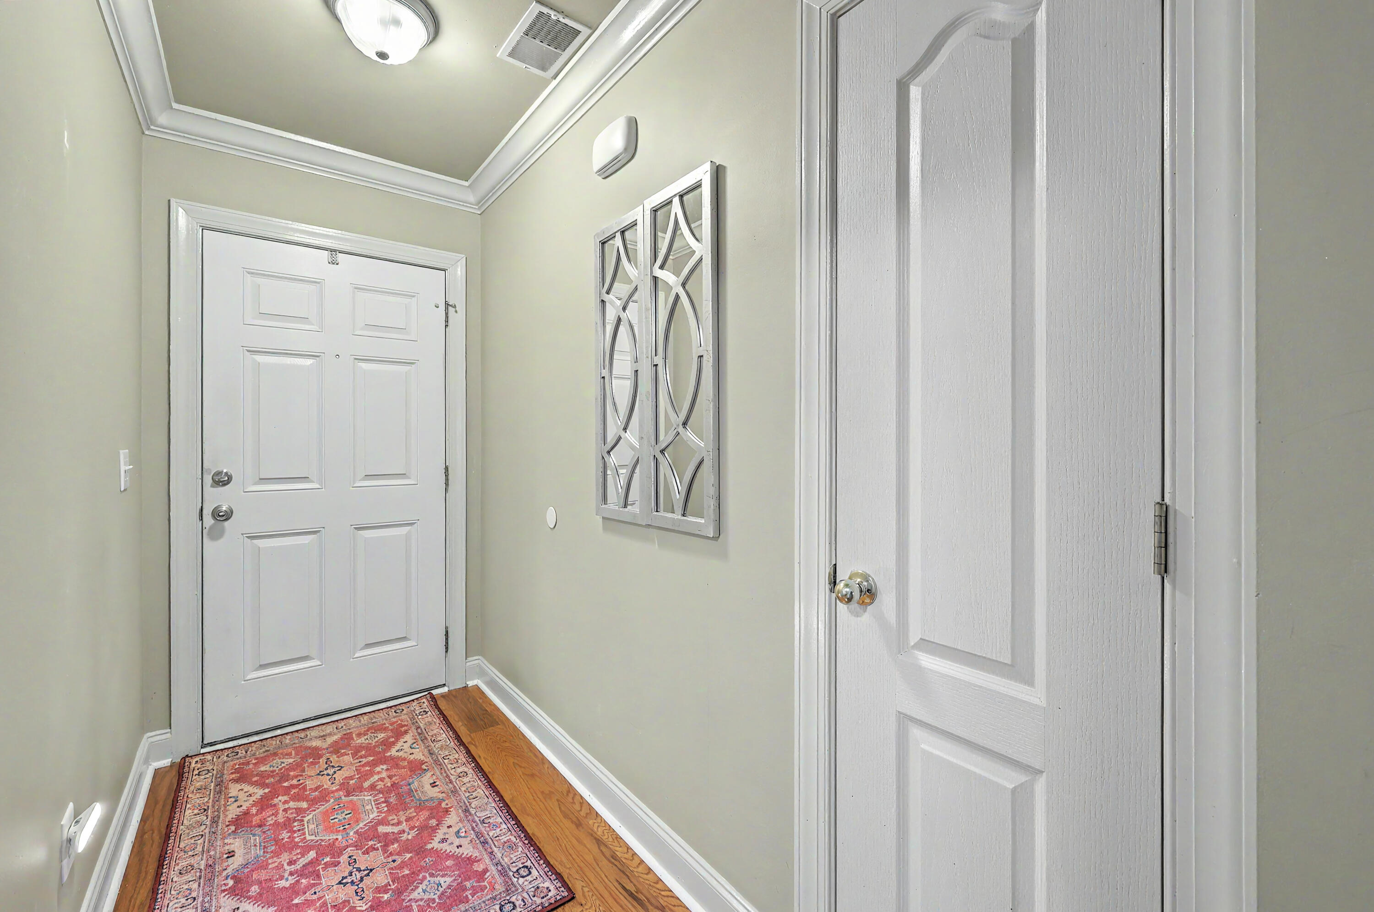
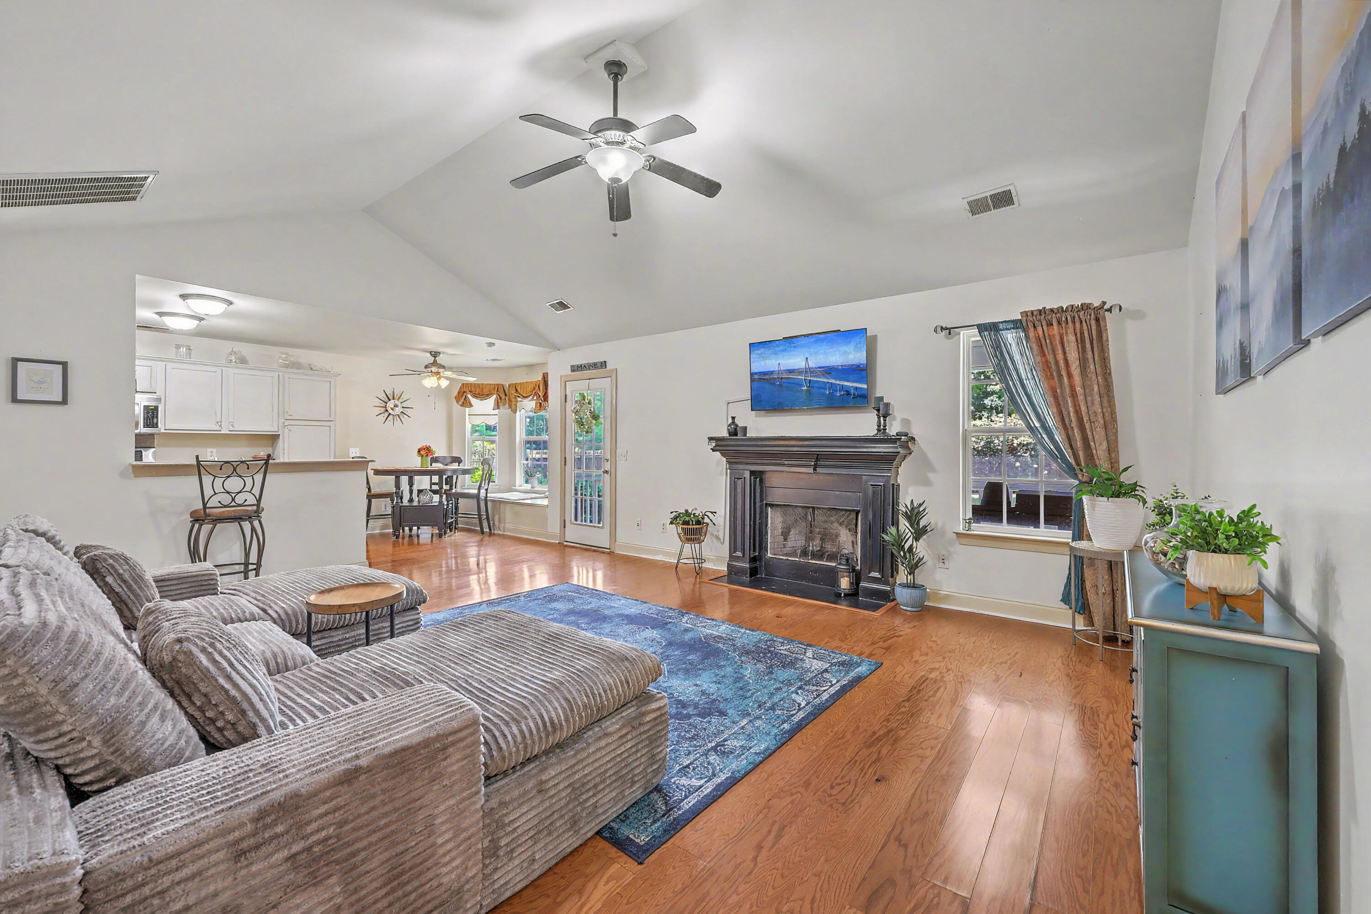
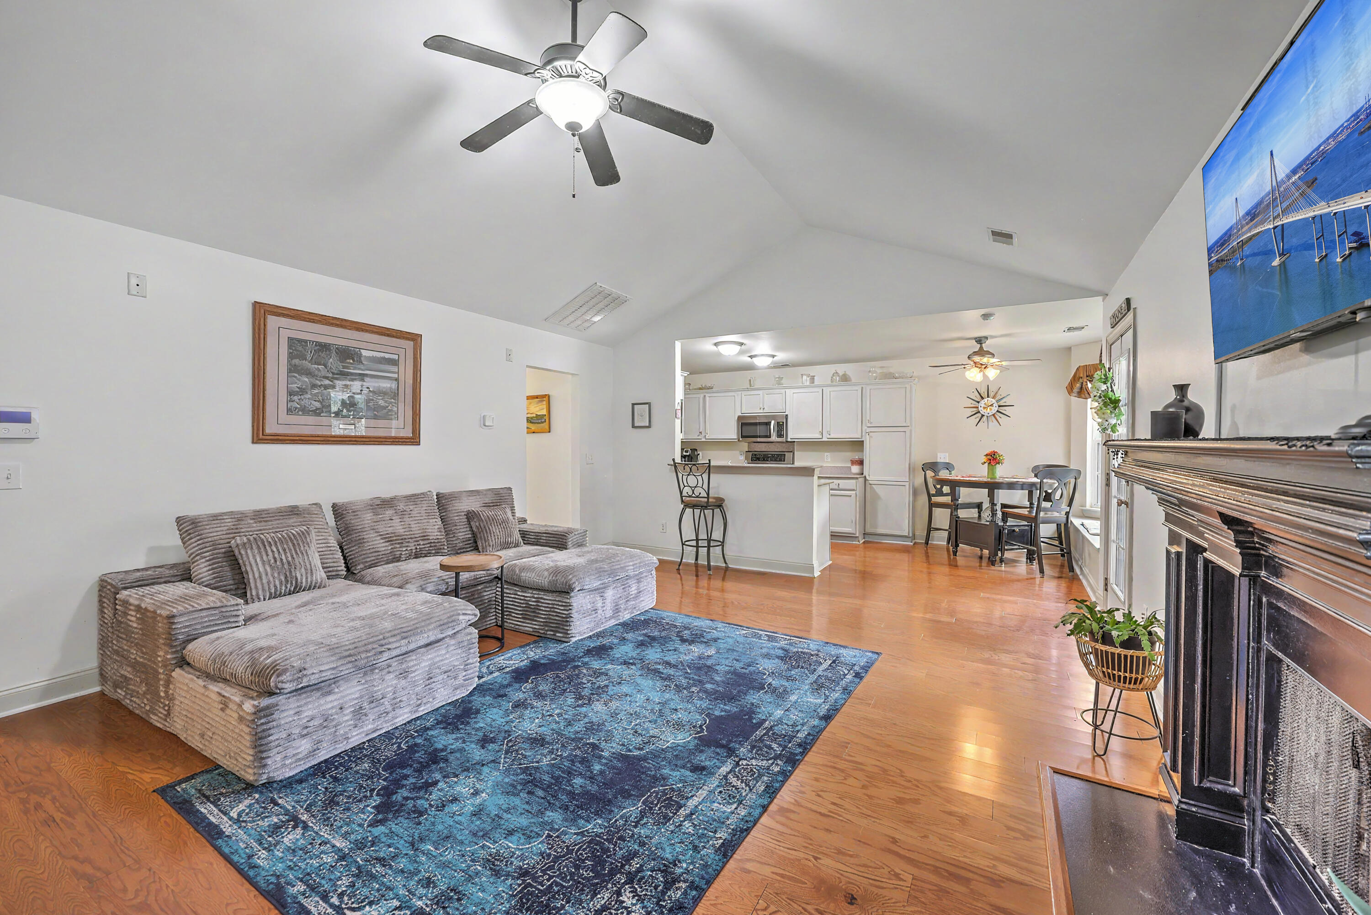
$1,597Welcome home to a beautifully designed property that perfectly pairs functional living spaces with premium upgrades. As you enter, the inviting foyer welcomes you with durable laminate flooring. The heart of the home is a dramatic family room boasting soaring cathedral ceilings, a cooling ceiling fan, stylish laminate floors, and a cozy wood-burning fireplace. Right next to it, the bright eat-in kitchen comes fully equipped with solid Corian countertops and stainless steel appliances, including a smooth-top range, built-in microwave, and dishwasher. The dining space is enhanced by its own ceiling fan and a custom built-in unit that provides excellent extra storage. The primary bedroom showcases elegant tile floors, dramatic cathedral ceilings, and a luxurious ensuite bathroom. This private bath features dual comfort-height vanities, a separate water closet, and true his-and-her's walk-in closets complete with custom wooden shelving. Just outside the suite and near the stairs, you will find the finished room over the garage. This versatile, carpeted space includes a ceiling fan and closet, making it the perfect layout for a home office, a vibrant playroom, or a fourth bedroom. On the opposite side of the home, two additional bedrooms feature clean tile flooring, with one enjoying the added comfort of a ceiling fan. These bedrooms share a convenient hall bathroom equipped with tile floors and a comfort-height vanity countertop. Down the hall, a practical laundry room is perfectly positioned just before the entrance to the spacious two-car garage. This garage features a screen that allows you to enjoy fresh, bug-free airflow whenever the main garage door is open.
| 2 hours ago | Listing updated with changes from the MLS® | |
| 3 hours ago | Listing first seen on site |

Listing information is provided by Participants of the CHS Regional MLS. IDX information is provided exclusively for personal, non-commercial use, and may not be used for any purpose other than to identify prospective properties consumers may be interested in purchasing. Information is deemed reliable but not guaranteed. Copyright 2026, CHS Regional MLS.
Last checked: 2026-07-07 07:59 PM UTC
Did you know? You can invite friends and family to your search. They can join your search, rate and discuss listings with you.