Save
Ask
Tour
Hide
Share
$615,000
New Listing

134 E Morton Street
Summerville, SC 29486

For Sale|Single Family Residence|Active
5
Beds
4
Total Baths
3
Full Baths
1
Partial Bath
2,853
SqFt
$216
/SqFt
2024
Built
Subdivision:
Carnes Crossroads
County:
Berkeley
Listing courtesy of Beycome Brokerage Realty LLC
Call Now: 843-345-8267
Is this the listing for you? We can help make it yours.
843-345-8267
134 E Morton Street134 E Morton Street134 E Morton Street134 E Morton Street
Save
Ask
Tour
Hide
Share

Mortgage Calculator

Monthly Payment (Est.)

$2,806
Calculator powered by Showcase IDX, a Constellation1 Company. Copyright ©2026 Information is deemed reliable but not guaranteed.

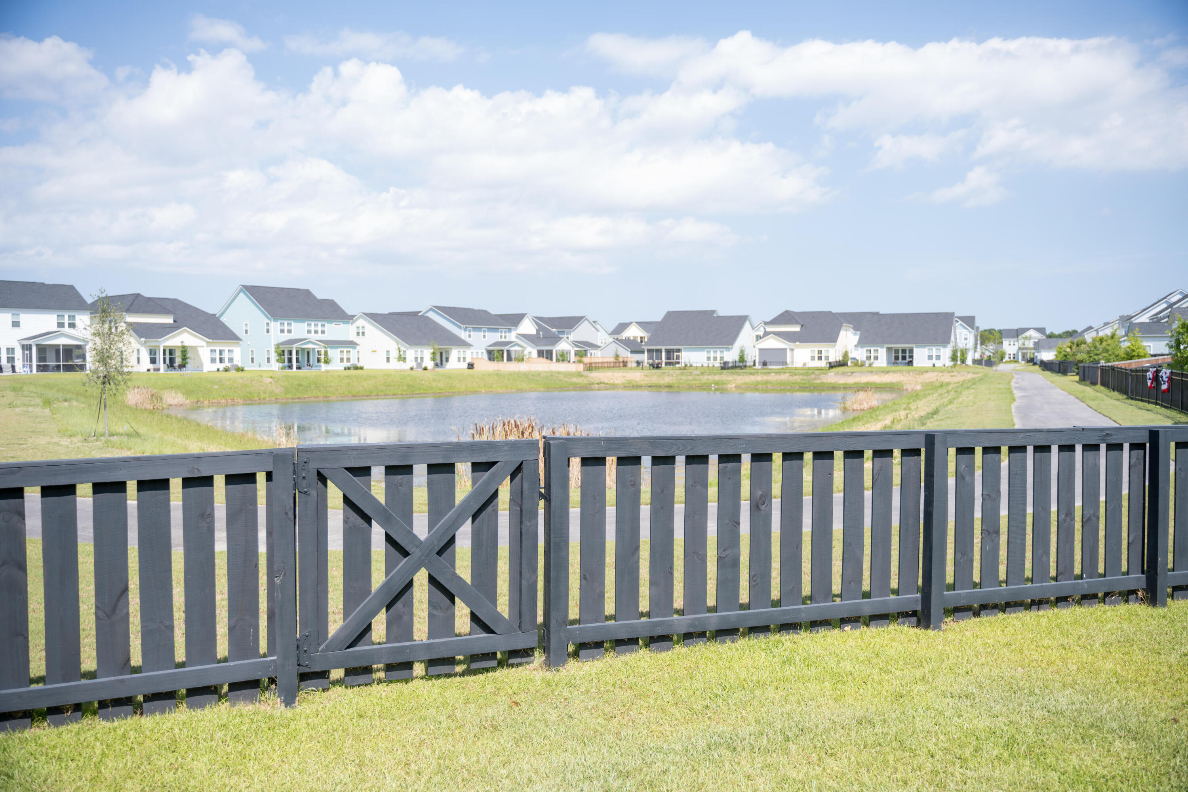
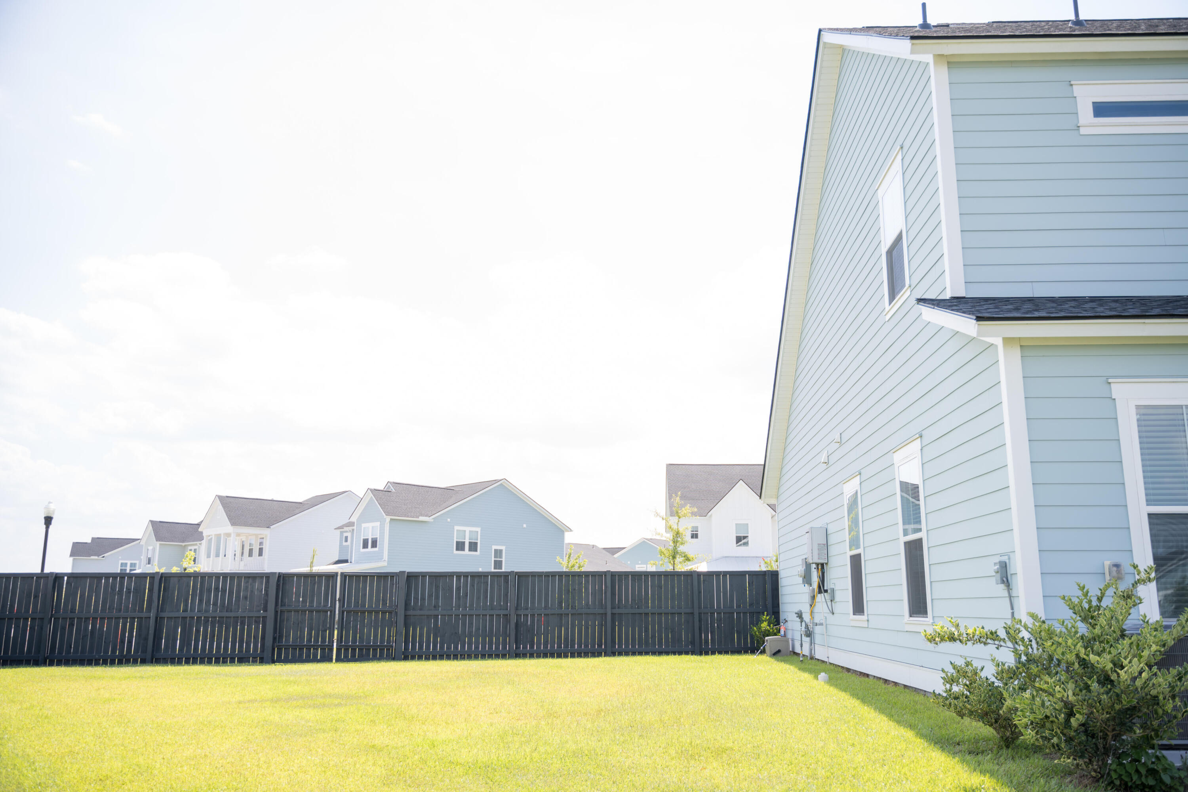
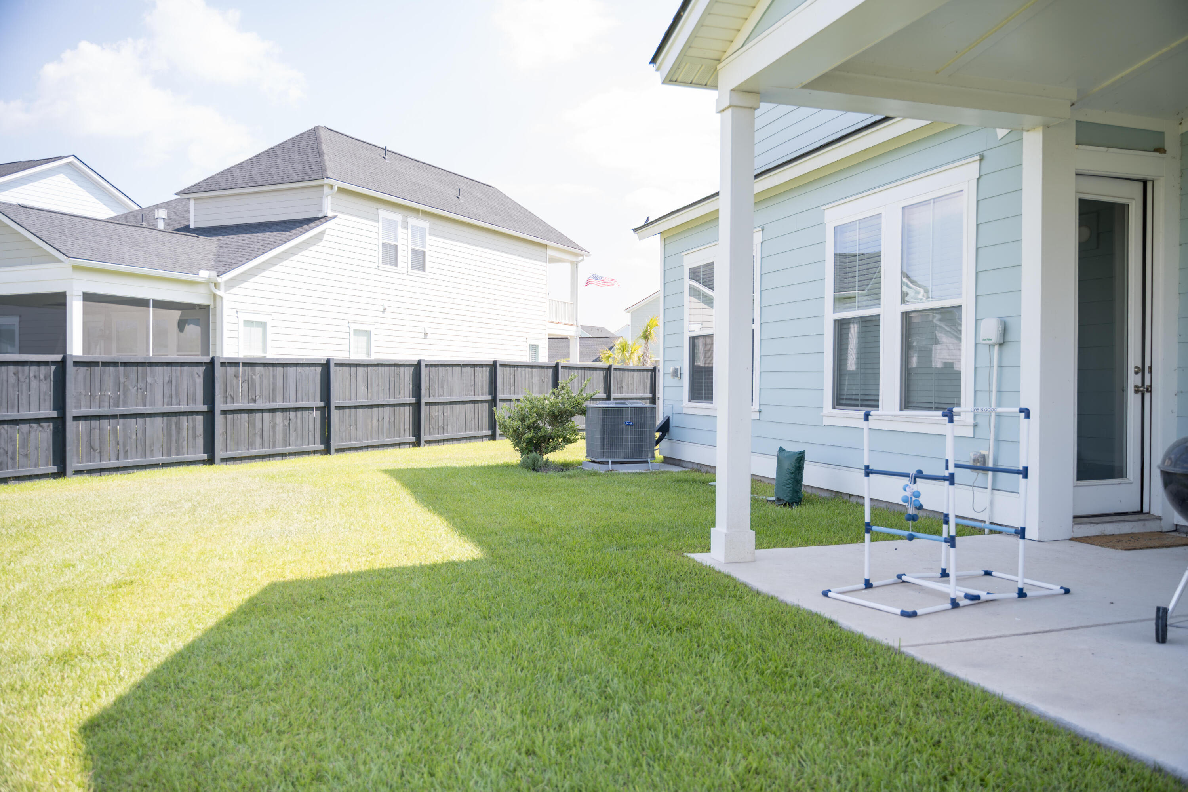
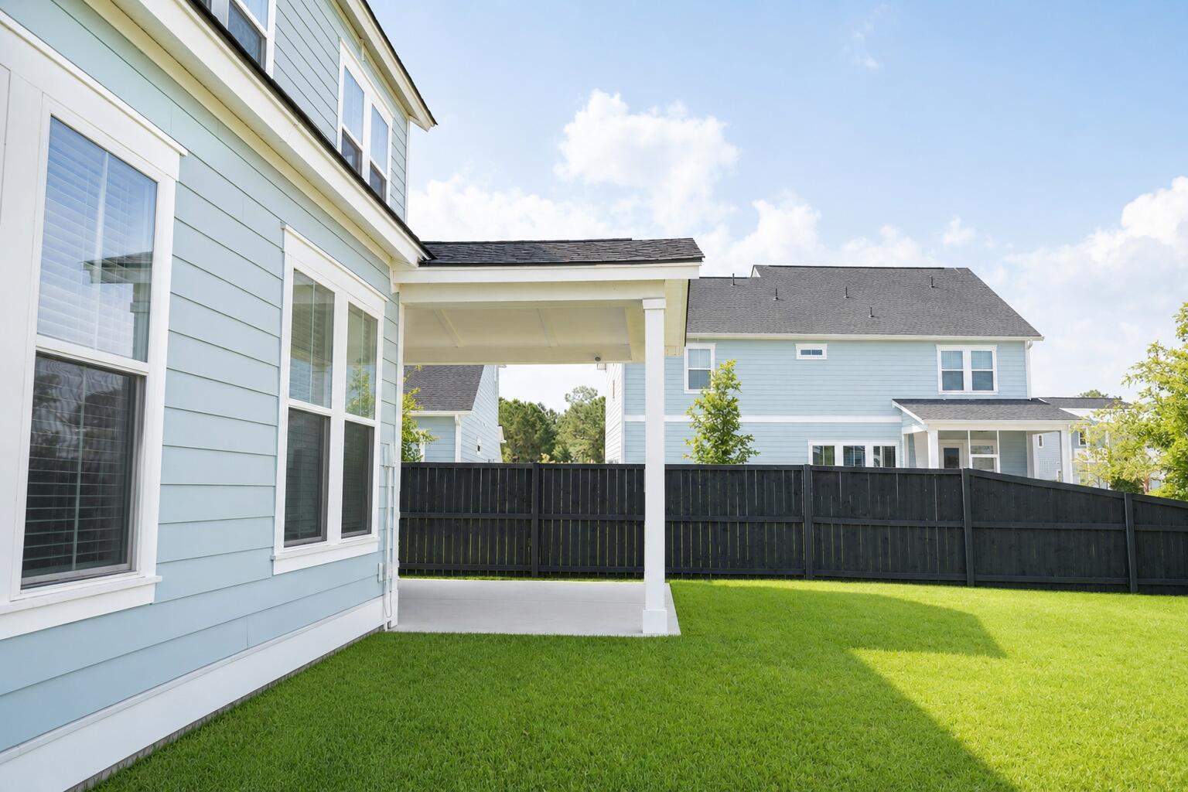
Better than new in Summerville's coveted Carnes Crossroads! This one-year-old, 2,854 sq. ft. Lennar ''Fletcher'' plan includes 5 bedrooms, 3.5 bathroom-plus an office and one of the most desirable homesites in the neighborhood. Step outside to discover an incredible, fully fenced backyard-one of the largest in Carnes Crossroads-backing to a peaceful pond with plenty of room to entertain, play, garden, or simply enjoy the Lowcountry sunsets.Inside, you'll find thoughtful upgrades throughout, including a stunning fireplace feature wall with mantle, a laundry room, three remote-controlled ceiling fans, stunning kitchen, full window treatments, and towel bars, hooks, and toilet paper holders already installed. The sellers have also added a new fence, stained porch and beautiful landscaping

Save
Ask
Tour
Hide
Share
Listing Snapshot
Price 
$615,000
Days On Site 
0 Days
Bedrooms 
5
Inside Area (SqFt) 
2,853 sqft
Total Baths 
4
Full Baths 
3
Partial Baths 
1
Lot Size 
0.25 Acres
Year Built 
2024
MLS® Number 
26019382
Status 
Active
Property Tax 
$2,097
HOA/Condo/Coop Fees 
$113.58 monthly
Sq Ft Source 
N/A
Friends & Family
Recent Activity
an hour agoListing updated with changes from the MLS®
3 hours agoListing first seen on site
General Features
Acres 
0.25
Attached Garage 
Yes
Garage 
Yes
Garage Spaces 
2
Parking 
Attached
Parking Spaces 
2
Property Sub Type 
Single Family Residence
Sewer 
Public Sewer
SqFt Total 
2853
Style 
Traditional
Water Source 
Public
Interior Features
Cooling 
Central Air
Heating 
CentralElectricHeat Pump
Interior 
Eat-in KitchenEntrance FoyerPantry
Laundry Features 
Laundry Room
Save
Ask
Tour
Hide
Share
Exterior Features
Exterior 
Balcony
Fencing 
Wood
Patio And Porch 
CoveredFront Porch
Community Features
Association Dues 
1363
Financing Terms Available 
CashConventionalFHA
HOA Fee Frequency 
Annually
MLS Area 
74 - Summerville, Ladson, Berkeley Cty
Schools
School District
Unknown
Elementary School
Carolyn Lewis
Middle School
Carolyn Lewis
High School
Cane Bay High School
Listing courtesy of Beycome Brokerage Realty LLC


Listing information is provided by Participants of the CHS Regional MLS. IDX information is provided exclusively for personal, non-commercial use, and may not be used for any purpose other than to identify prospective properties consumers may be interested in purchasing. Information is deemed reliable but not guaranteed. Copyright 2026, CHS Regional MLS.
Last checked: 2026-07-07 07:43 PM UTC

Neighborhood & Commute
Source: Walkscore
Disclosure: Community information and market data powered by Constellation Data Labs. Information is deemed reliable but not guaranteed.
Save
Ask
Tour
Hide
Share