
5 Strawberry Lane A And BCharleston, SC 29403
Mortgage Calculator
Monthly Payment (Est.)
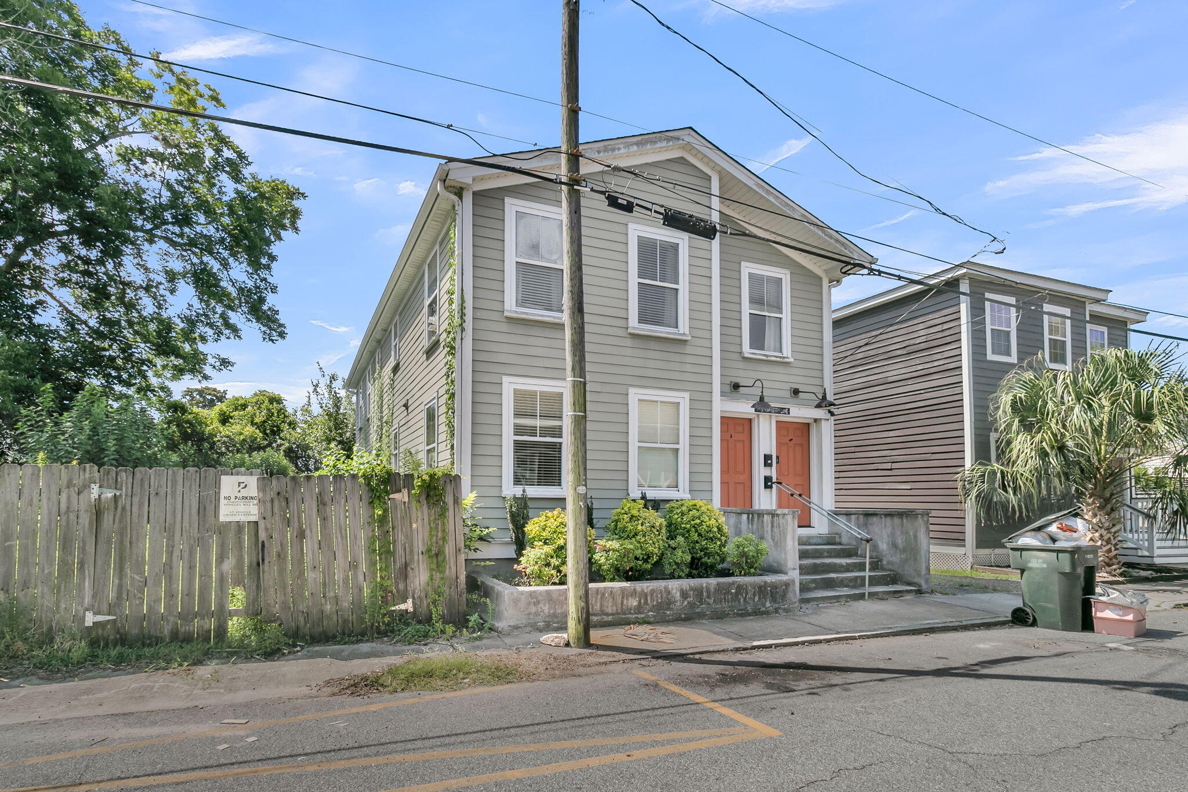
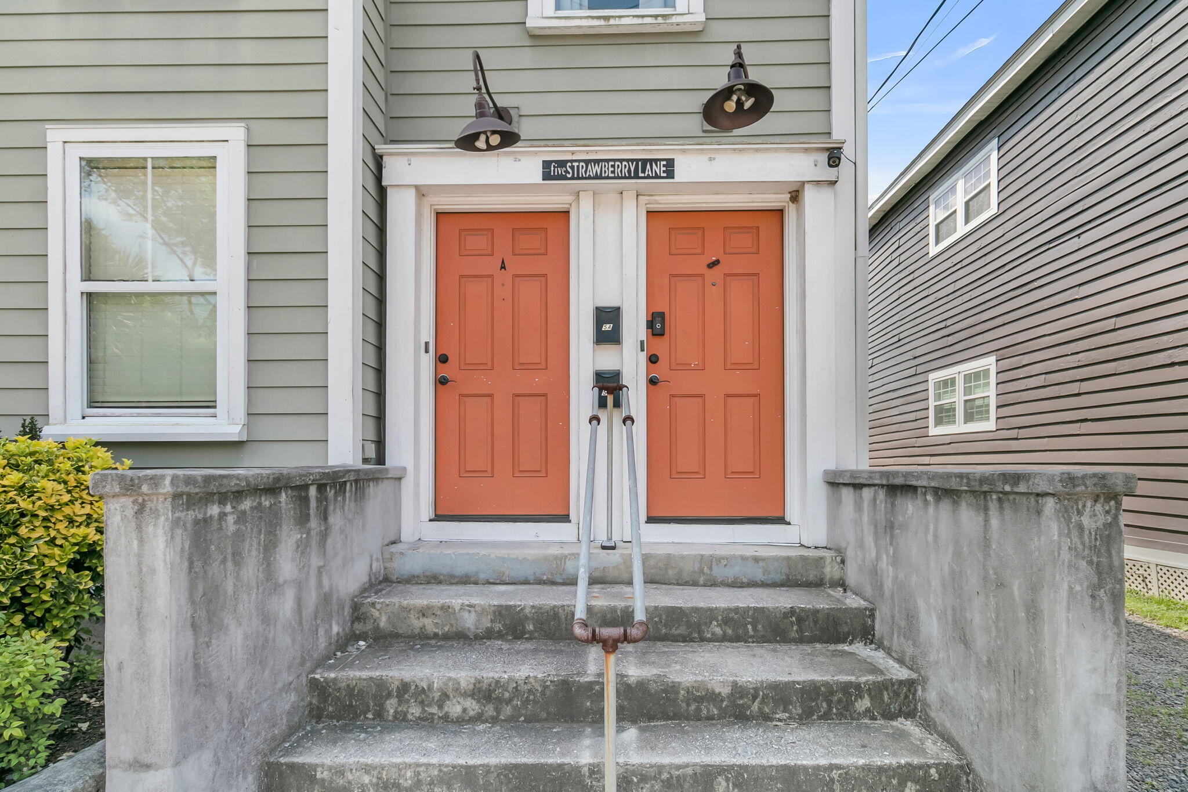
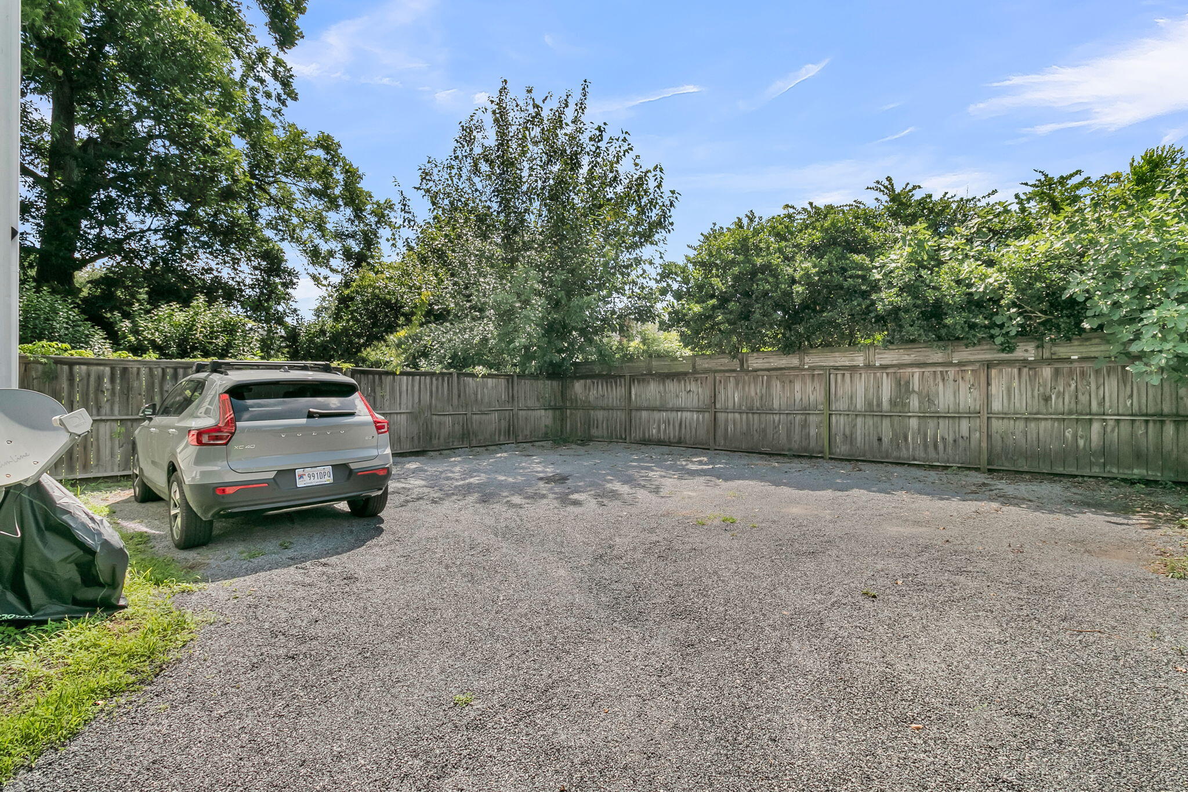
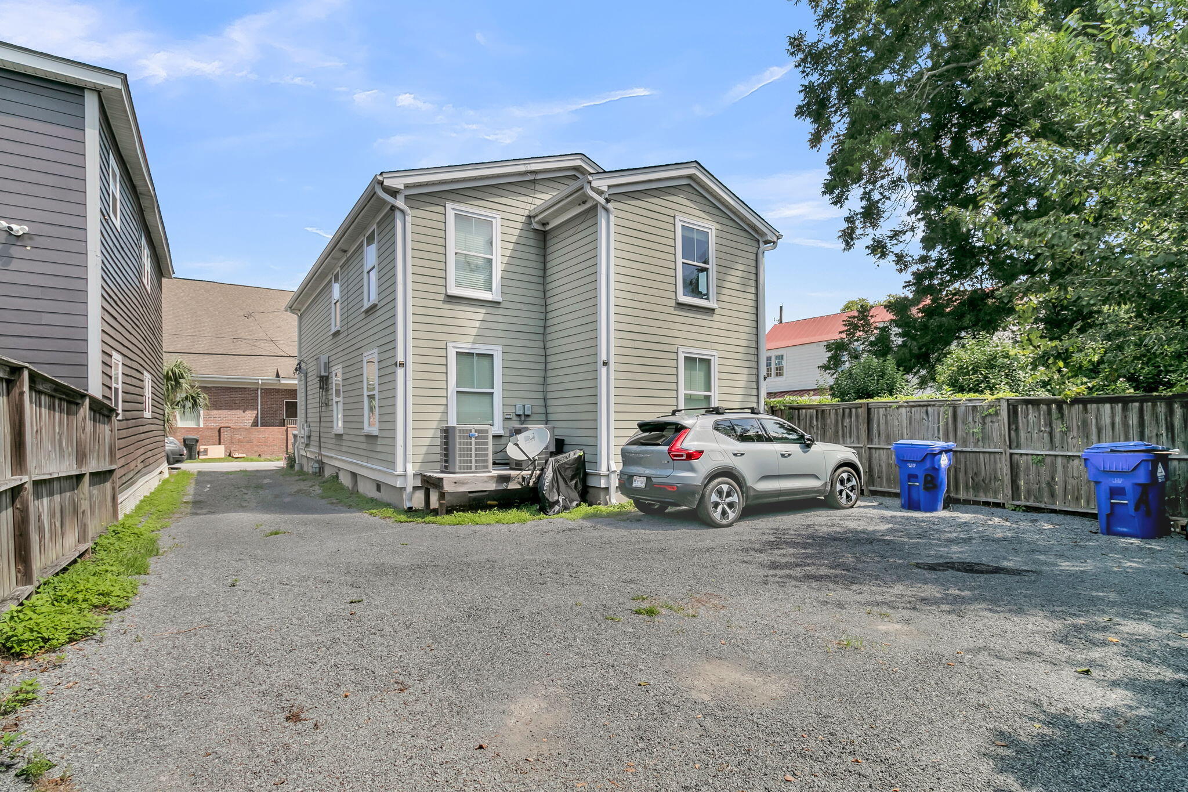
$5,475Own a newer construction duplex in North Central, one of Charleston's fastest-growing downtown neighborhoods. Located on a quiet side street just one block from Hampton Park and only two blocks from Upper King Street, the property offers an exceptional combination of walkability, convenience, and value that is increasingly difficult to find downtown. Unlike many older downtown duplexes, 5 Strawberry Lane was built with long-term ownership in mind. Elevated construction, durable Hardie Plank siding, architectural shingle roofing, updated plumbing and electrical systems, a newer HVAC system (2024), recently replaced appliances, and a beautifully renovated bathroom (2025) all contribute to lower anticipated maintenance costs compared to many historic properties in the area. Buyers can enjoythe character and location of downtown Charleston without inheriting many of the ongoing maintenance concerns often associated with older homes. One of the property's most unique advantages is its parking. While many downtown duplexes offer only stacked or limited off-street parking, Strawberry Lane provides generous, easily maneuverable parking behind the home for each unit--a feature that is increasingly valuable for both owners and tenants. Charleston's largest park Hampton Park is just across the street, offering miles of walking trails, green space, and recreation. Upper King Street's award-winning restaurants, nightlife, and shopping are just a short walk away, while the rapidly transforming Huger Street corridor continues to add some of the city's most popular destinations, including Berkeley's, Huriyali, Renzo, and other neighborhood favorites. Positioned on the east side of Rutledge Avenue, the property also offers an attractive value proposition. Buyers enjoy immediate access to Hampton Park, Upper King Street, and the surrounding amenities while benefiting from a more attainable price point than comparable properties in neighboring Hampton Park
| 3 hours ago | Listing updated with changes from the MLS® | |
| 4 hours ago | Listing first seen on site |

Listing information is provided by Participants of the CHS Regional MLS. IDX information is provided exclusively for personal, non-commercial use, and may not be used for any purpose other than to identify prospective properties consumers may be interested in purchasing. Information is deemed reliable but not guaranteed. Copyright 2026, CHS Regional MLS.
Last checked: 2026-07-07 08:26 PM UTC
Did you know? You can invite friends and family to your search. They can join your search, rate and discuss listings with you.