
Save
Ask
Tour
Hide
$472,630
New Listing
1051 Oyster Drill DriveSummerville, SC 29485
For Sale|Single Family Residence|Active
4
Beds
3
Total Baths
3
Full Baths
2,438
SqFt
$194
/SqFt
2026
Built
Subdivision:
Summers Corner
County:
Dorchester
Listing courtesy of Lennar Sales Corp.
Call Now: 843-345-8267
Is this the listing for you? We can help make it yours.
843-345-8267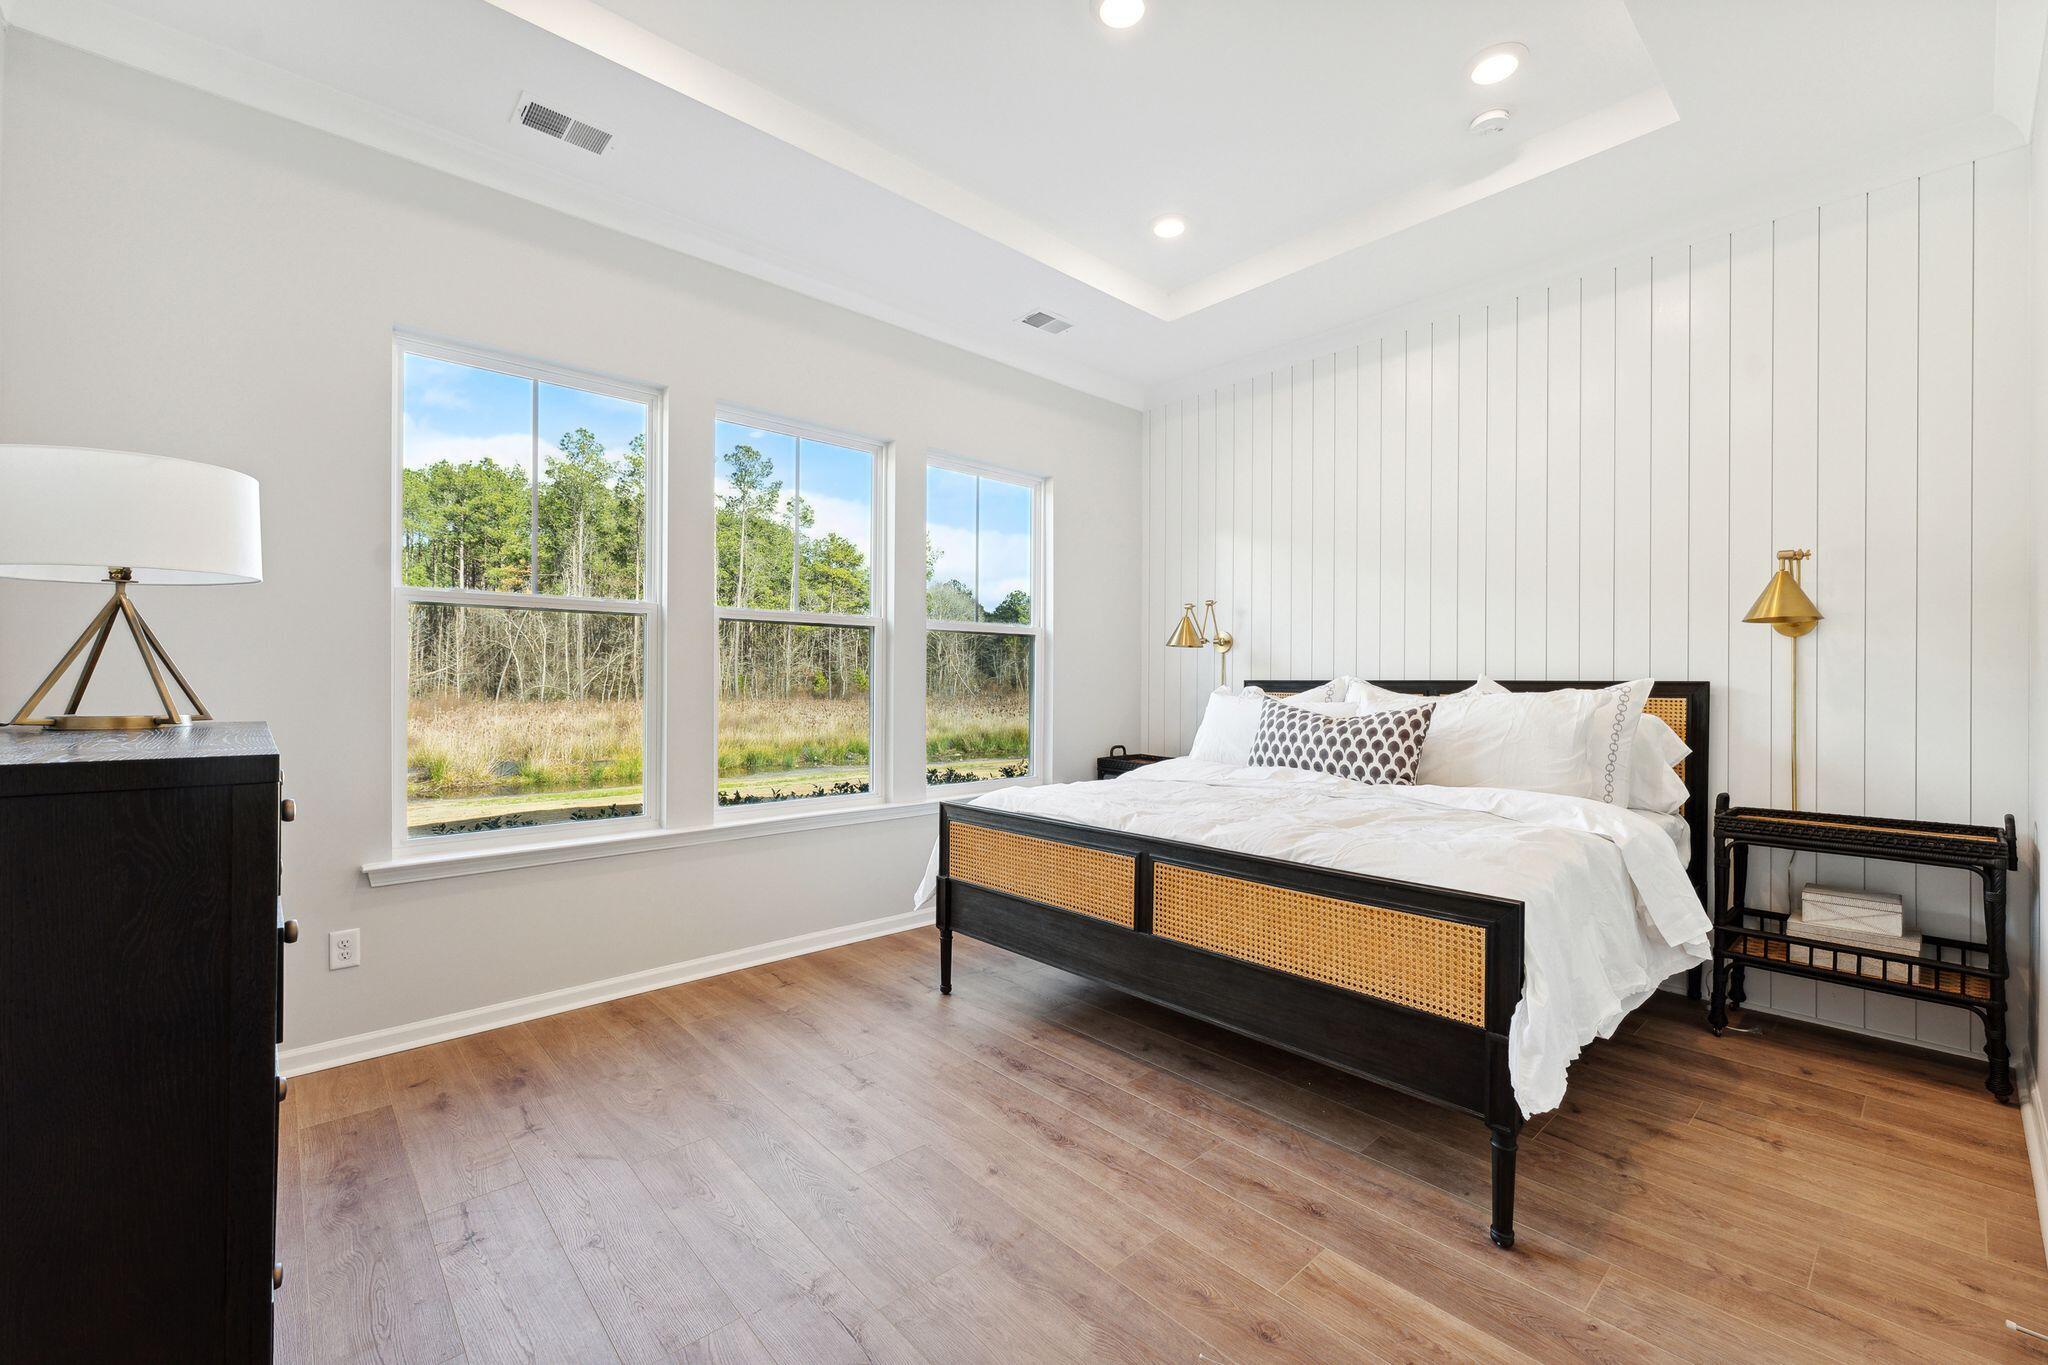
Save
Ask
Tour
Hide
Mortgage Calculator
Monthly Payment (Est.)
$2,156Calculator powered by Showcase IDX, a Constellation1 Company. Copyright ©2026 Information is deemed reliable but not guaranteed.
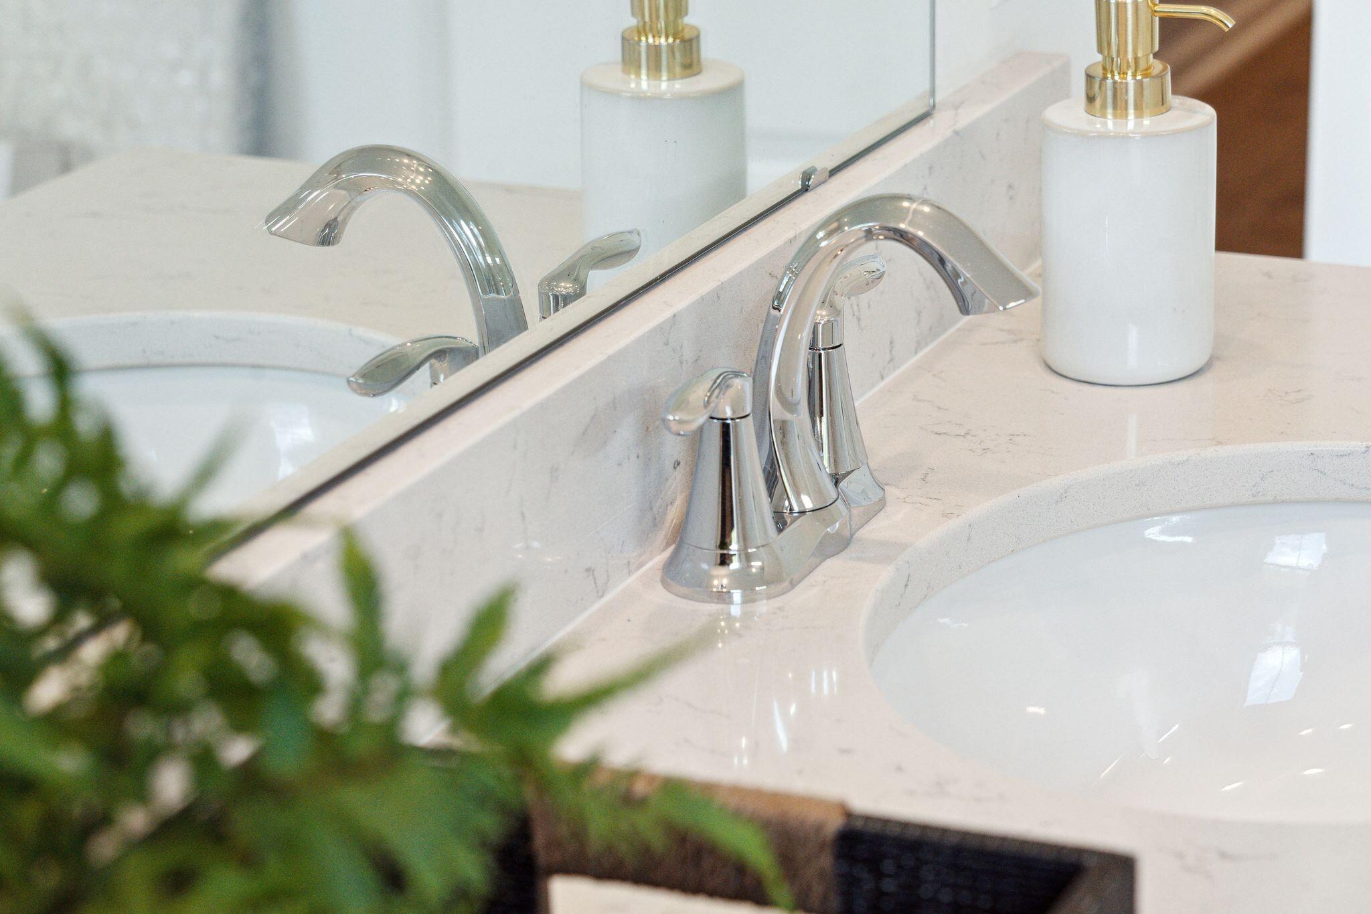
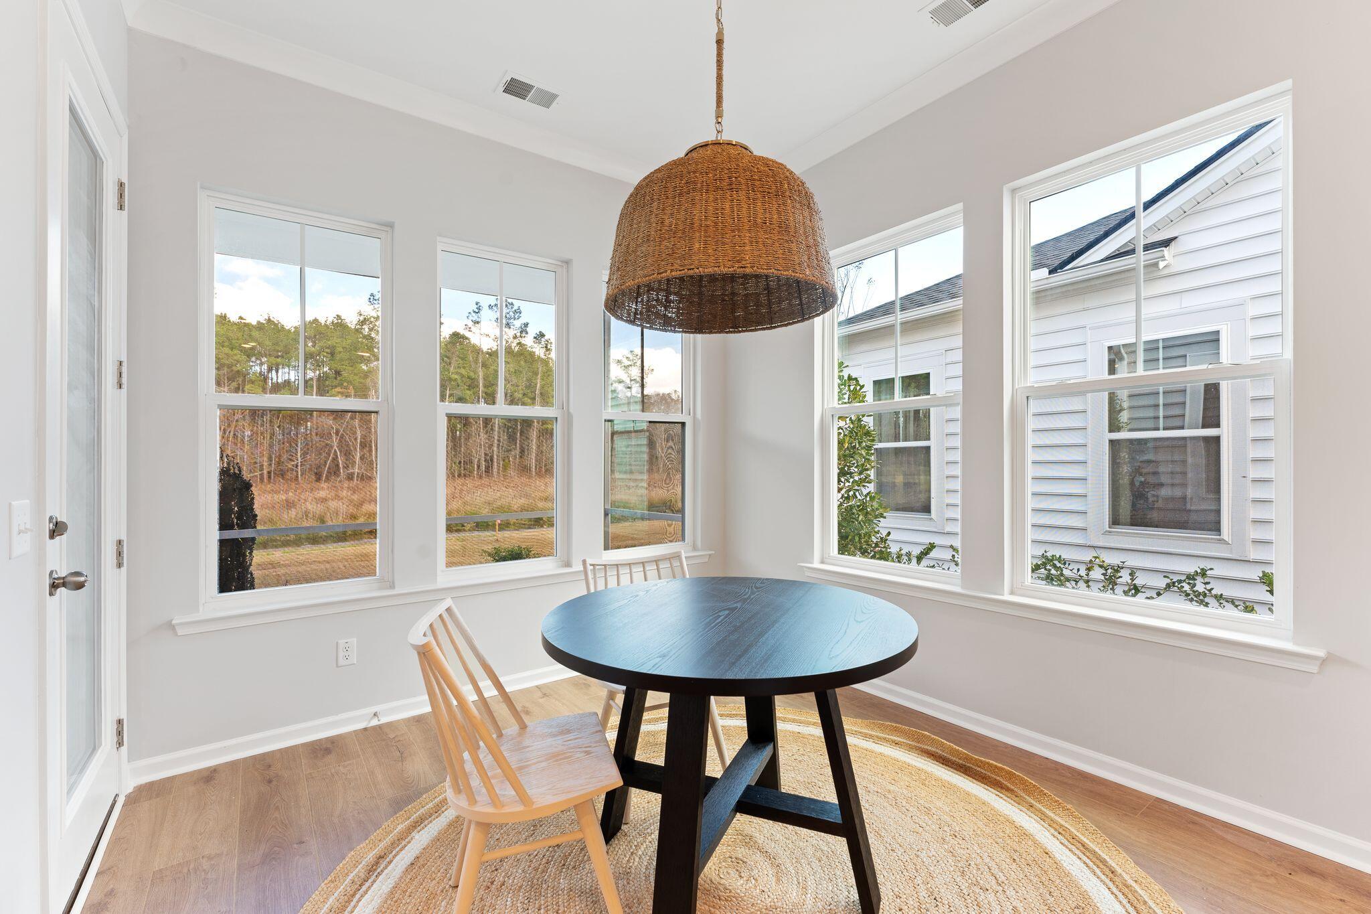
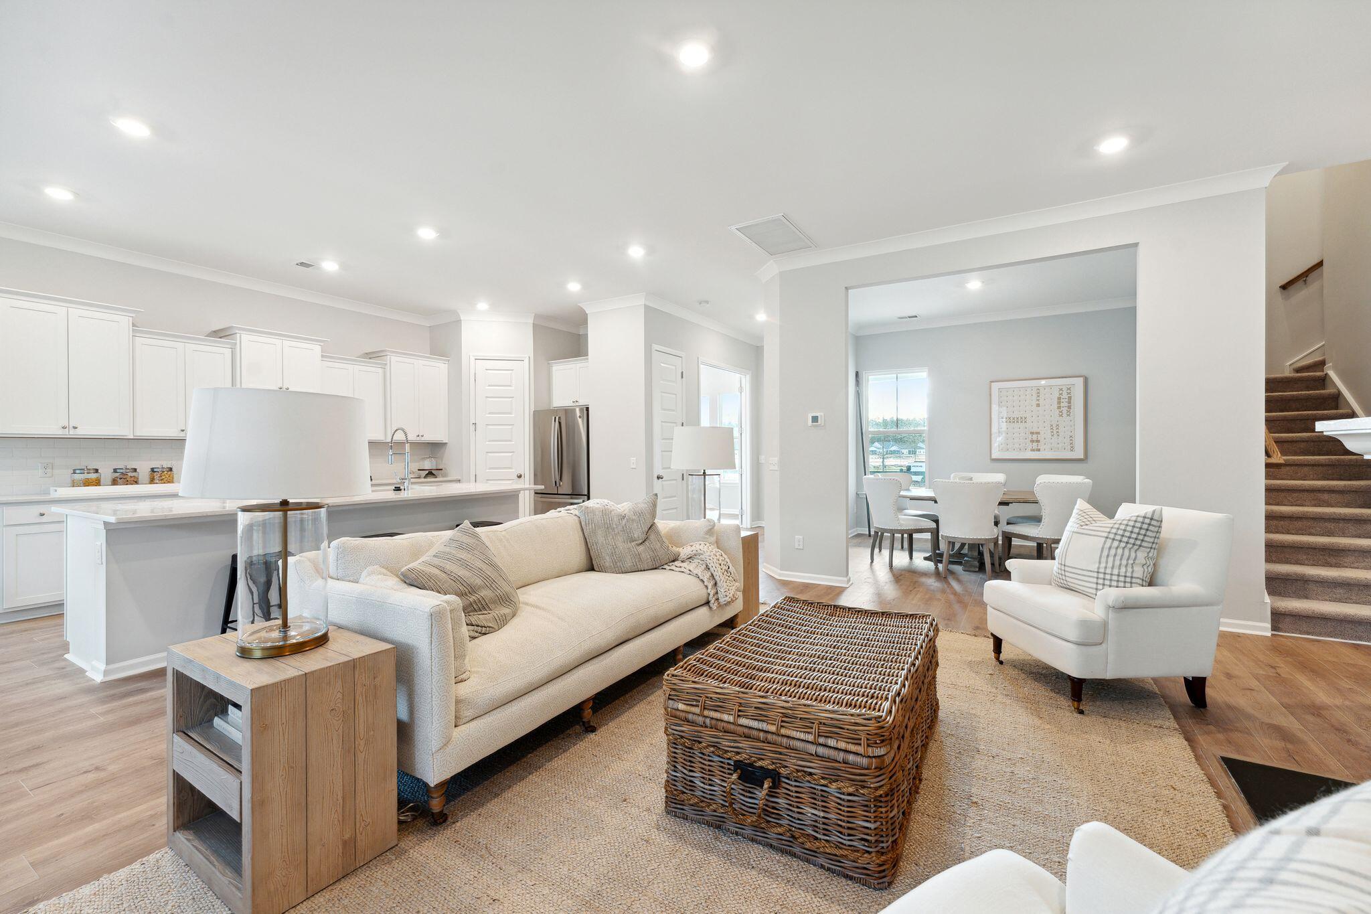
Discover HORIZONS, a place where you can wake up with countless opportunities but no commitments. This stunning Lily home features a gourmet kitchen, quartz countertops throughout, a natural gas fire place, LVP floors, tile bath and laundry floors and a huge zero entry wall to wall tile shower with shower head and pull-out sprayer. Relax on the 22 x 12 screen porch! Amenities are open and include a large fitness center, heated indoor lap pool and an incredible outdoor resort style pool, bocce ball, tennis and pickle ball, fitness classes and more! All of this surrounded by the 26,000 sq ft gorgeous clubhouse!
Save
Ask
Tour
Hide
Listing Snapshot
Price
$472,630
Days On Site
0 Days
Bedrooms
4
Inside Area (SqFt)
2,438 sqft
Total Baths
3
Full Baths
3
Partial Baths
N/A
Lot Size
0.17 Acres
Year Built
2026
MLS® Number
26019375
Status
Active
Property Tax
N/A
HOA/Condo/Coop Fees
N/A
Sq Ft Source
N/A
Friends & Family
Recent Activity
| 2 hours ago | Listing updated with changes from the MLS® | |
| 4 hours ago | Listing first seen on site |
General Features
Acres
0.17
Foundation
Slab
Garage
Yes
Garage Spaces
3
Levels
Two
Parking
Garage Door Opener
Parking Spaces
3
Property Condition
Under ConstructionNew Construction
Property Sub Type
Single Family Residence
Sewer
Public Sewer
SqFt Total
2438
Style
Traditional
Water Source
Public
Interior Features
Appliances
DishwasherDisposalGas CooktopMicrowaveRange HoodTankless Water Heater
Cooling
Central Air
Fireplace
Yes
Fireplace Features
Family RoomGas Log
Flooring
Ceramic TileVinyl
Heating
Natural Gas
Interior
Walk-In Closet(s)Tray Ceiling(s)High CeilingsKitchen Island
Laundry Features
Electric Dryer HookupWasher Hookup
Master Bedroom
Level - Lower
Save
Ask
Tour
Hide
Exterior Features
Construction Details
Stone VeneerVinyl Siding
Exterior
Rain Gutters
Patio And Porch
Front PorchScreened
Roof
Shingle
Waterfront Features
Pond
Community Features
Community Features
ClubhouseFitness CenterGatedParkPoolTennis Court(s)
Financing Terms Available
CashConventionalFHAUSDA LoanVA Loan
MLS Area
63 - Summerville/Ridgeville
Senior Community
Yes
Schools
School District
Unknown
Elementary School
Sand Hill
Middle School
East Edisto
High School
Ashley Ridge
Listing courtesy of Lennar Sales Corp.

Listing information is provided by Participants of the CHS Regional MLS. IDX information is provided exclusively for personal, non-commercial use, and may not be used for any purpose other than to identify prospective properties consumers may be interested in purchasing. Information is deemed reliable but not guaranteed. Copyright 2026, CHS Regional MLS.
Last checked: 2026-07-07 07:43 PM UTC
Listing information is provided by Participants of the CHS Regional MLS. IDX information is provided exclusively for personal, non-commercial use, and may not be used for any purpose other than to identify prospective properties consumers may be interested in purchasing. Information is deemed reliable but not guaranteed. Copyright 2026, CHS Regional MLS.
Last checked: 2026-07-07 07:43 PM UTC
Neighborhood & Commute
Source: Walkscore
Disclosure: Community information and market data powered by Constellation Data Labs. Information is deemed reliable but not guaranteed.
Save
Ask
Tour
Hide