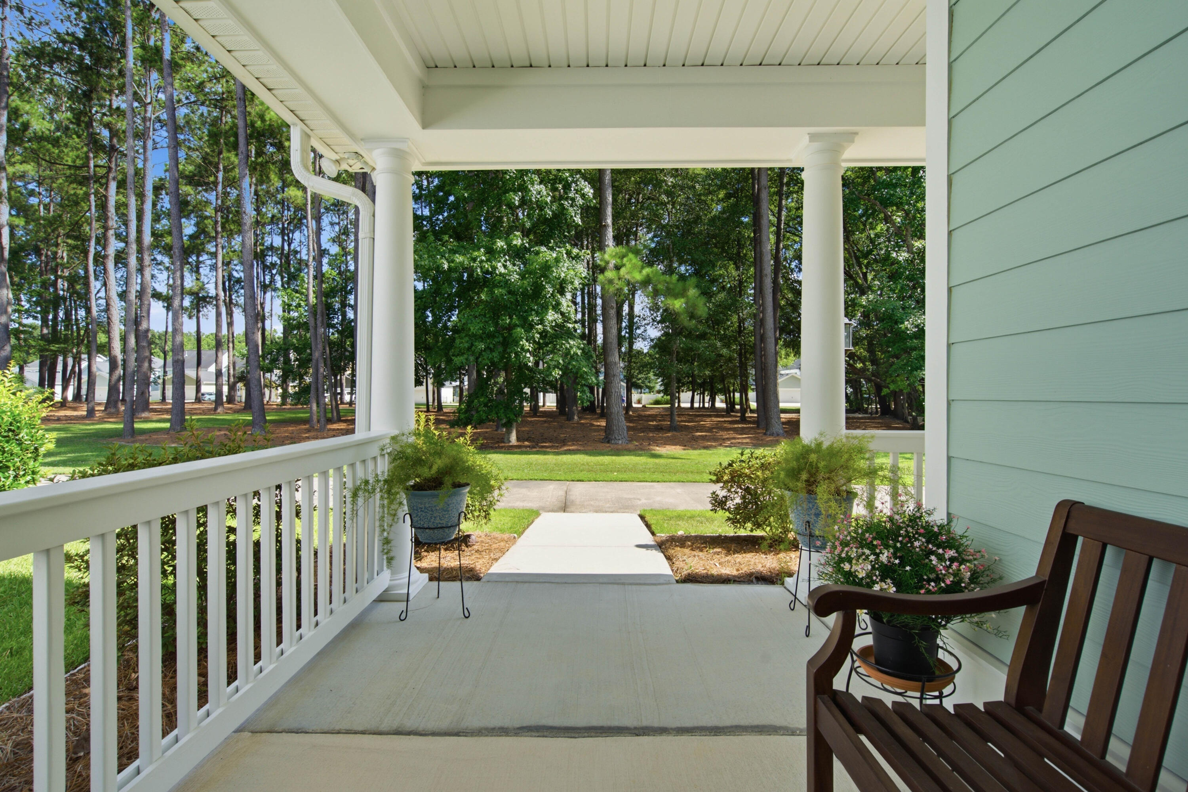
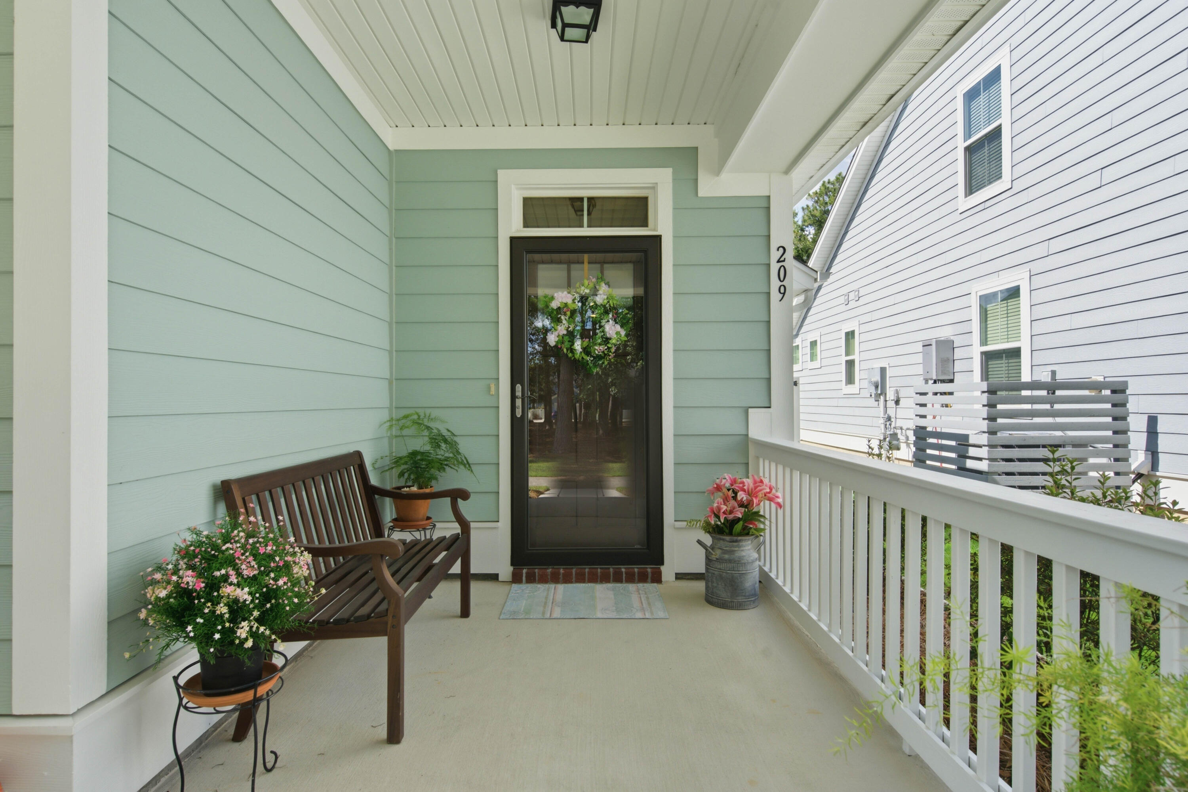
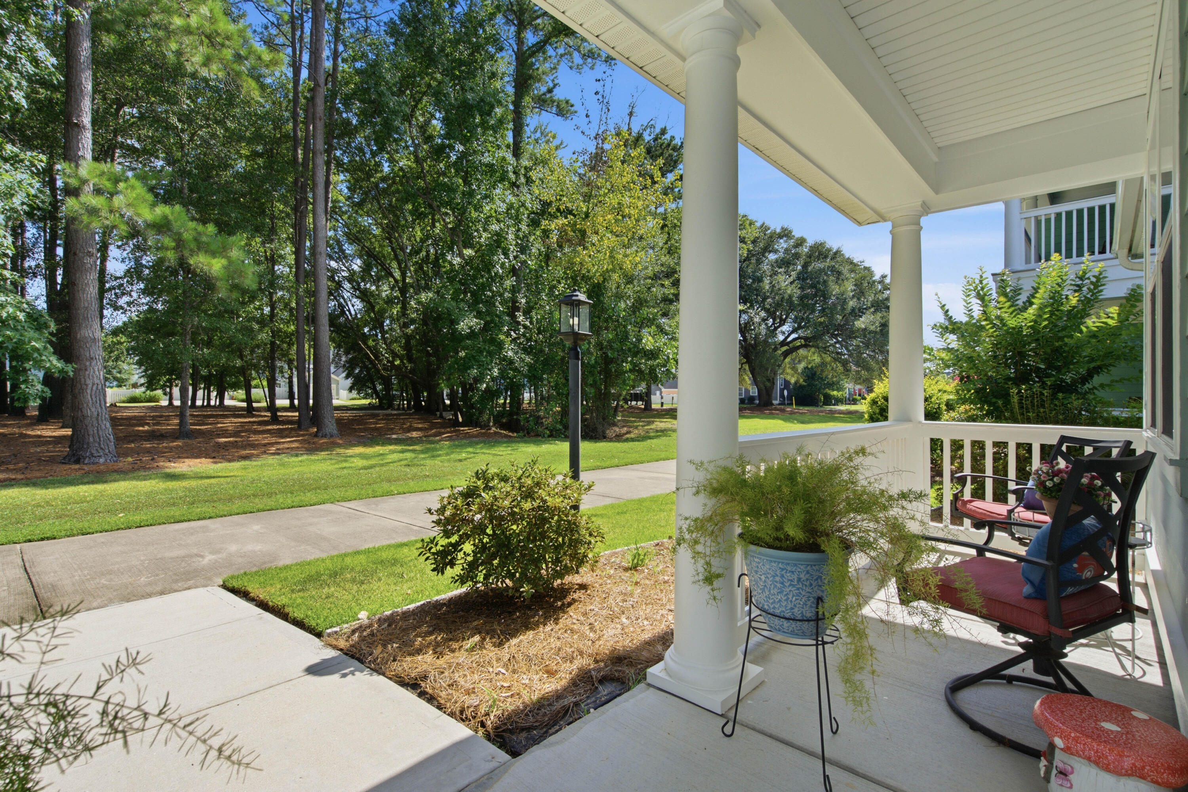
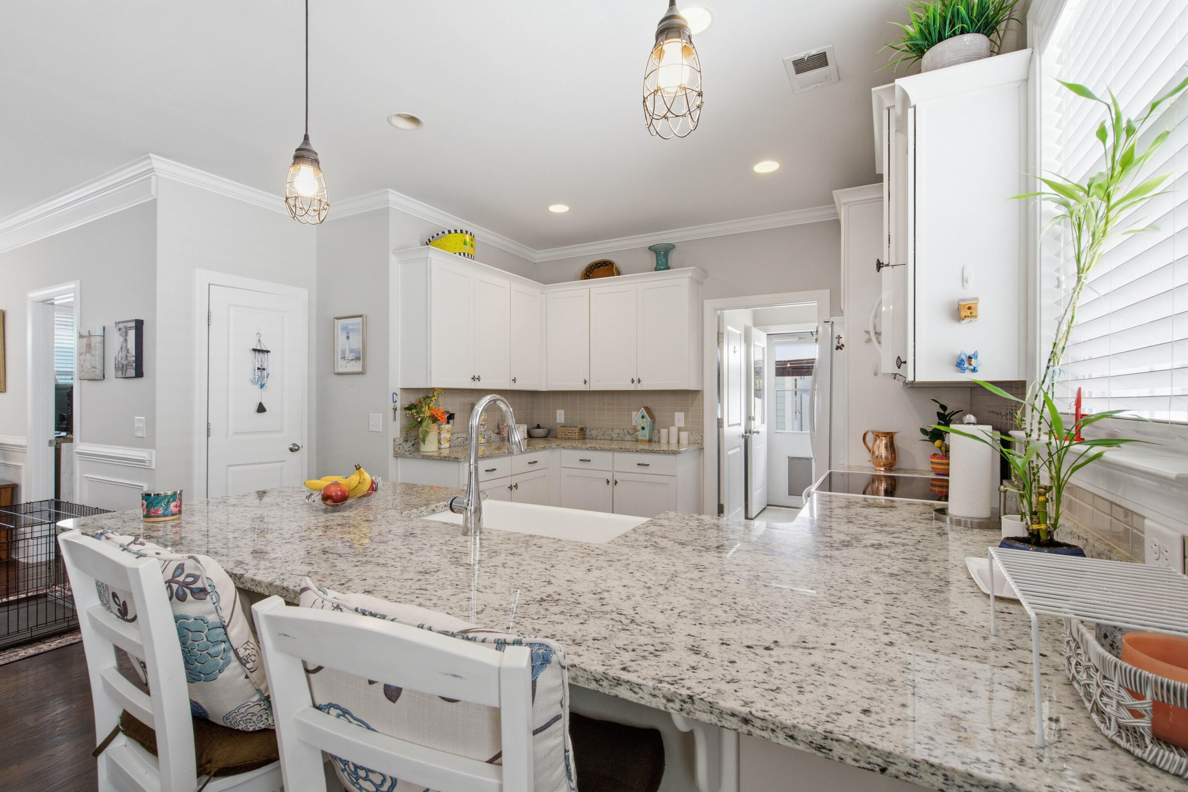
Welcome home to 209 Blue Bonnet Street, nestled on a quiet street in the highly desirable White Gables community. This charming 3-bedroom, 2-bath ranch offers comfortable one-level living with beautiful wood floors flowing throughout the main living areas, creating a warm and inviting atmosphere.The thoughtfully designed floor plan provides both functionality and comfort, while the spacious, fenced backyard is perfect for entertaining, pets, or simply relaxing outdoors. Ideally situated facing the community green space, you'll enjoy peaceful views and an open feel right outside your front door. Whether you're looking for your first home, downsizing, or simply seeking the convenience of single-story living in a wonderful neighborhood, this White Gables gem is one you won't want to mis
Save
Ask
Tour
Hide
Share
Listing Snapshot
Price
$370,000
Days On Site
0 Days
Bedrooms
3
Inside Area (SqFt)
1,360 sqft
Total Baths
2
Full Baths
2
Partial Baths
N/A
Lot Size
0.12 Acres
Year Built
2017
MLS® Number
26019358
Status
Active
Property Tax
$2,184.8
HOA/Condo/Coop Fees
$94.67 monthly
Sq Ft Source
Assessor
Friends & Family
React
Comment
Invite
No Comments Yet
Did you know? You can invite friends and family to your search. They can join your search, rate and discuss listings with you.
Recent Activity
4 hours ago
Listing updated with changes from the MLS®
5 hours ago
Listing first seen on site
General Features
Acres
0.12
Foundation
Slab
Garage
Yes
Garage Spaces
2
Levels
One
Parking
DetachedOff Street
Parking Spaces
2
Property Sub Type
Single Family Residence
Sewer
Public Sewer
SqFt Total
1360
Style
Charleston SingleCraftsmanRanch
Water Source
Public
Interior Features
Appliances
DishwasherDisposalElectric RangeMicrowaveRefrigeratorENERGY STAR Qualified AppliancesTankless Water Heater
Window CoveringsWindow TreatmentsENERGY STAR Qualified Windows
Master Bedroom
Level - Lower
Save
Ask
Tour
Hide
Share
Exterior Features
Construction Details
Cement Siding
Fencing
Vinyl
Other Structures
GazeboRV/Boat Storage
Patio And Porch
Front Porch
Roof
Asphalt
Windows/Doors
Window CoveringsWindow TreatmentsENERGY STAR Qualified Windows
Community Features
Association Dues
284
Building Access
Ground Level
Community Features
ClubhouseParkPoolTennis Court(s)
Financing Terms Available
CashConventionalFHAVA Loan
HOA Fee Frequency
Quarterly
MLS Area
63 - Summerville/Ridgeville
Schools
School District
Unknown
Elementary School
Knightsville
Middle School
Dubose
High School
Summerville
Listing courtesy of Carolina One Real Estate
Listing information is provided by Participants of the CHS Regional MLS. IDX information is provided exclusively for personal, non-commercial use, and may not be used for any purpose other than to identify prospective properties consumers may be interested in purchasing. Information is deemed reliable but not guaranteed. Copyright 2026, CHS Regional MLS.
Last checked: 2026-07-07 08:31 PM UTC
Neighborhood & Commute
Source: Walkscore
Disclosure: Community information and market data powered by Constellation Data Labs. Information is deemed reliable but not guaranteed.


Did you know? You can invite friends and family to your search. They can join your search, rate and discuss listings with you.