Save
Ask
Tour
Hide
Share
$1,499,999
New Listing

5911 Ryans Bluff Road
North Charleston, SC 29418

For Sale|Single Family Residence|Active
5
Beds
4
Total Baths
3
Full Baths
1
Partial Bath
3,377
SqFt
$444
/SqFt
1988
Built
Subdivision:
Covington Hills
County:
Charleston
Listing courtesy of Elite Palmetto Real Estate
Call Now: 843-345-8267
Is this the listing for you? We can help make it yours.
843-345-8267
5911 Ryans Bluff Road5911 Ryans Bluff Road5911 Ryans Bluff Road5911 Ryans Bluff Road
Save
Ask
Tour
Hide
Share

Mortgage Calculator

Monthly Payment (Est.)

$6,844
Calculator powered by Showcase IDX, a Constellation1 Company. Copyright ©2026 Information is deemed reliable but not guaranteed.

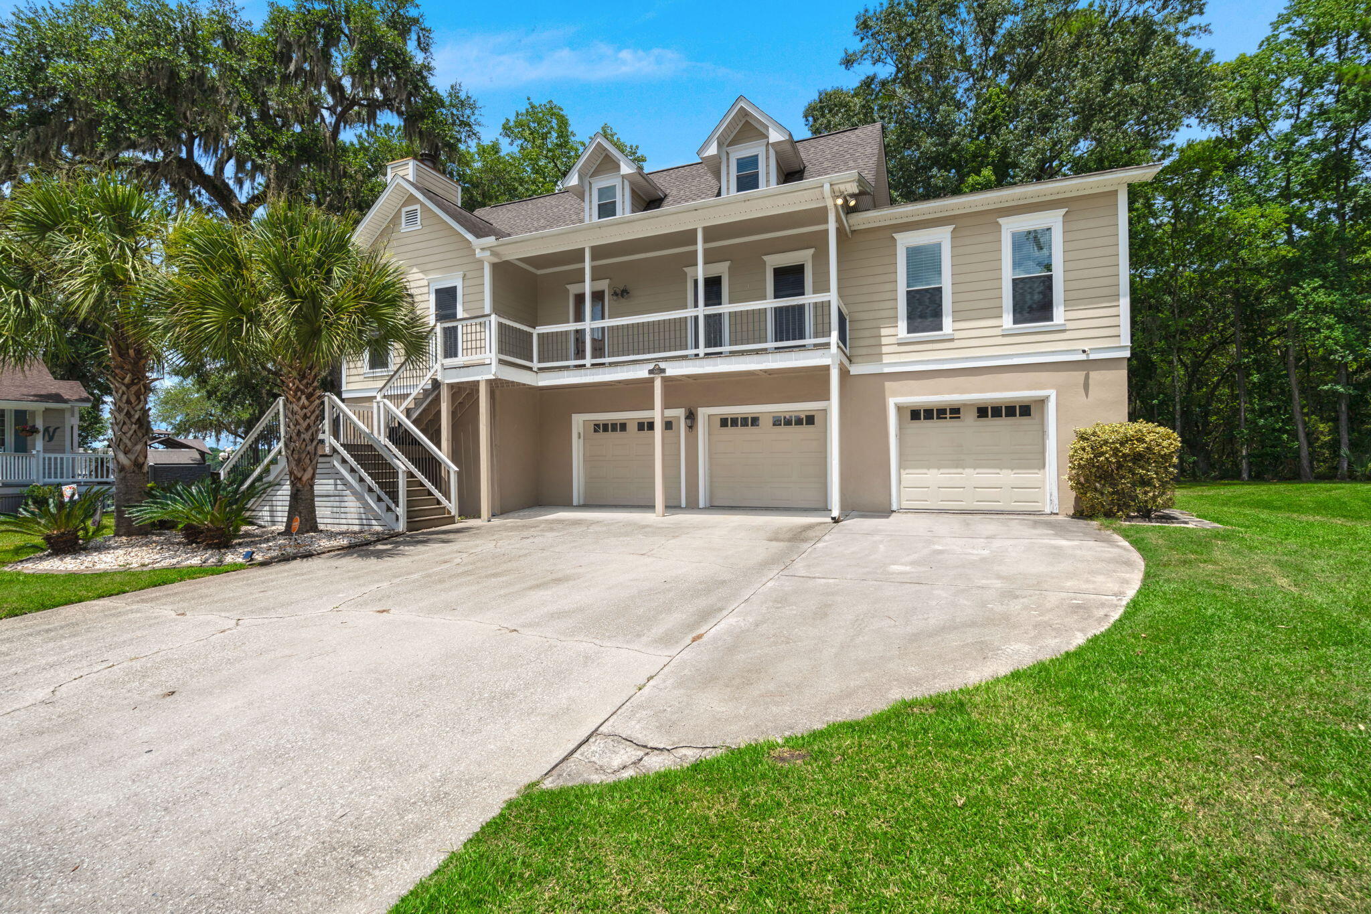
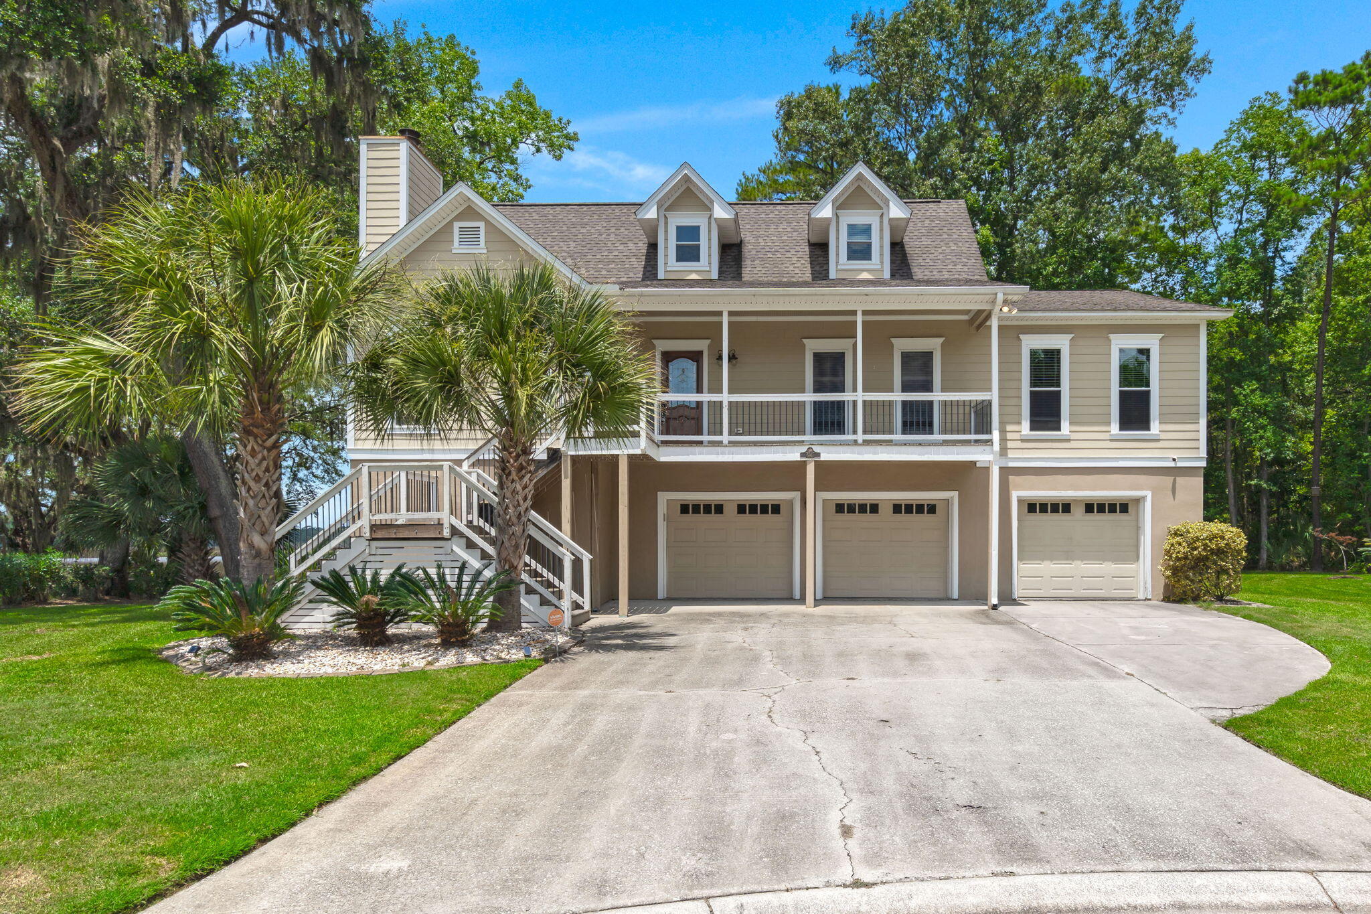
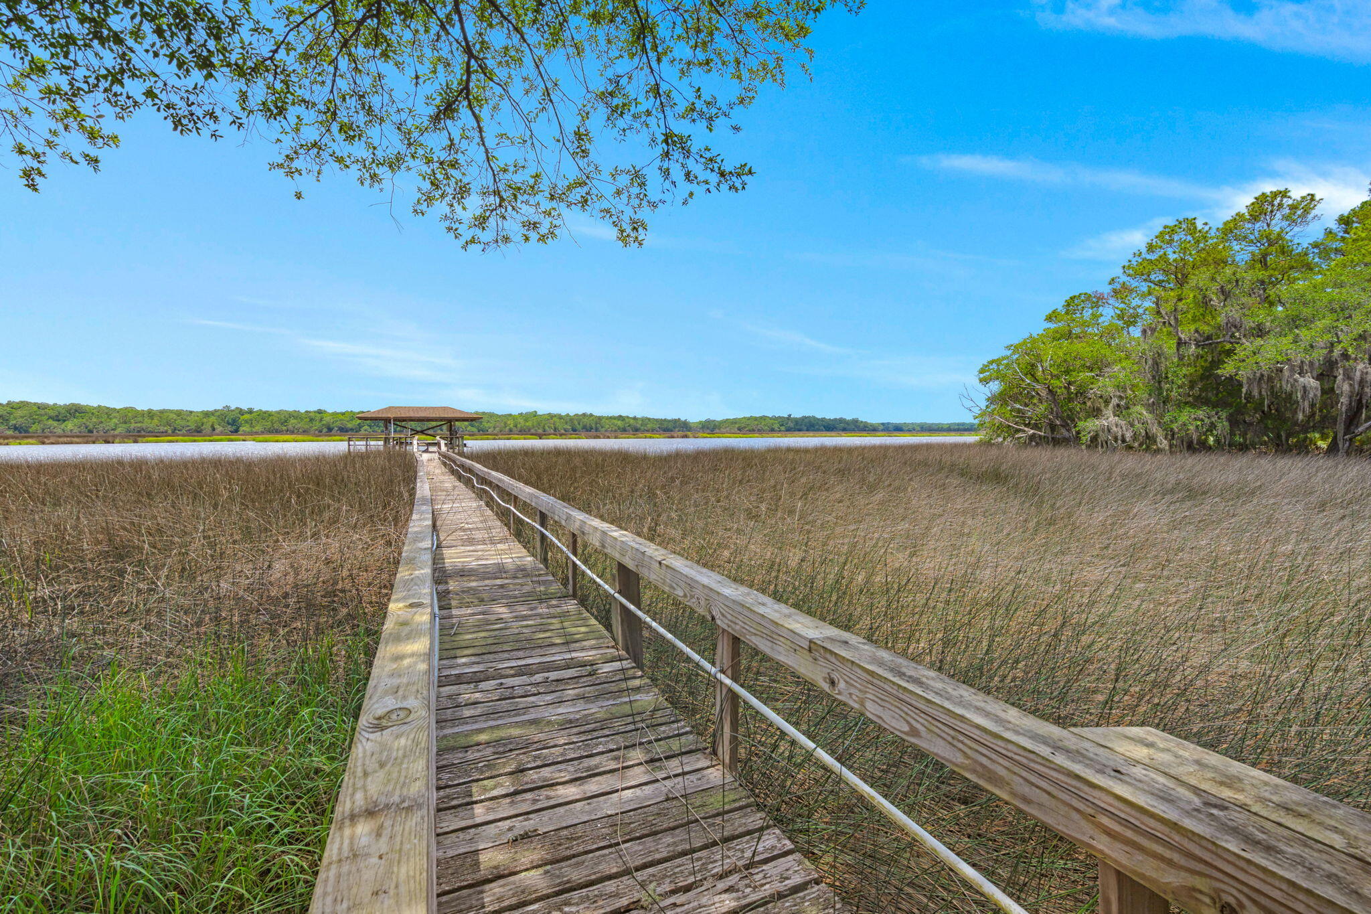
Experience the pinnacle of deep-water living. This stunning raised home offers immediate access to the Ashley River with a private floating dock and boat lift, delivering spectacular water views from Charleston.Inside, elegance meets function:Chef's Kitchen: Upscale appliances and granite countertops in a spacious, open layout.Main-Level Owners Suite: Luxurious bath with soaking tub, separate shower, and a massive walk-in closet.Flexible Floorplan: 4 additional bedrooms (including a private 5th-bedroom in-law suite on the lower level) plus a large laundry room.Bright Living Spaces: Hardwood floors, a cozy fireplace, and a sunroom that captures the river light.All information provided is deemed reliable but not guaranteed. Buyer and buyer's agent are responsible for independently verifying all details, including but not limited to square footage, lot size, property condition, schools, and any other information material to the purchase decision. If sqft is important, measure.

Save
Ask
Tour
Hide
Share
Listing Snapshot
Price 
$1,499,999
Days On Site 
0 Days
Bedrooms 
5
Inside Area (SqFt) 
3,377 sqft
Total Baths 
4
Full Baths 
3
Partial Baths 
1
Lot Size 
0.35 Acres
Year Built 
1988
MLS® Number 
26019344
Status 
Active
Property Tax 
$13,730
HOA/Condo/Coop Fees 
N/A
Sq Ft Source 
Assessor
Friends & Family
Recent Activity
an hour agoListing updated with changes from the MLS®
2 hours agoListing first seen on site
General Features
Acres 
0.35
Attached Garage 
Yes
Foundation 
Raised
Garage 
Yes
Garage Spaces 
3
Green Energy Efficient 
HVAC
Parking 
AttachedOff StreetGarage Door Opener
Parking Spaces 
3
Property Sub Type 
Single Family Residence
Sewer 
Public Sewer
Special Circumstances 
Probate Listing
SqFt Total 
3377
Style 
Traditional
Water Source 
Public
Interior Features
Appliances 
Built-In Gas OvenDishwasherDisposalDryerGas RangeMicrowaveRefrigeratorWasherENERGY STAR Qualified AppliancesTankless Water Heater
Cooling 
Ceiling Fan(s)Central Air
Fireplace 
Yes
Fireplace Features 
Great RoomGas
Fireplaces 
1
Flooring 
CarpetCeramic TileStoneWood
Heating 
Electric
Interior 
Walk-In Closet(s)High CeilingsCeiling Fan(s)Eat-in KitchenEntrance FoyerIn-Law FloorplanPantry
Laundry Features 
Laundry Room
Spa 
Yes
Window Features 
Storm Window(s)
Master Bedroom 
Level - Lower
Save
Ask
Tour
Hide
Share
Exterior Features
Construction Details 
Cement Siding
Exterior 
Rain GuttersDock
Lot Features 
WetlandsWoodedWaterfront
Other Structures 
Second GarageWorkshop
Patio And Porch 
DeckPatioCoveredFront Porch
Roof 
Shingle
Spa 
Yes
View 
River
Waterfront 
Yes
Waterfront Features 
River AccessRiver FrontWaterfront
Waterview 
River
Windows/Doors 
Storm Window(s)
Community Features
Accessibility Features 
Therapeutic Whirlpool
Financing Terms Available 
CashConventional
MLS Area 
32 - N.Charleston, Summerville, Ladson, Outside I-526
Schools
School District
Unknown
Elementary School
Goodwin
Middle School
Jerry Zucker
High School
Stall
Listing courtesy of Elite Palmetto Real Estate


Listing information is provided by Participants of the CHS Regional MLS. IDX information is provided exclusively for personal, non-commercial use, and may not be used for any purpose other than to identify prospective properties consumers may be interested in purchasing. Information is deemed reliable but not guaranteed. Copyright 2026, CHS Regional MLS.
Last checked: 2026-07-07 04:26 PM UTC

Neighborhood & Commute
Source: Walkscore
Disclosure: Community information and market data powered by Constellation Data Labs. Information is deemed reliable but not guaranteed.
Save
Ask
Tour
Hide
Share