
Save
Ask
Tour
Hide
$219,000
New Listing
147 Darcy AvenueGoose Creek, SC 29445
For Sale|Condominium|Active
2
Beds
3
Total Baths
2
Full Baths
1
Partial Bath
1,440
SqFt
$152
/SqFt
2004
Built
Subdivision:
Persimmon Hill Townhouses
County:
Berkeley
Listing courtesy of ChuckTown Homes Powered By LPT Realty
Call Now: 843-345-8267
Is this the listing for you? We can help make it yours.
843-345-8267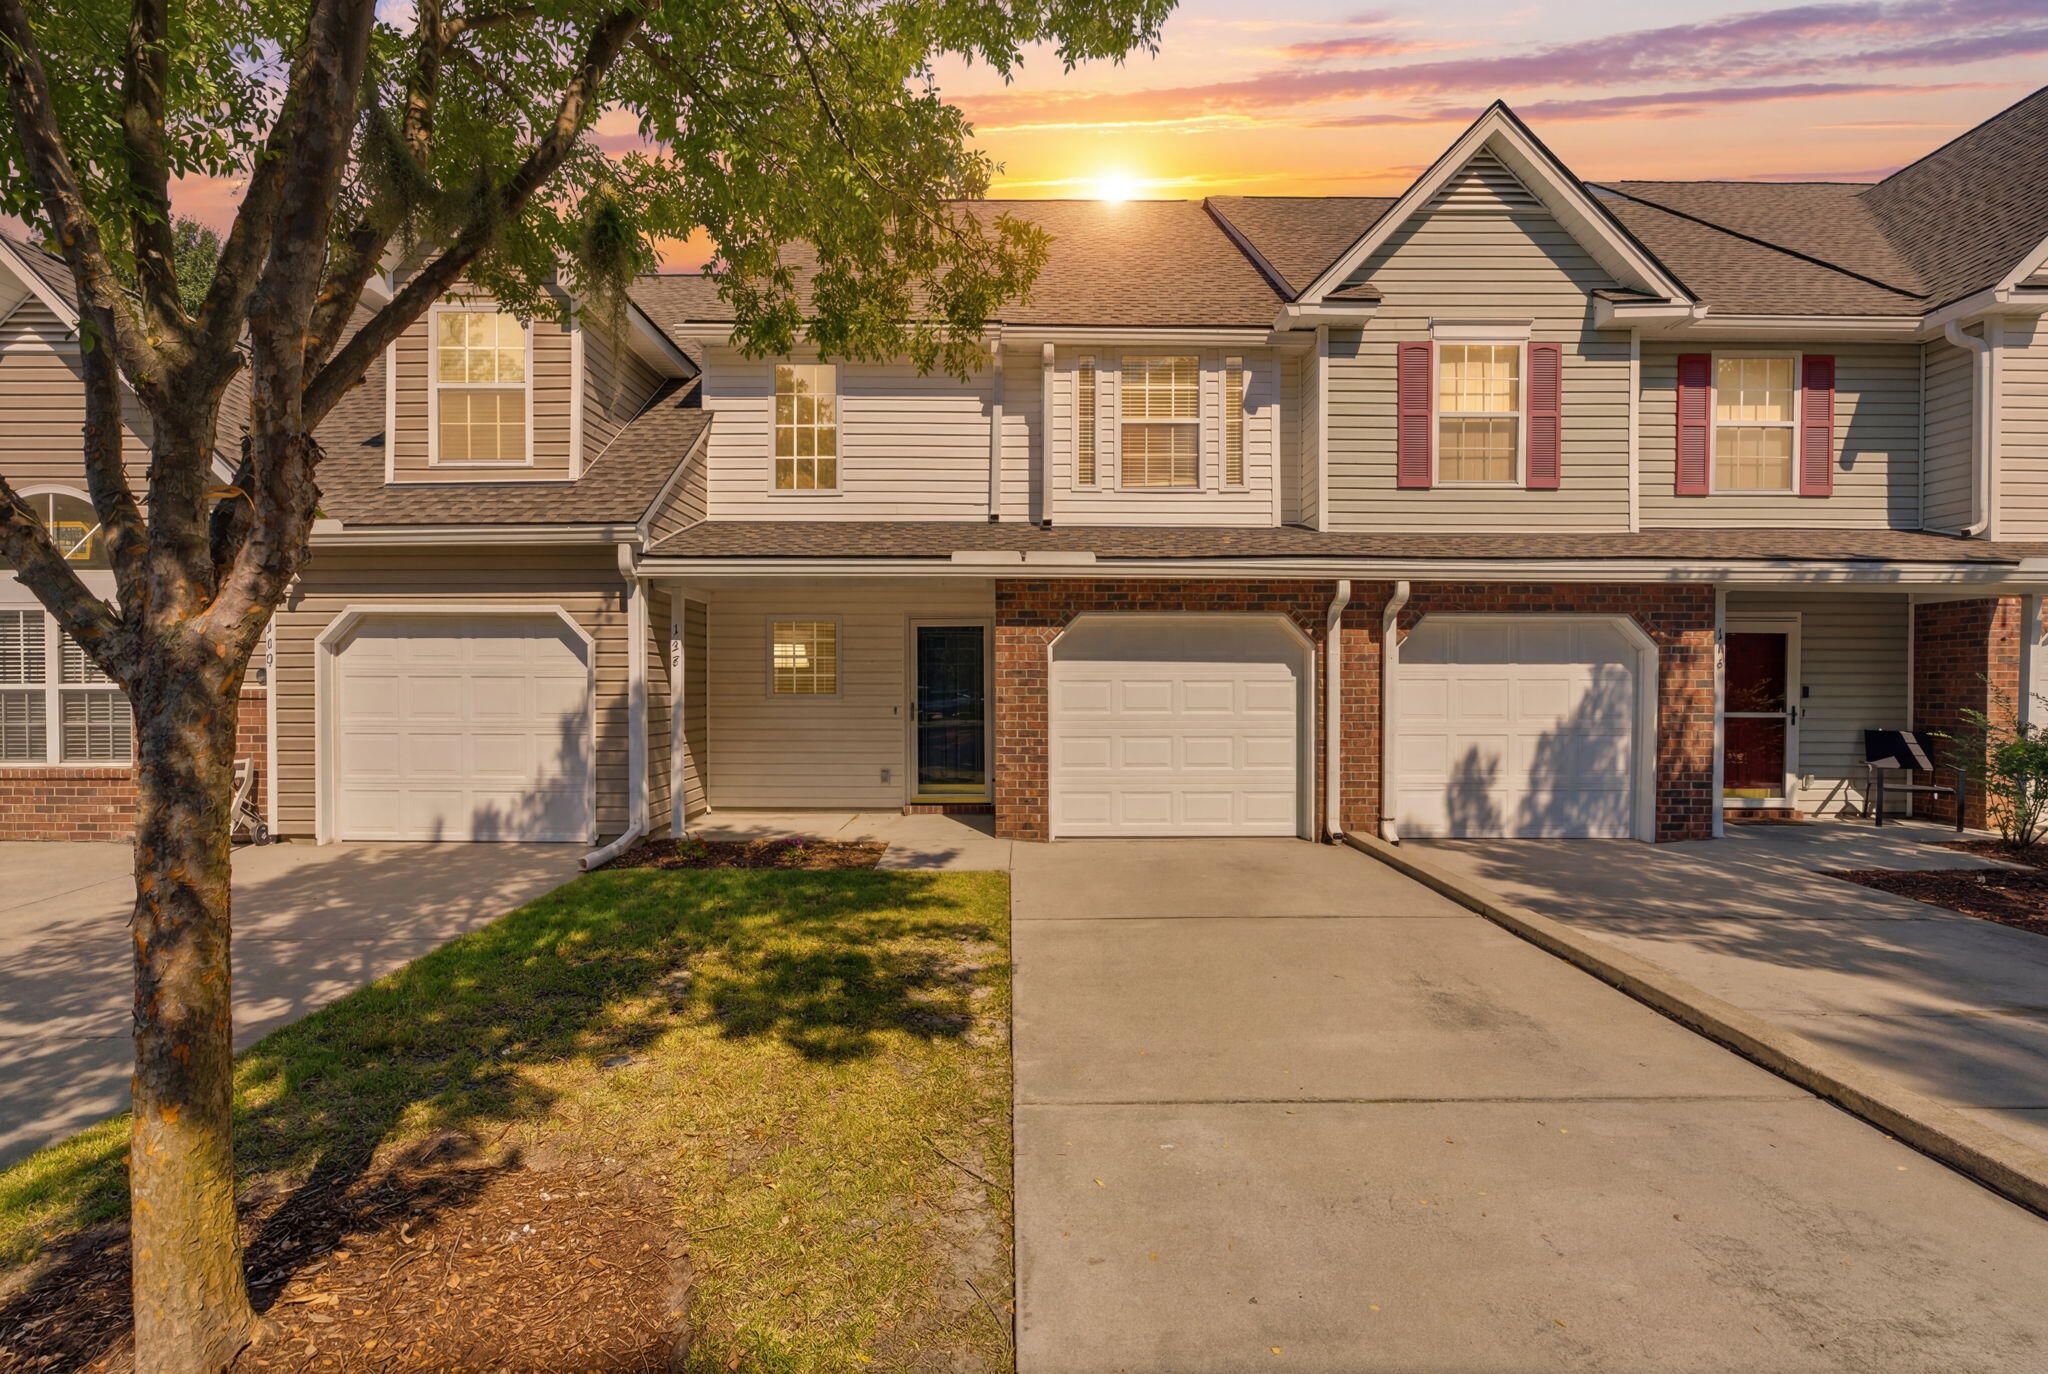
Save
Ask
Tour
Hide
Mortgage Calculator
Monthly Payment (Est.)
$999Calculator powered by Showcase IDX, a Constellation1 Company. Copyright ©2026 Information is deemed reliable but not guaranteed.
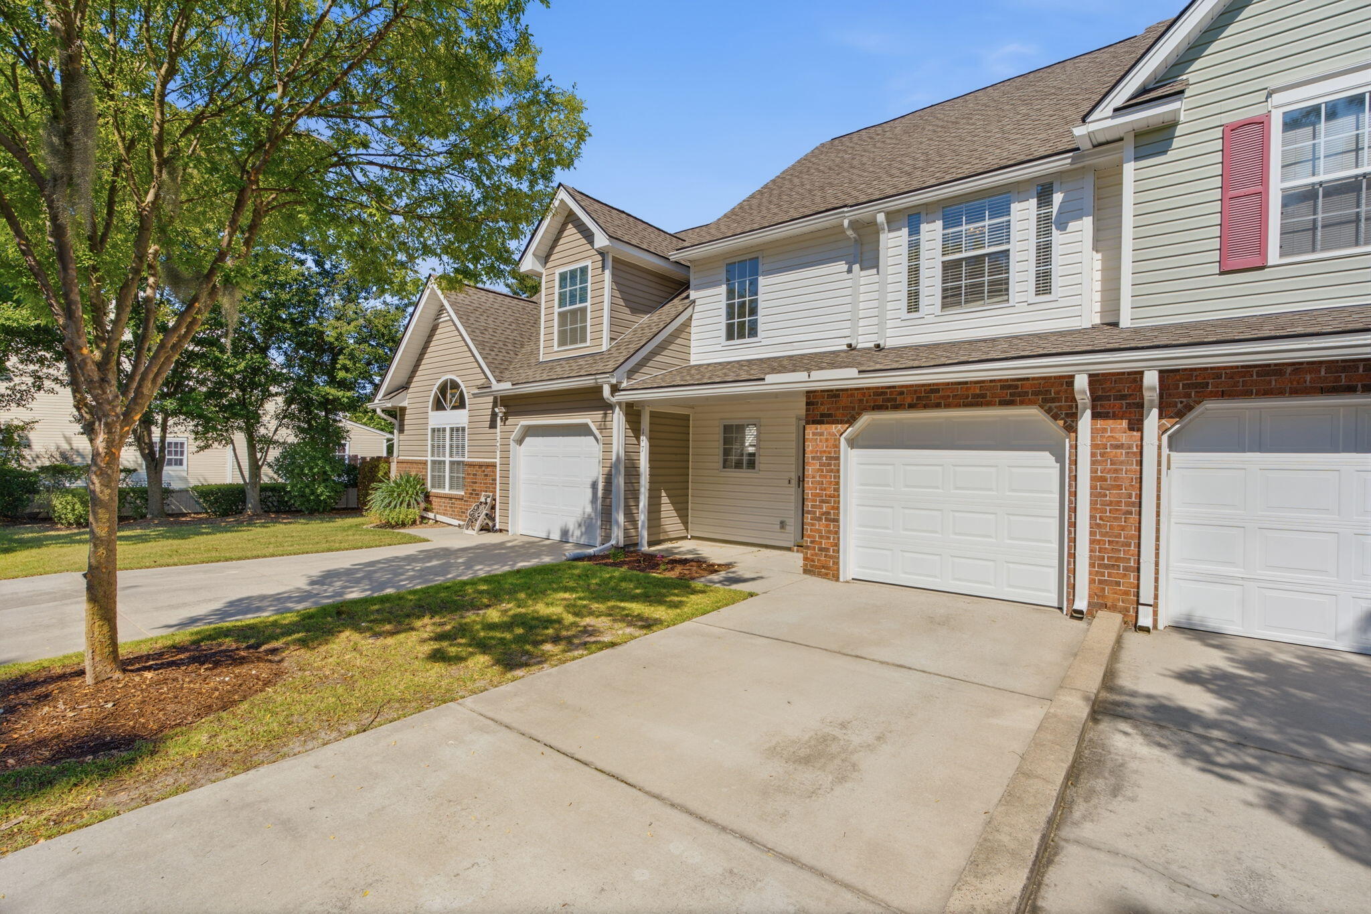
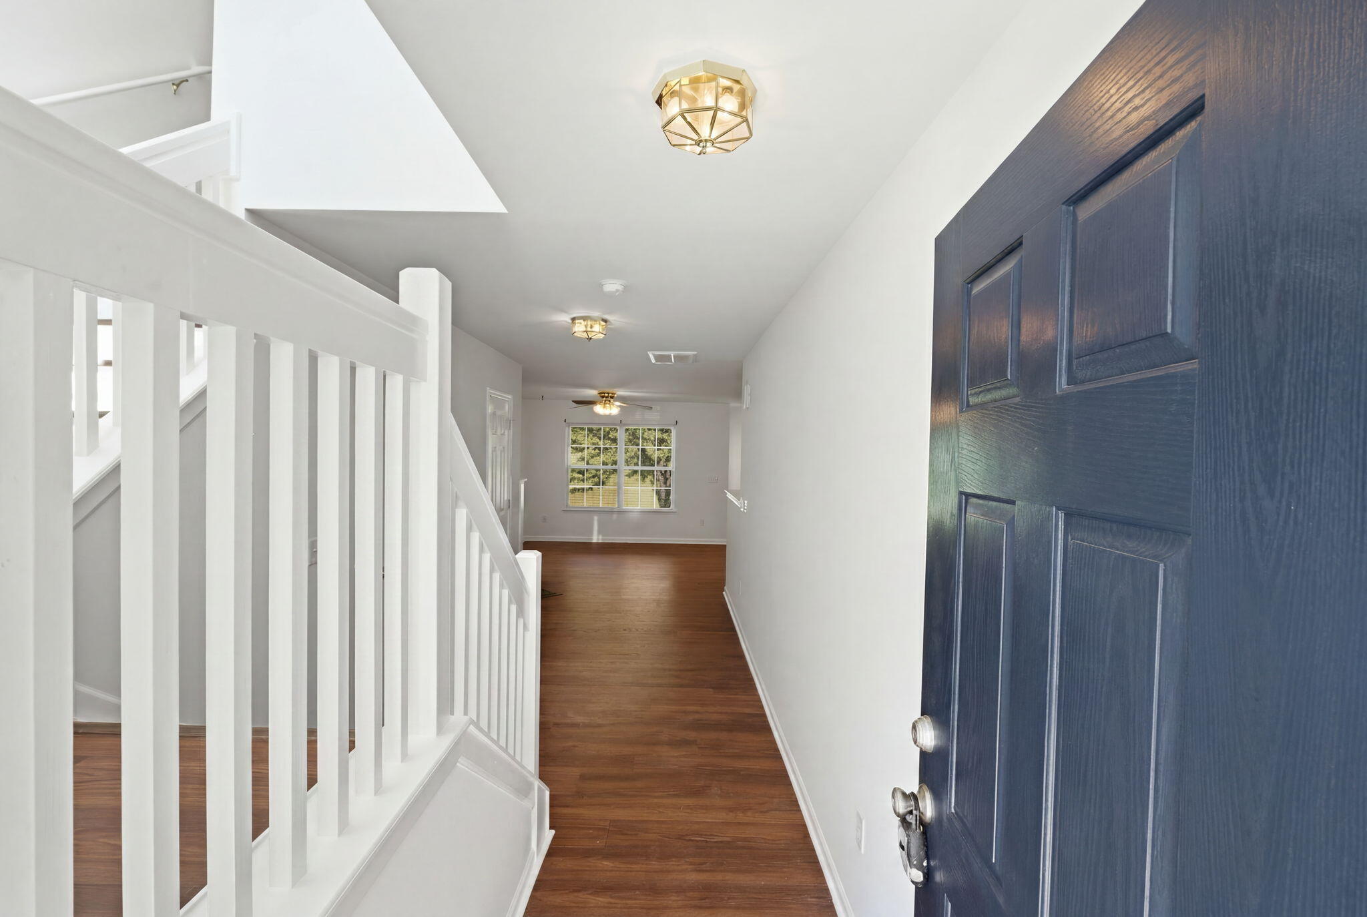
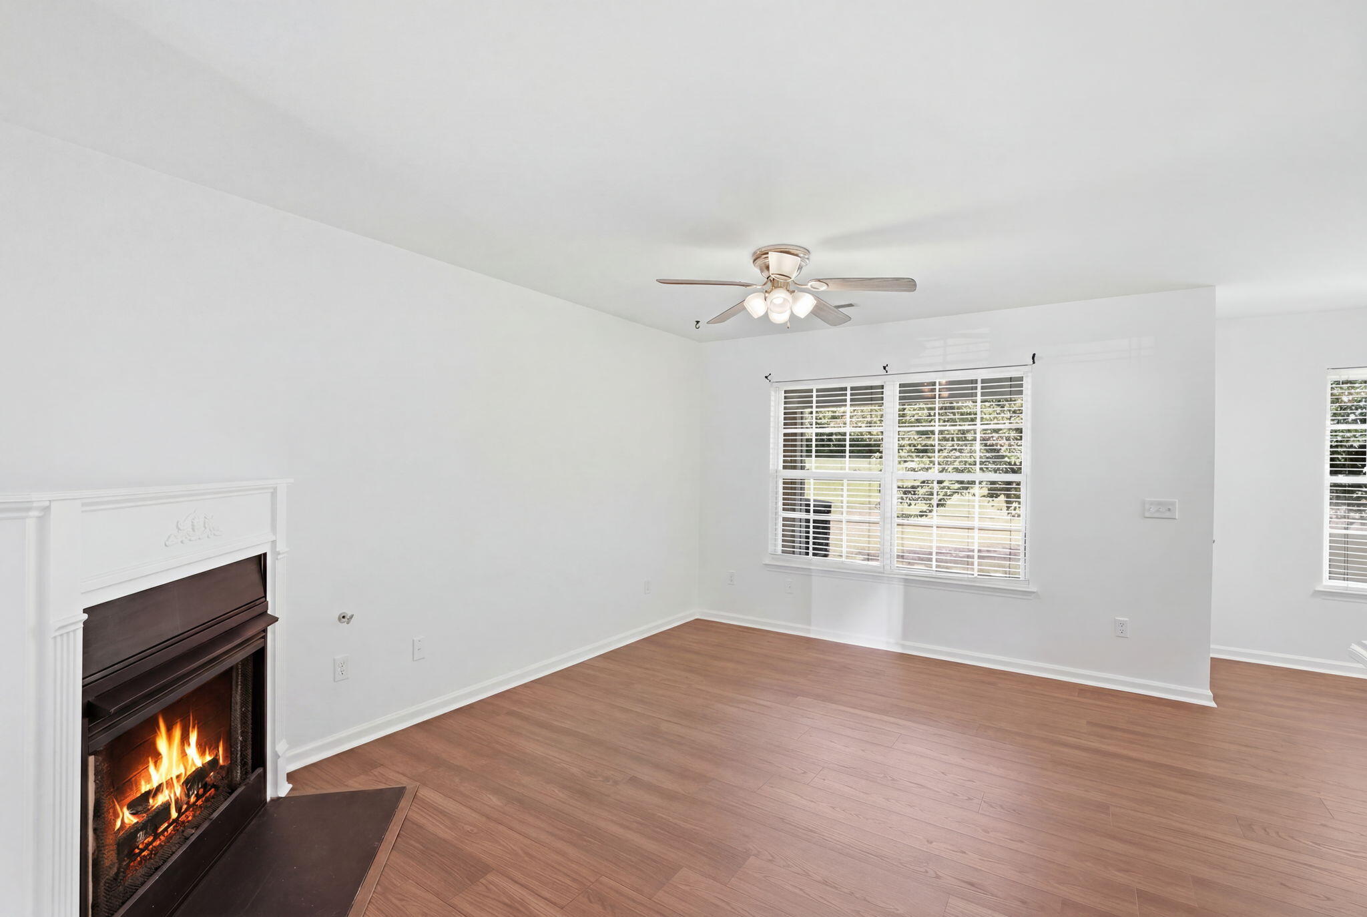
Welcome home to 147 Darcy Ave. Located in highly desirable Persimmon Hill Townhouses. Conveniently located in the heart of Goose Creek. This Traditional townhouse has everything you're looking for!! Dual Masters on the top floor, situated on a pond with an open layout living room. All Appliances convey! Ready for a new owner. The neighborhood has a pool, tennis courts, and great dog walking paths. Schedule your showing before it's gone.
Save
Ask
Tour
Hide
Listing Snapshot
Price
$219,000
Days On Site
0 Days
Bedrooms
2
Inside Area (SqFt)
1,440 sqft
Total Baths
3
Full Baths
2
Partial Baths
1
Lot Size
N/A
Year Built
2004
MLS® Number
26019342
Status
Active
Property Tax
N/A
HOA/Condo/Coop Fees
$323 monthly
Sq Ft Source
N/A
Friends & Family
Recent Activity
| an hour ago | Listing updated with changes from the MLS® | |
| 2 hours ago | Listing first seen on site |
General Features
Attached Garage
Yes
Foundation
Slab
Garage
Yes
Garage Spaces
1
Levels
Two
Parking
AttachedOff StreetGarage Door Opener
Parking Spaces
1
Property Sub Type
Condominium
Sewer
Public Sewer
SqFt Total
1440
Water Source
Public
Interior Features
Appliances
DishwasherDisposalElectric RangeMicrowaveRefrigerator
Cooling
Ceiling Fan(s)Central Air
Fireplace
Yes
Fireplace Features
Great Room
Fireplaces
1
Flooring
CarpetCeramic TileVinyl
Heating
CentralHeat Pump
Interior
Cathedral Ceiling(s)Walk-In Closet(s)Ceiling Fan(s)
Window Features
Window CoveringsWindow Treatments
Save
Ask
Tour
Hide
Exterior Features
Construction Details
Brick VeneerVinyl Siding
Patio And Porch
Covered
Roof
Shingle
Waterfront Features
Pond
Windows/Doors
Window CoveringsWindow Treatments
Community Features
Association Dues
323
Building Access
Ground Level
Community Features
PoolTennis Court(s)
Financing Terms Available
CashConventionalFHAVA Loan
HOA Fee Frequency
Monthly
MLS Area
73 - G. Cr./M. Cor. Hwy 17A-Oakley-Hwy 52
Schools
School District
Unknown
Elementary School
Devon Forest
Middle School
Westview
High School
Stratford
Listing courtesy of ChuckTown Homes Powered By LPT Realty

Listing information is provided by Participants of the CHS Regional MLS. IDX information is provided exclusively for personal, non-commercial use, and may not be used for any purpose other than to identify prospective properties consumers may be interested in purchasing. Information is deemed reliable but not guaranteed. Copyright 2026, CHS Regional MLS.
Last checked: 2026-07-07 04:09 PM UTC
Listing information is provided by Participants of the CHS Regional MLS. IDX information is provided exclusively for personal, non-commercial use, and may not be used for any purpose other than to identify prospective properties consumers may be interested in purchasing. Information is deemed reliable but not guaranteed. Copyright 2026, CHS Regional MLS.
Last checked: 2026-07-07 04:09 PM UTC
Neighborhood & Commute
Source: Walkscore
Disclosure: Community information and market data powered by Constellation Data Labs. Information is deemed reliable but not guaranteed.
Save
Ask
Tour
Hide
Did you know? You can invite friends and family to your search. They can join your search, rate and discuss listings with you.