
105 Edisto Crossing CourtRidgeville, SC 29472
Mortgage Calculator
Monthly Payment (Est.)
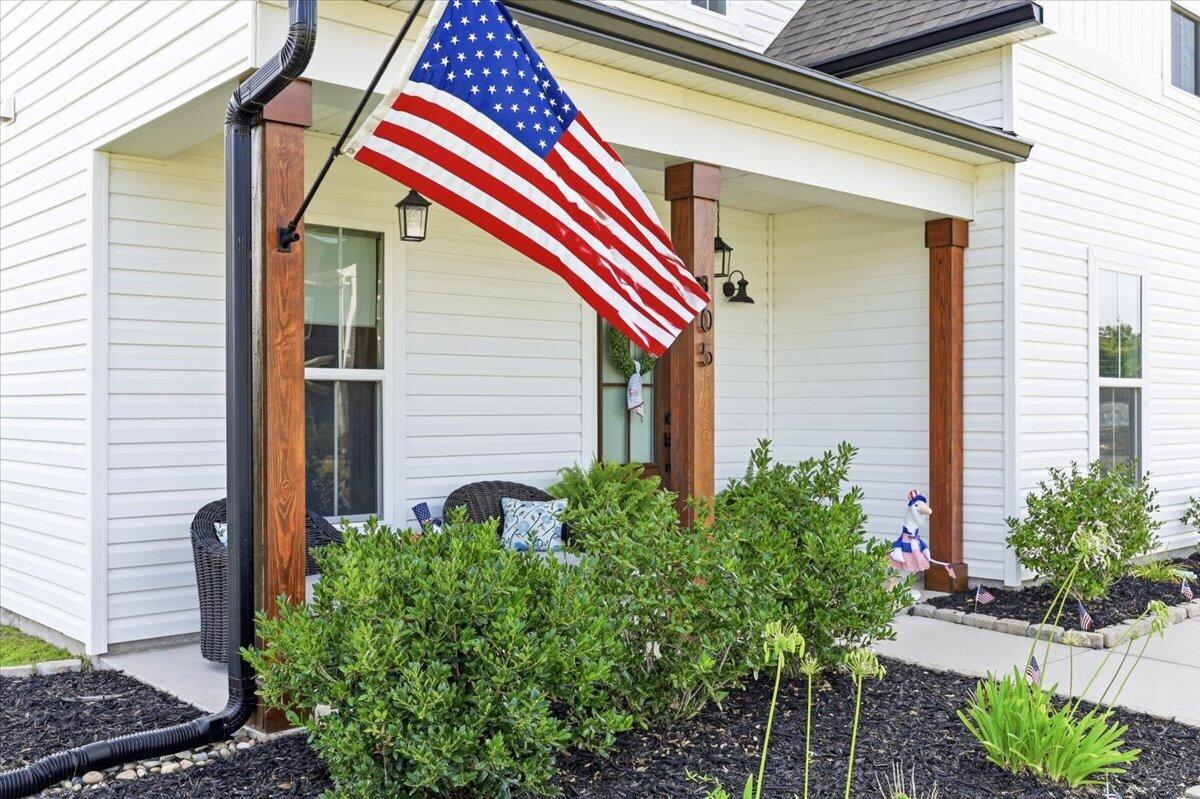
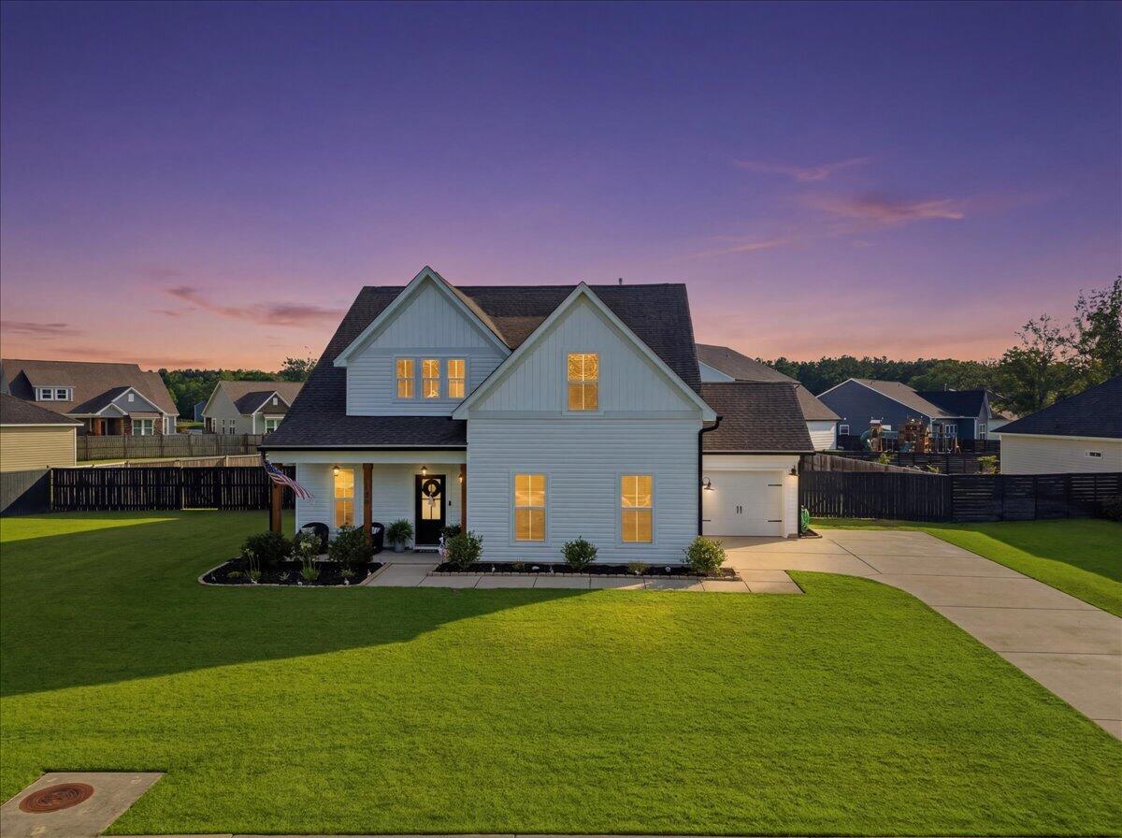
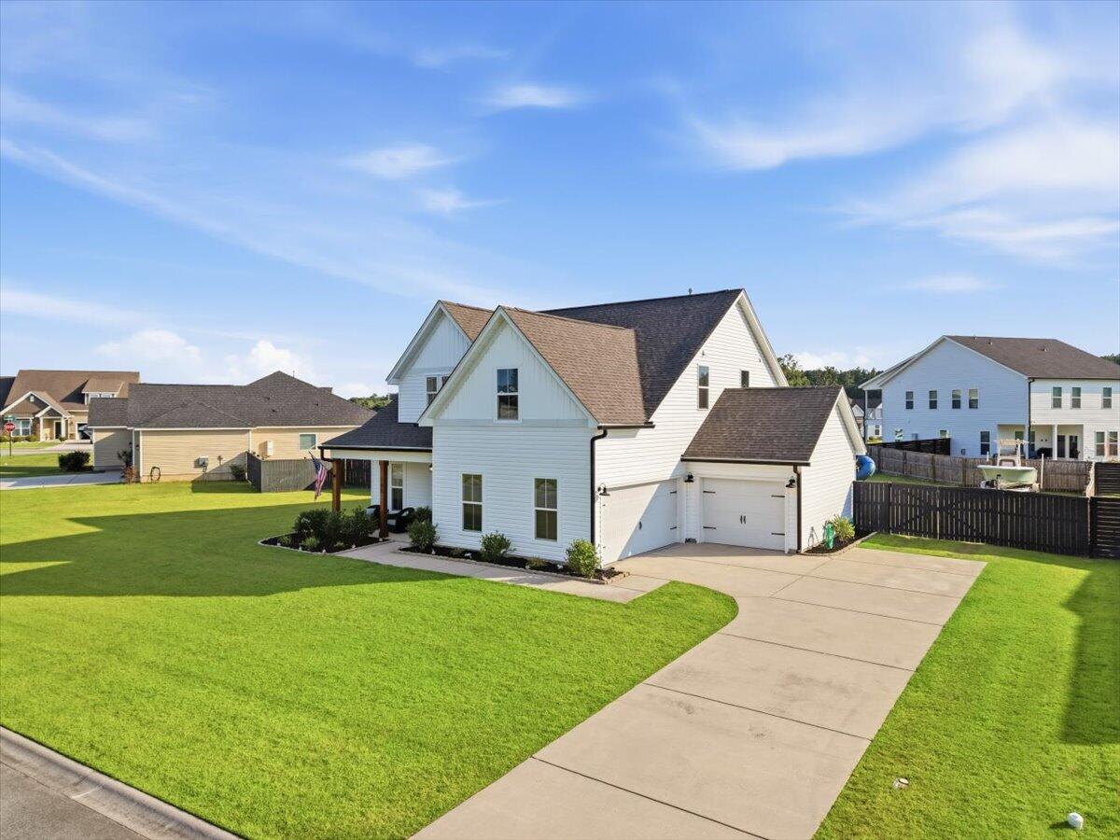
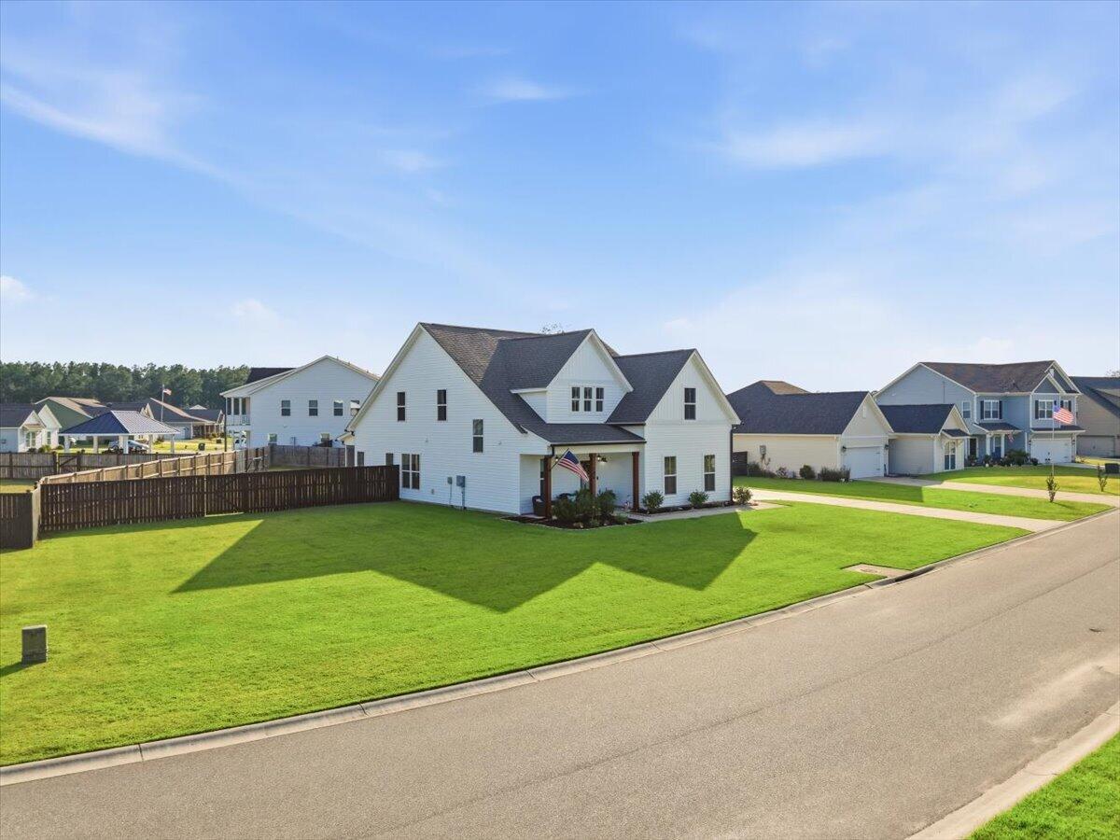
$2,350Welcome to the farmhouse you've been waiting for--where timeless charm, thoughtful design, and everyday functionality come together on nearly half an acre.From the moment you step inside, you're welcomed by a grand entry staircase that immediately sets the tone for this warm and inviting home. The main level was thoughtfully designed for everyday living with a spacious drop zone, oversized storage closet, and convenient guest half bath.The heart of the home is the chef's kitchen, designed to bring everyone together. Featuring a gas range, wall oven and microwave, expansive counter space, abundant cabinetry, and a walk-in pantry, it's ready for everything from weeknight dinners to holiday gatherings. Whether guests gather around the oversized bar or everyone sits together at the large dining table, there's room for every occasion. The stunning brick fireplace creates a seamless transition between the kitchen and living room, tying the spaces together with a timeless farmhouse feel that makes the entire home warm and inviting. The open living room easily accommodates an oversized sectional with plenty of space left for a kids' play area, making it the perfect place to relax, entertain, and enjoy everyday life. One of the home's most sought-after features is the private first-floor owner's suite, tucked away from the rest of the home for ultimate peace and privacy. The spacious ensuite bath offers generous room and timeless finishes, creating a retreat you'll love coming home to. Upstairs, you'll find four generously sized bedrooms along with a versatile office or flex space--ideal for working from home, homework stations, or a playroom. This space could also be easily converted into a third full bathroom, adding even more functionality for a growing family. Step outside to enjoy true Lowcountry living. The screened porch, complete with a TV, creates an outdoor living room perfect for football Saturdays, movie nights, or relaxing after a long day. The nearly half-acre backyard offers endless possibilities with room for backyard football games, entertaining, gardening, or simply enjoying your own private retreat. A brand-new 6-foot privacy fence surrounds the yard while still leaving plenty of space to store your boat, trailer, golf cart, or all the toys needed for weekend adventures. The split three-bay garage adds another layer of versatility. Keep your vehicles protected on one side while transforming the separate bay into a workshop, home gym, golf cart storage, hobby room, or the ultimate man cave. If you've been dreaming of farmhouse charm without sacrificing modern convenience, this exceptional home delivers the perfect combination of space, comfort, functionality, and timeless style.
| 46 minutes ago | Listing updated with changes from the MLS® | |
| 3 hours ago | Listing first seen on site |

Listing information is provided by Participants of the CHS Regional MLS. IDX information is provided exclusively for personal, non-commercial use, and may not be used for any purpose other than to identify prospective properties consumers may be interested in purchasing. Information is deemed reliable but not guaranteed. Copyright 2026, CHS Regional MLS.
Last checked: 2026-07-07 04:26 PM UTC
Did you know? You can invite friends and family to your search. They can join your search, rate and discuss listings with you.