
Save
Ask
Tour
Hide
$415,000
10 Days On Site
407 Thoroughbred DriveMoncks Corner, SC 29461
For Sale|Single Family Residence|Active
4
Beds
3
Total Baths
2
Full Baths
1
Partial Bath
2,834
SqFt
$146
/SqFt
2017
Built
Subdivision:
Steeplechase
County:
Berkeley
Listing courtesy of Better Homes And Gardens Real Estate Palmetto
Call Now: 843-345-8267
Is this the listing for you? We can help make it yours.
843-345-8267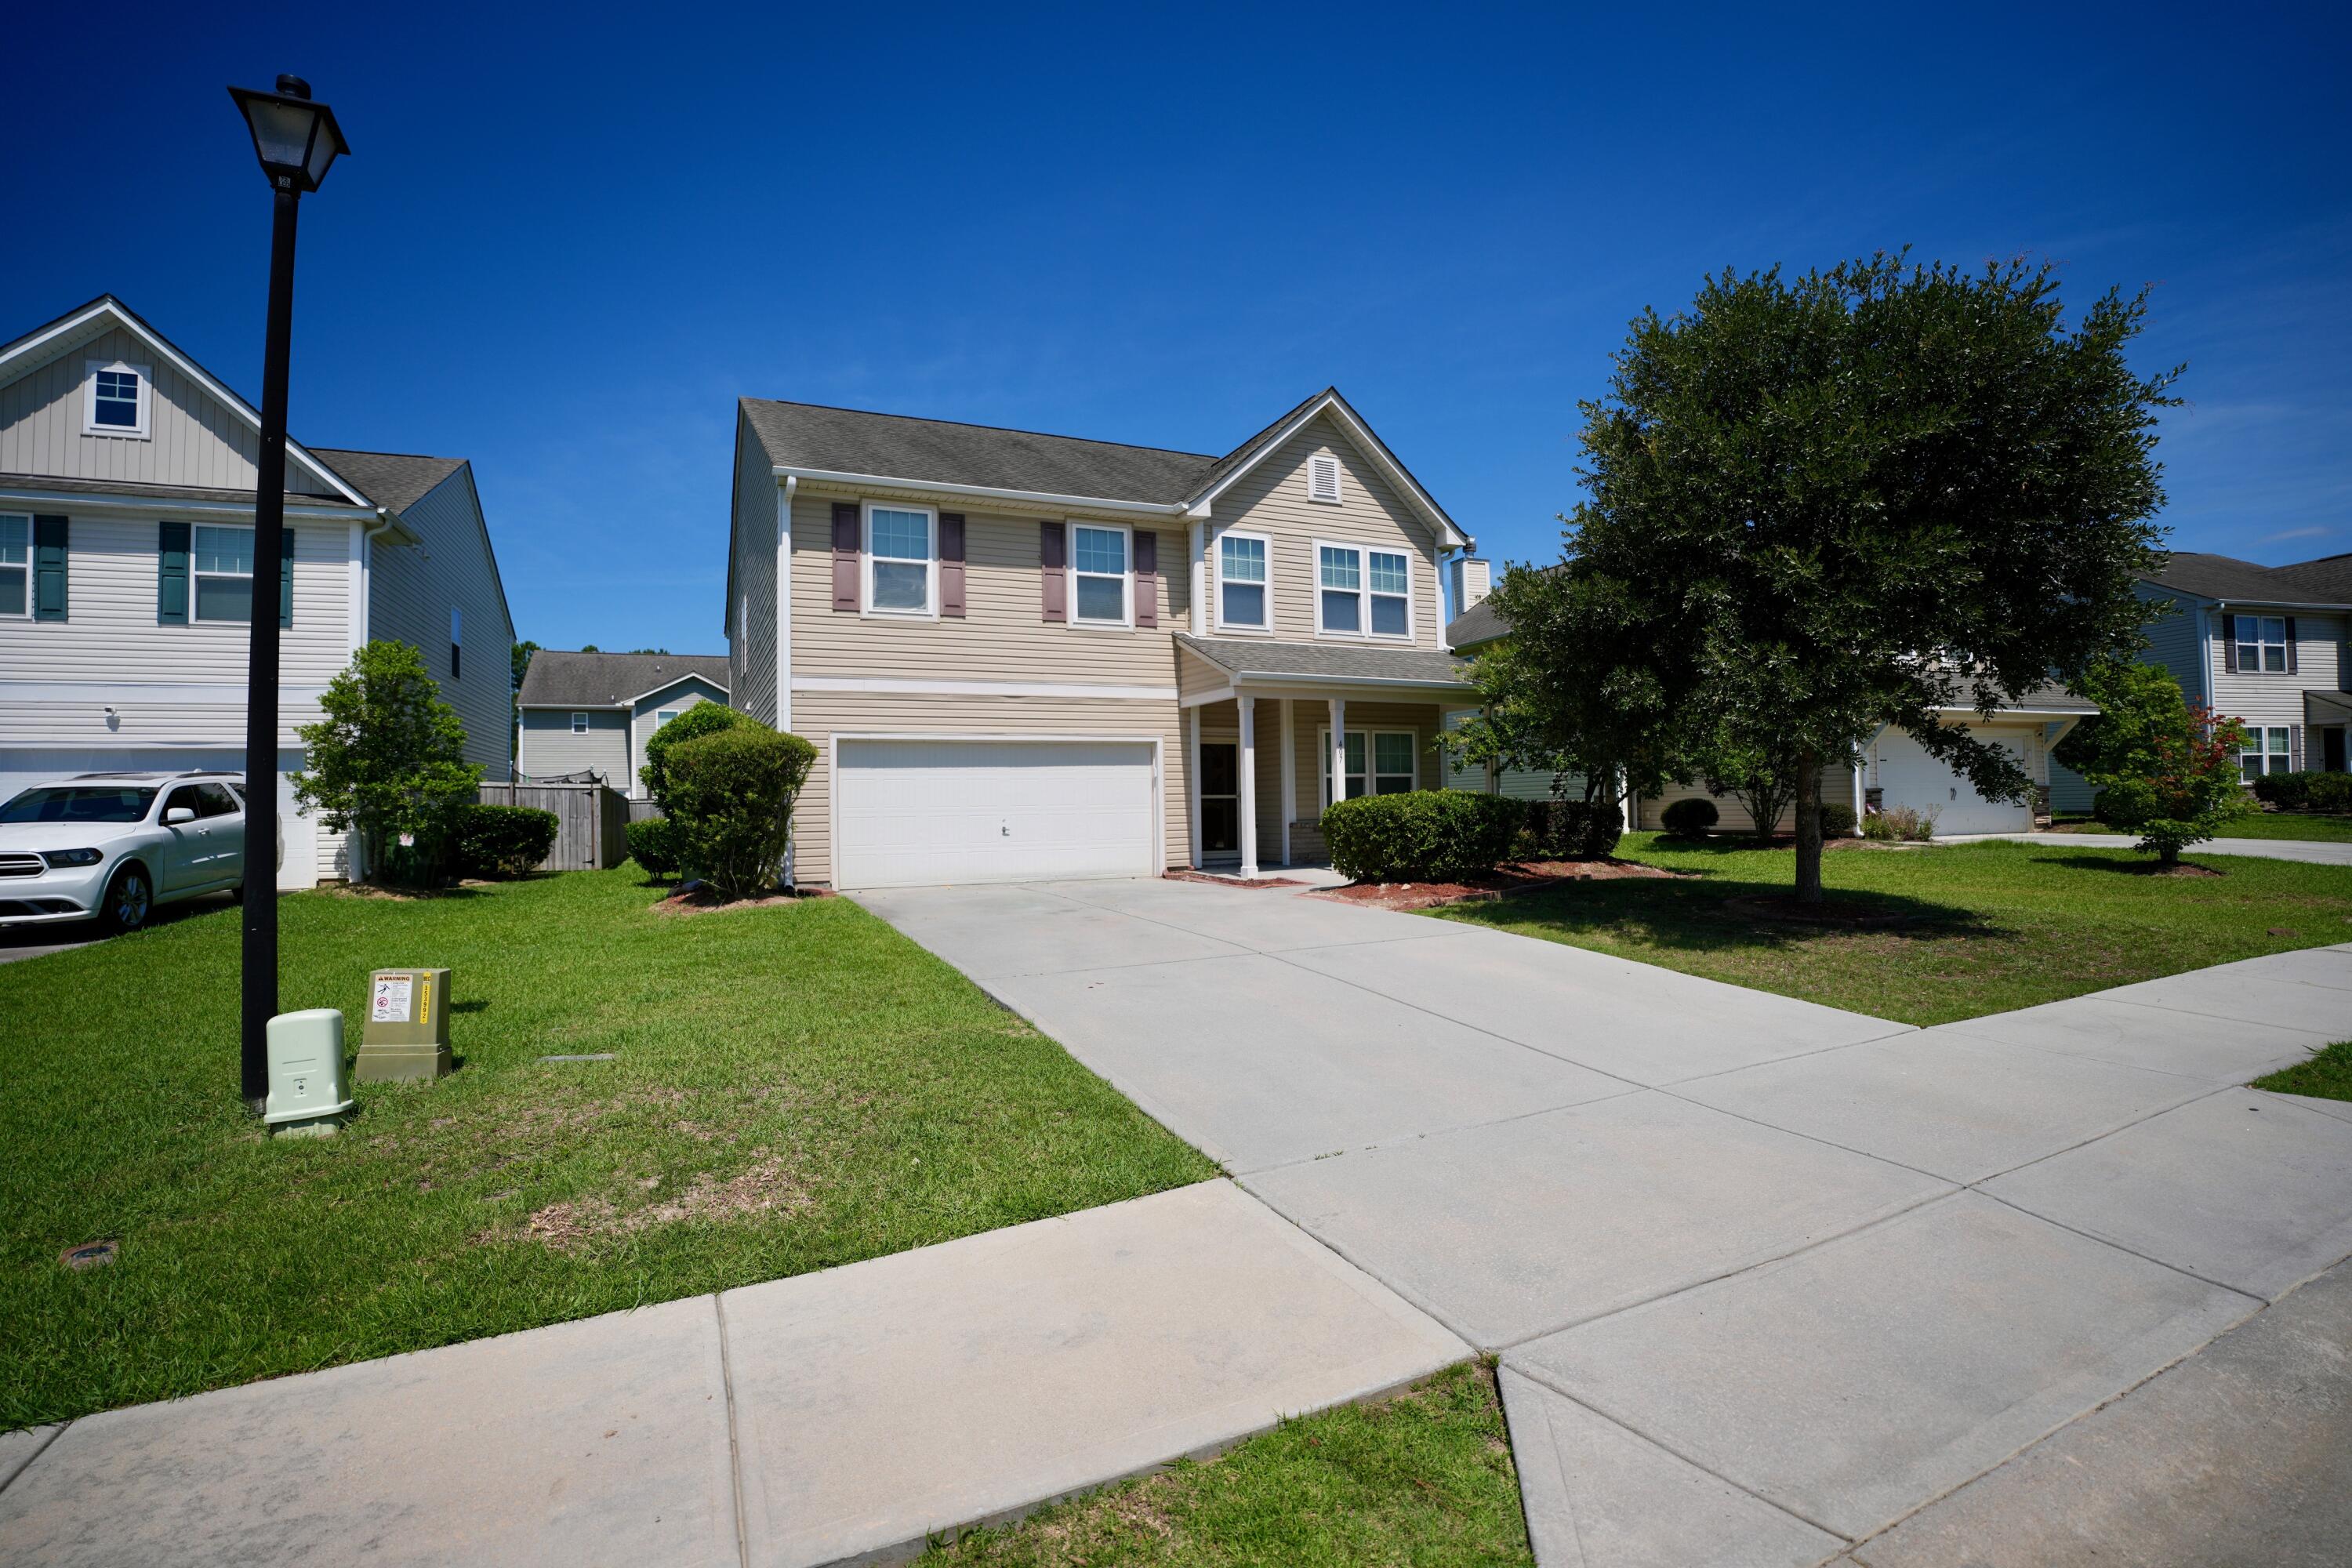
Save
Ask
Tour
Hide
Mortgage Calculator
Monthly Payment (Est.)
$1,893Calculator powered by Showcase IDX, a Constellation1 Company. Copyright ©2026 Information is deemed reliable but not guaranteed.
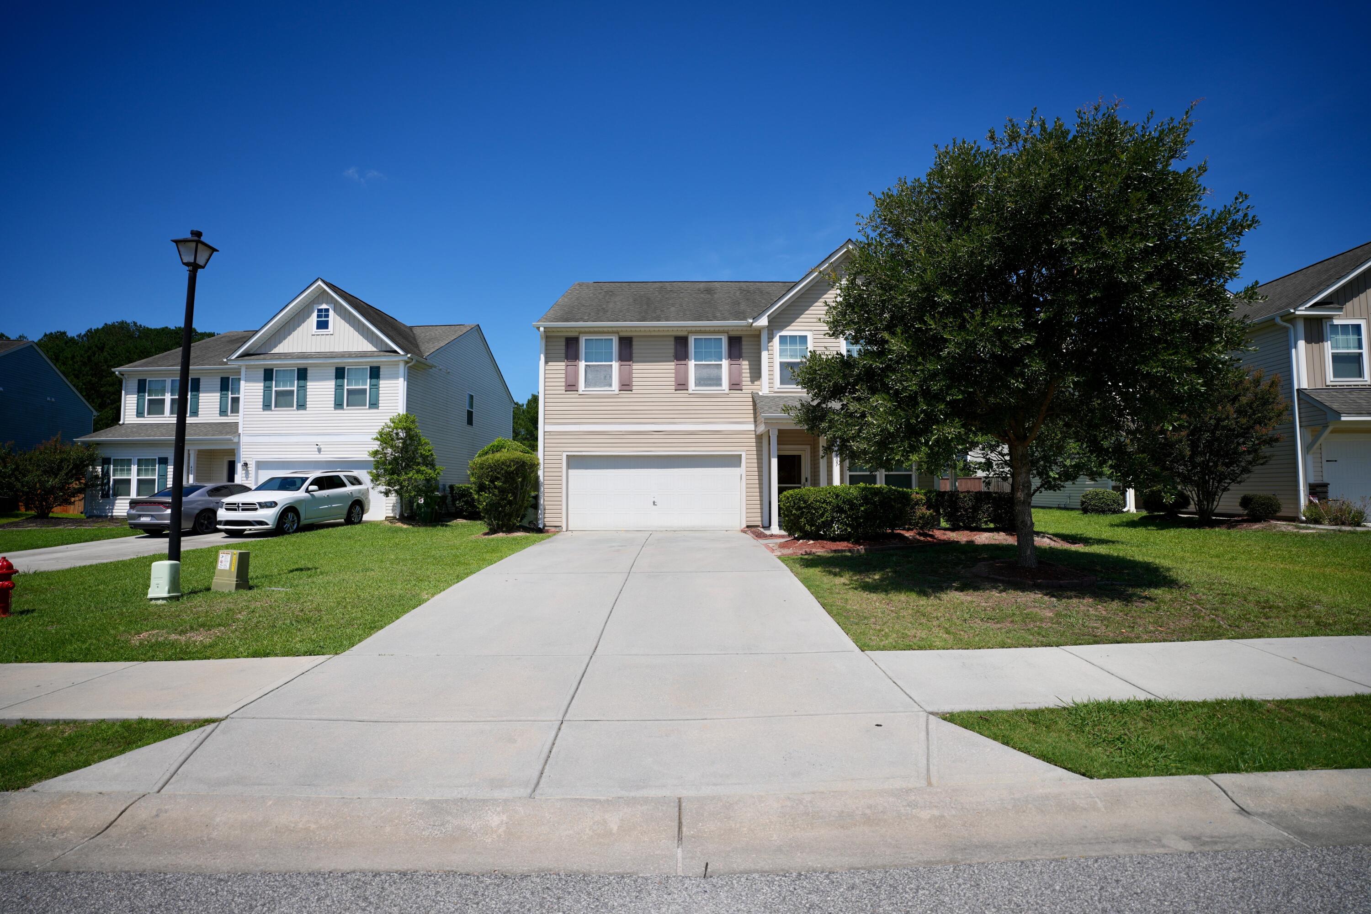
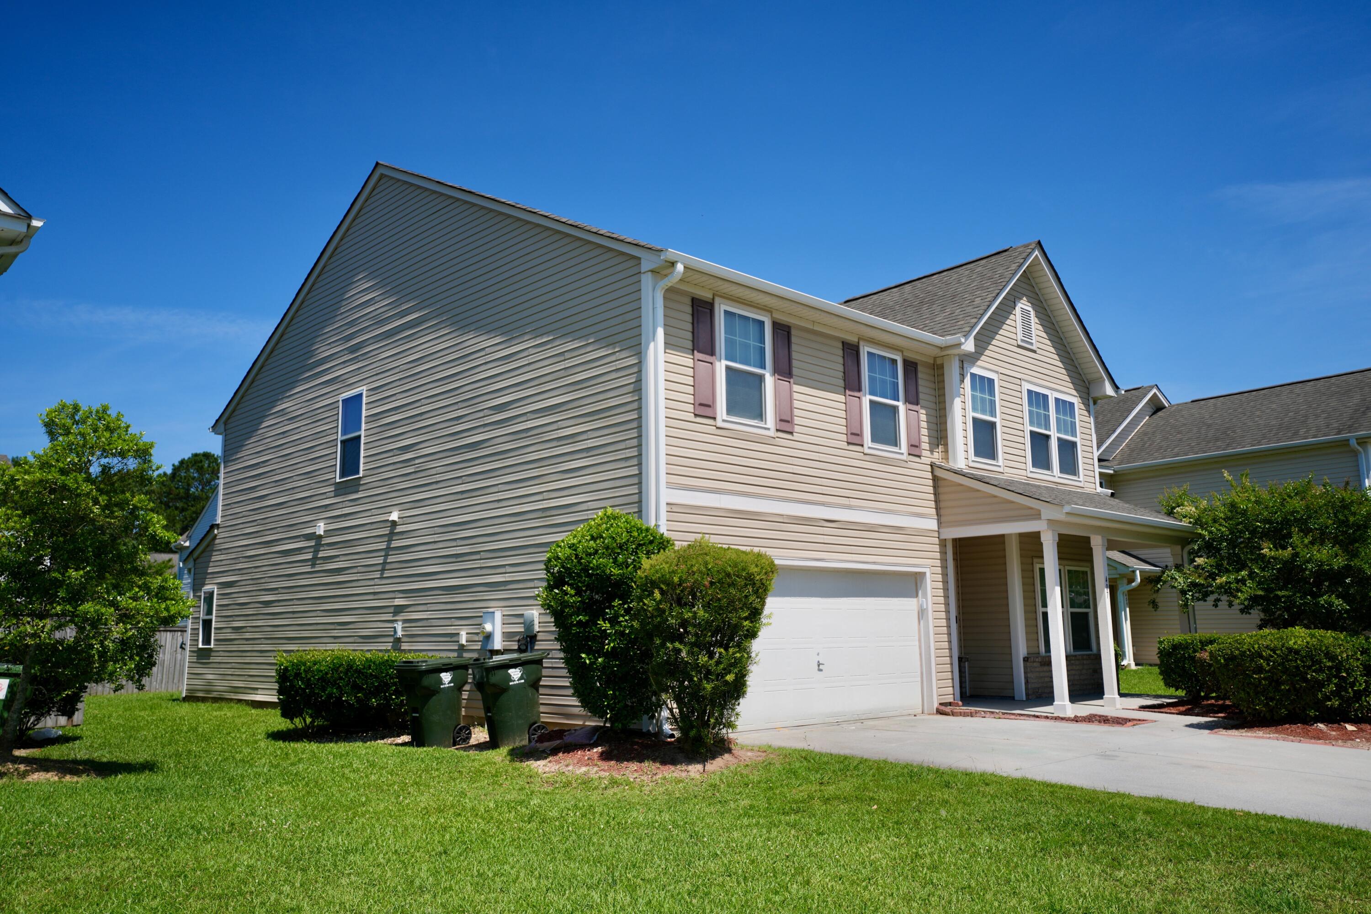
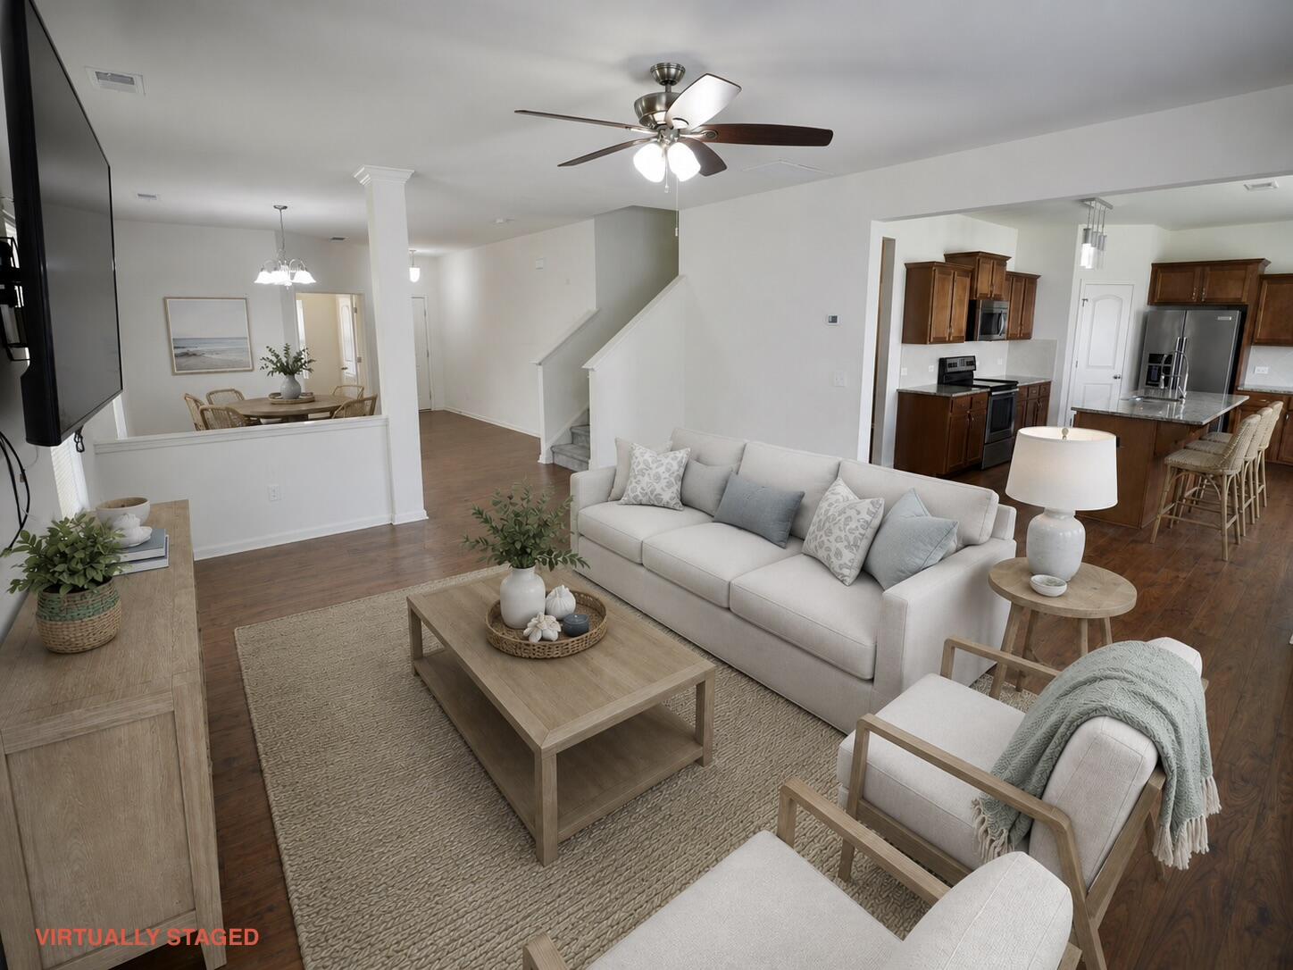
Room to spread out at 407 Thoroughbred Dr! With 2,834 square feet, this two-story home offers one of the most flexible layouts you'll find at this price. The main level features an open great room flowing into the dining area, a dedicated study perfect for working from home, and a bright kitchen with center island and casual eat-in nook. Upstairs are four generous bedrooms, including a large primary suite with walk-in closet and private bath, plus a huge game room that works as a media space, playroom, or fifth bedroom option. A covered front porch, back patio, and 2-car garage round it out. Bring your vision and a little TLC, and this one shines. Priced at $415,000, that's serious square footage for the money. Schedule your showing today!
Save
Ask
Tour
Hide
Listing Snapshot
Price
$415,000
Days On Site
10 Days
Bedrooms
4
Inside Area (SqFt)
2,834 sqft
Total Baths
3
Full Baths
2
Partial Baths
1
Lot Size
N/A
Year Built
2017
MLS® Number
26019314
Status
Active
Property Tax
$1,283.86
HOA/Condo/Coop Fees
$33.33 monthly
Sq Ft Source
Assessor
Friends & Family
Recent Activity
| 2 weeks ago | Listing updated with changes from the MLS® | |
| 2 weeks ago | Listing first seen on site |
General Features
Attached Garage
Yes
Foundation
Slab
Garage
Yes
Garage Spaces
2
Levels
Two
Parking
AttachedOff StreetGarage Door Opener
Parking Spaces
2
Property Sub Type
Single Family Residence
Security
Security System
SqFt Total
2834
Style
Traditional
Water Source
Public
Interior Features
Appliances
Built-In Electric OvenDisposalDryerMicrowaveRefrigeratorWasher
Cooling
Ceiling Fan(s)Central Air
Fireplace
Yes
Fireplace Features
Dining RoomKitchenLiving Room
Fireplaces
3
Flooring
CarpetVinyl
Heating
CentralElectric
Interior
Walk-In Closet(s)Eat-in KitchenEntrance Foyer
Laundry Features
Laundry Room
Master Bedroom
Level - Upper
Save
Ask
Tour
Hide
Exterior Features
Construction Details
Vinyl Siding
Lot Features
Level
Patio And Porch
PatioFront Porch
Roof
Asphalt
Community Features
Association Dues
100
Financing Terms Available
CashConventionalFHAVA Loan
HOA Fee Frequency
Quarterly
MLS Area
73 - G. Cr./M. Cor. Hwy 17A-Oakley-Hwy 52
Schools
School District
Unknown
Elementary School
Foxbank
Middle School
Berkeley
High School
Berkeley
Listing courtesy of Better Homes And Gardens Real Estate Palmetto

Listing information is provided by Participants of the CHS Regional MLS. IDX information is provided exclusively for personal, non-commercial use, and may not be used for any purpose other than to identify prospective properties consumers may be interested in purchasing. Information is deemed reliable but not guaranteed. Copyright 2026, CHS Regional MLS.
Last checked: 2026-07-17 07:45 PM UTC
Listing information is provided by Participants of the CHS Regional MLS. IDX information is provided exclusively for personal, non-commercial use, and may not be used for any purpose other than to identify prospective properties consumers may be interested in purchasing. Information is deemed reliable but not guaranteed. Copyright 2026, CHS Regional MLS.
Last checked: 2026-07-17 07:45 PM UTC
Neighborhood & Commute
Source: Walkscore
Disclosure: Community information and market data powered by Constellation Data Labs. Information is deemed reliable but not guaranteed.
Save
Ask
Tour
Hide
Did you know? You can invite friends and family to your search. They can join your search, rate and discuss listings with you.