Save
Ask
Tour
Hide
Share
$1,700,000
11 Days On Site

240 Ole Sunshines Trail
Huger, SC 29450

For Sale|Single Family Residence|Active Under Contract
6
Beds
6
Total Baths
5
Full Baths
1
Partial Bath
4,049
SqFt
$420
/SqFt
2010
Built
Subdivision:
Huger
County:
Berkeley
Listing courtesy of 32 South Properties, LLC
Call Now: 843-345-8267
Is this the listing for you? We can help make it yours.
843-345-8267
240 Ole Sunshines Trail240 Ole Sunshines Trail240 Ole Sunshines Trail240 Ole Sunshines Trail
Save
Ask
Tour
Hide
Share

Mortgage Calculator

Monthly Payment (Est.)

$7,756
Calculator powered by Showcase IDX, a Constellation1 Company. Copyright ©2026 Information is deemed reliable but not guaranteed.

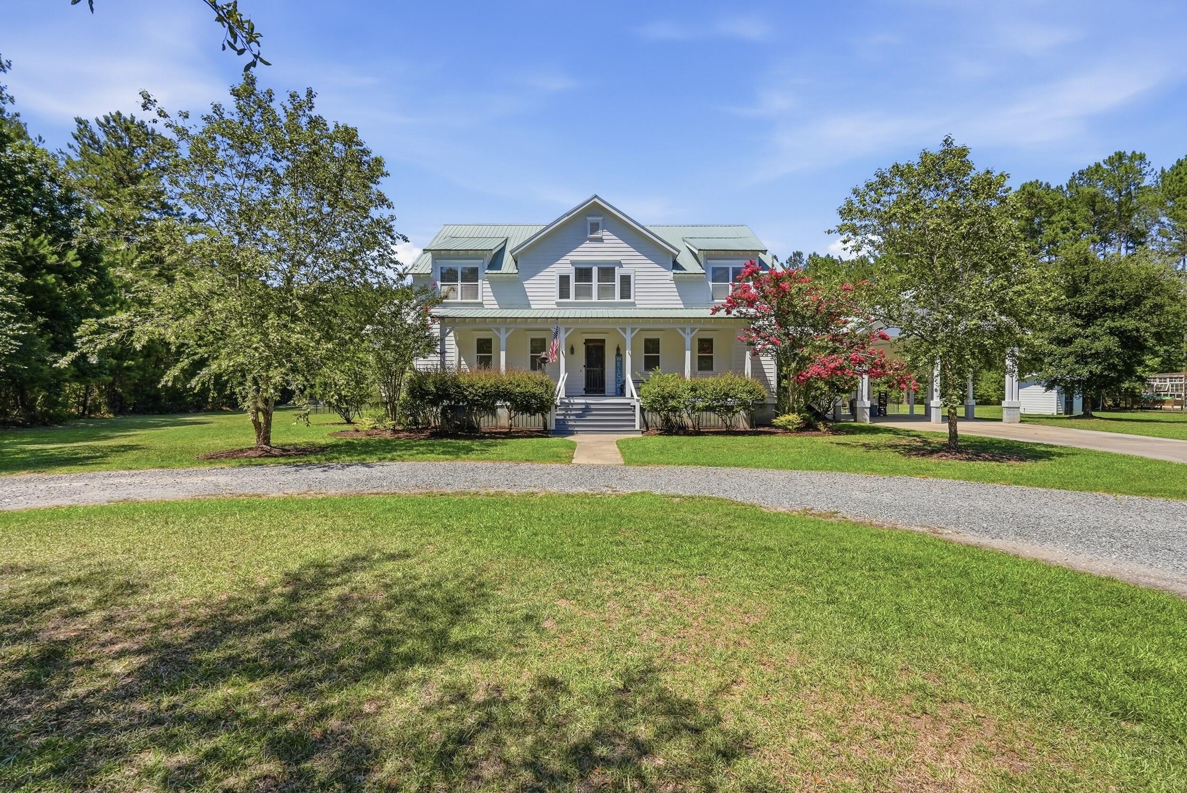
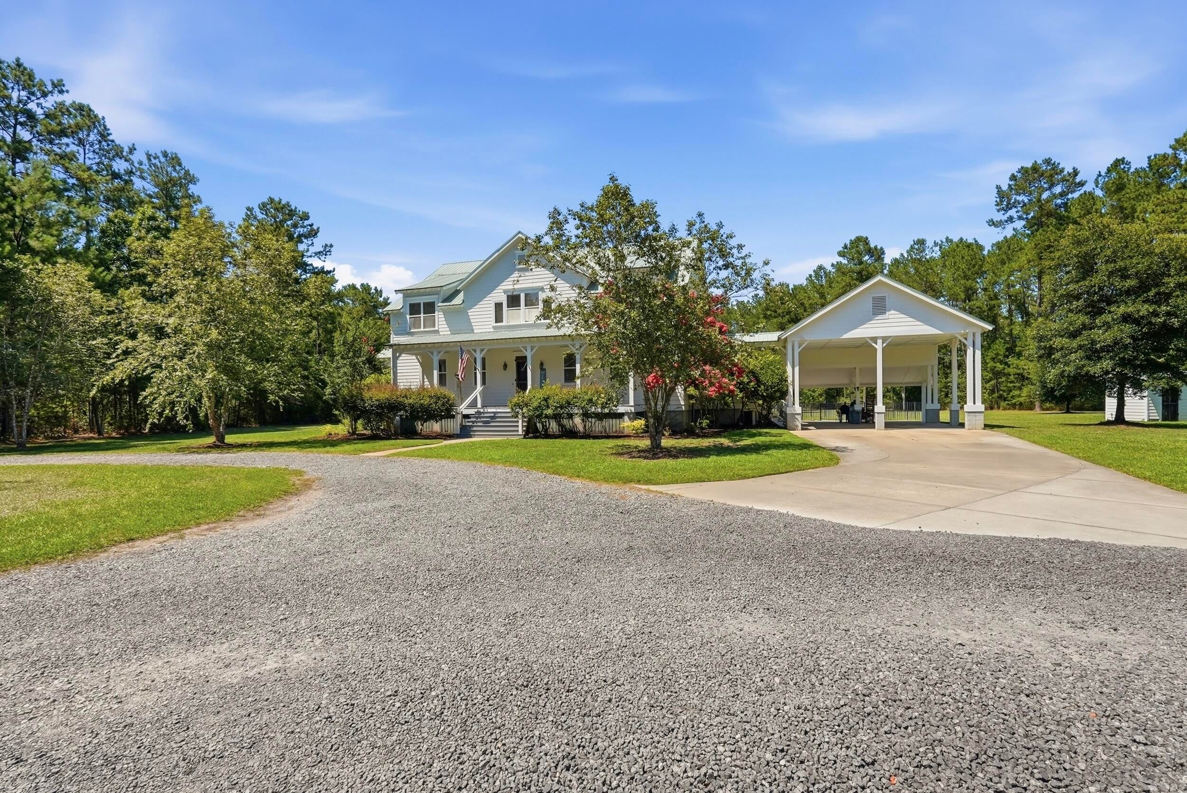
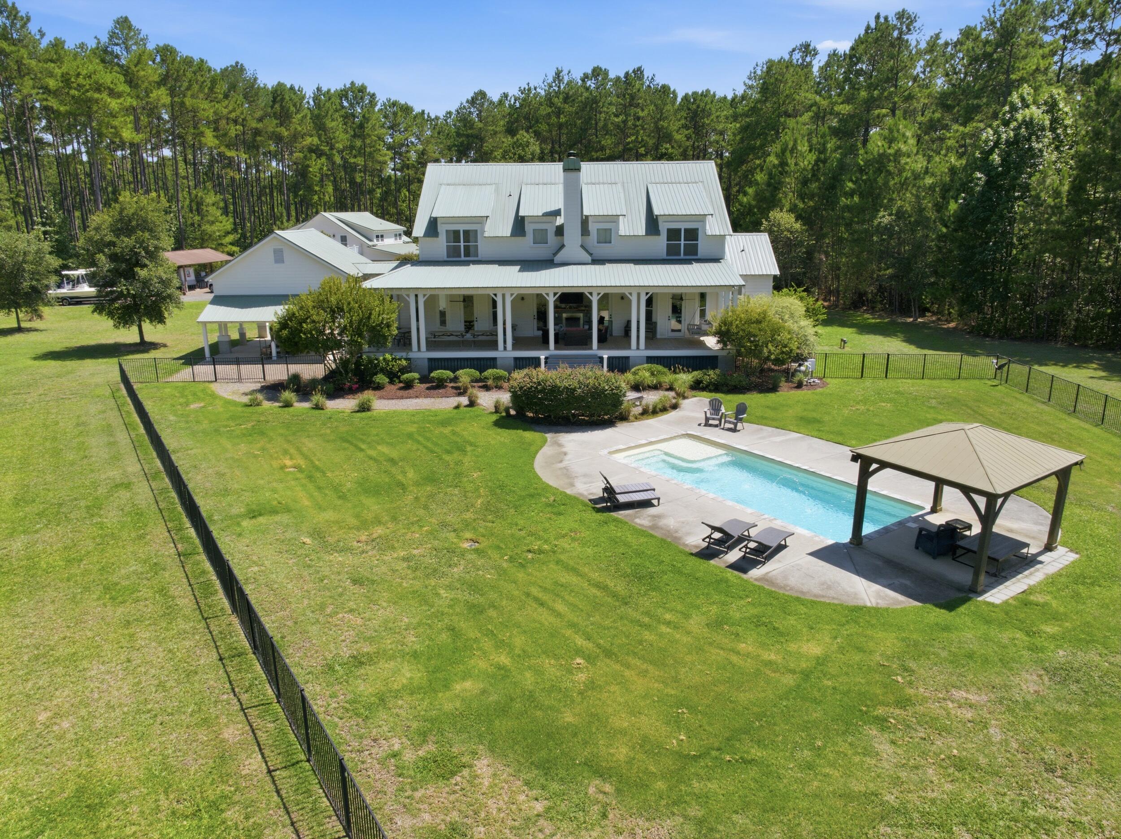
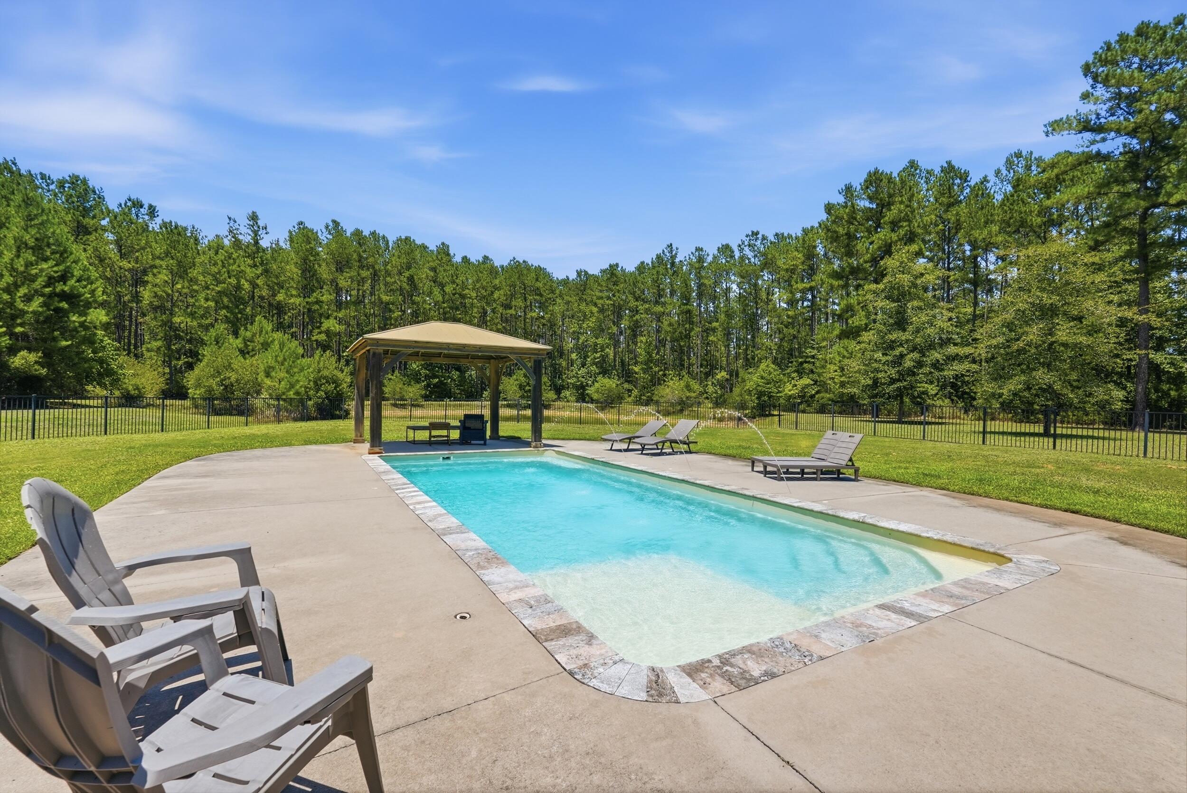
Welcome to 240 Ole Sunshines Trail, a 5-bed, 4.5-bath home (Plus a full 1 bed/1 bath over garage) A welcoming front porch leads into the foyer, formal dining room, and living room with soaring ceilings and abundant natural light. The open kitchen features a large center island, breakfast area, and access to the back porch, making it perfect for everyday living and entertaining. The main level also includes a private office with built-ins, laundry room, powder room, and primary suite with a large bath and walk-in closet. Upstairs offers four additional bedrooms, a bonus room, and three full baths. Outside, enjoy the pool, stocked bass pond, and expansive porches. A detached two-bay, multi-car garage with a private apartment above and a two-bay carport complete the property.

Save
Ask
Tour
Hide
Share
Listing Snapshot
Price 
$1,700,000
Days On Site 
11 Days
Bedrooms 
6
Inside Area (SqFt) 
4,049 sqft
Total Baths 
6
Full Baths 
5
Partial Baths 
1
Lot Size 
10 Acres
Year Built 
2010
MLS® Number 
26019309
Status 
Active Under Contract
Property Tax 
N/A
HOA/Condo/Coop Fees 
N/A
Sq Ft Source 
N/A
Friends & Family
Recent Activity
4 hours agoListing updated with changes from the MLS®
4 hours agoStatus changed to Active Under Contract
2 weeks agoListing first seen on site
General Features
Acres 
10
Levels 
Two
Parking 
DetachedOff StreetOtherGarage Door Opener
Property Sub Type 
Single Family Residence
Security 
Security System
Sewer 
Septic Tank
SqFt Total 
4049
Style 
Traditional
Water Source 
PrivateWell
Interior Features
Appliances 
Built-In Electric OvenDishwasherDryerElectric CooktopMicrowaveRange HoodRefrigeratorWasherTankless Water Heater
Basement 
Crawl Space
Cooling 
Ceiling Fan(s)Central Air
Fireplace 
Yes
Fireplace Features 
OtherWood Burning
Fireplaces 
1
Flooring 
CarpetCeramic TileWood
Heating 
Electric
Interior 
Cathedral Ceiling(s)Walk-In Closet(s)High CeilingsKitchen IslandCeiling Fan(s)Eat-in KitchenEntrance FoyerPantry
Laundry Features 
Laundry Room
Window Features 
Window CoveringsWindow Treatments
Master Bedroom 
Level - Lower
Save
Ask
Tour
Hide
Share
Exterior Features
Construction Details 
Cement Siding
Exterior 
Garden
Fencing 
Wrought IronPartial
Lot Features 
Wooded
Other Structures 
Greenhouse
Patio And Porch 
CoveredFront Porch
Pool Features 
In GroundPrivate
Private Pool 
Yes
Roof 
Metal
Waterfront Features 
Pond
Windows/Doors 
Window CoveringsWindow Treatments
Community Features
MLS Area 
75 - Cross, St.Stephen, Bonneau, Rural Berkeley Cty
Schools
School District
Unknown
Elementary School
Cainhoy
Middle School
Philip Simmons
High School
Philip Simmons
Listing courtesy of 32 South Properties, LLC


Listing information is provided by Participants of the CHS Regional MLS. IDX information is provided exclusively for personal, non-commercial use, and may not be used for any purpose other than to identify prospective properties consumers may be interested in purchasing. Information is deemed reliable but not guaranteed. Copyright 2026, CHS Regional MLS.
Last checked: 2026-07-18 08:33 PM UTC

Neighborhood & Commute
Source: Walkscore
Disclosure: Community information and market data powered by Constellation Data Labs. Information is deemed reliable but not guaranteed.
Save
Ask
Tour
Hide
Share