
117 Pocket Bend CircleSummerville, SC 29486
Mortgage Calculator
Monthly Payment (Est.)
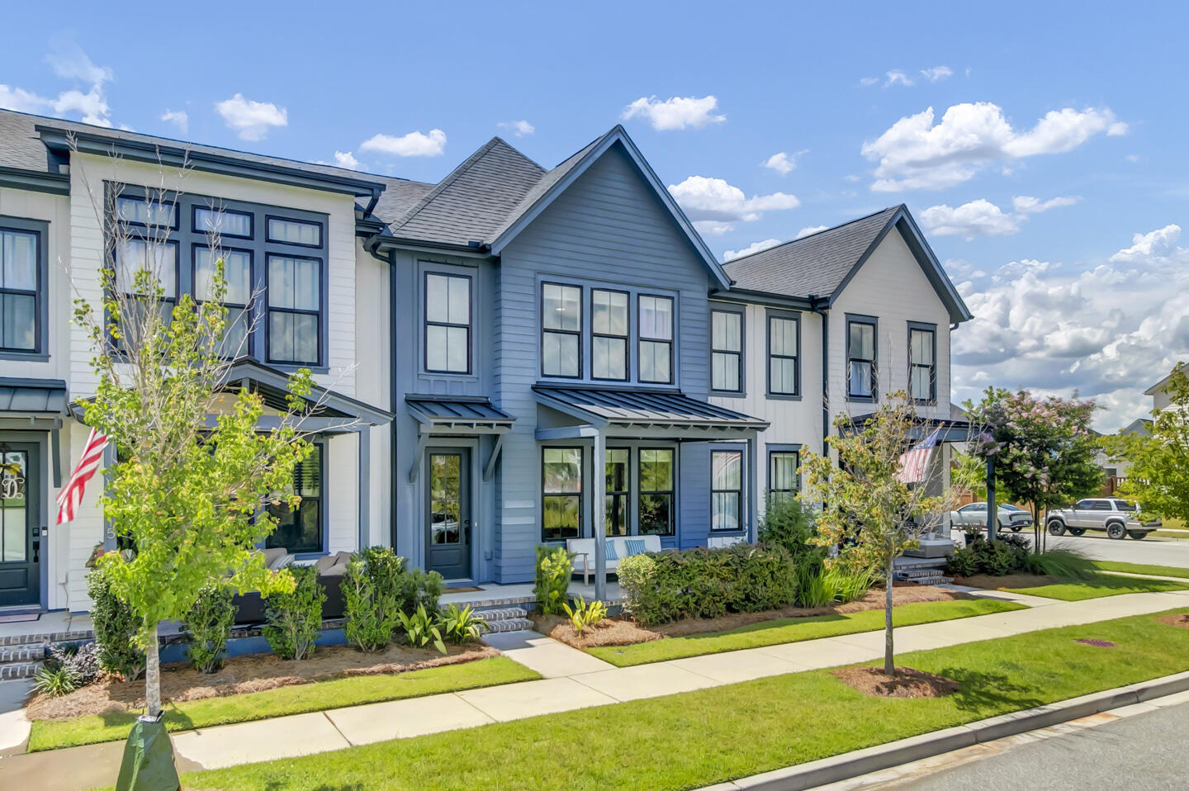
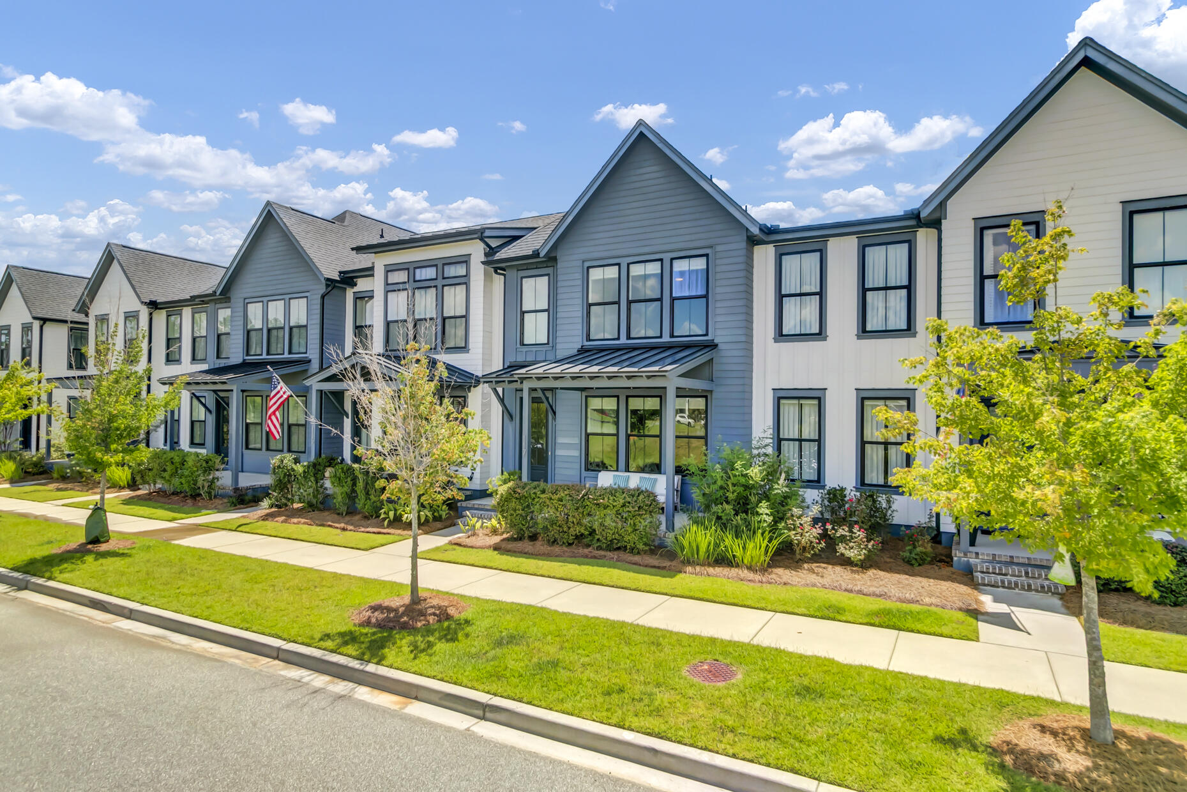
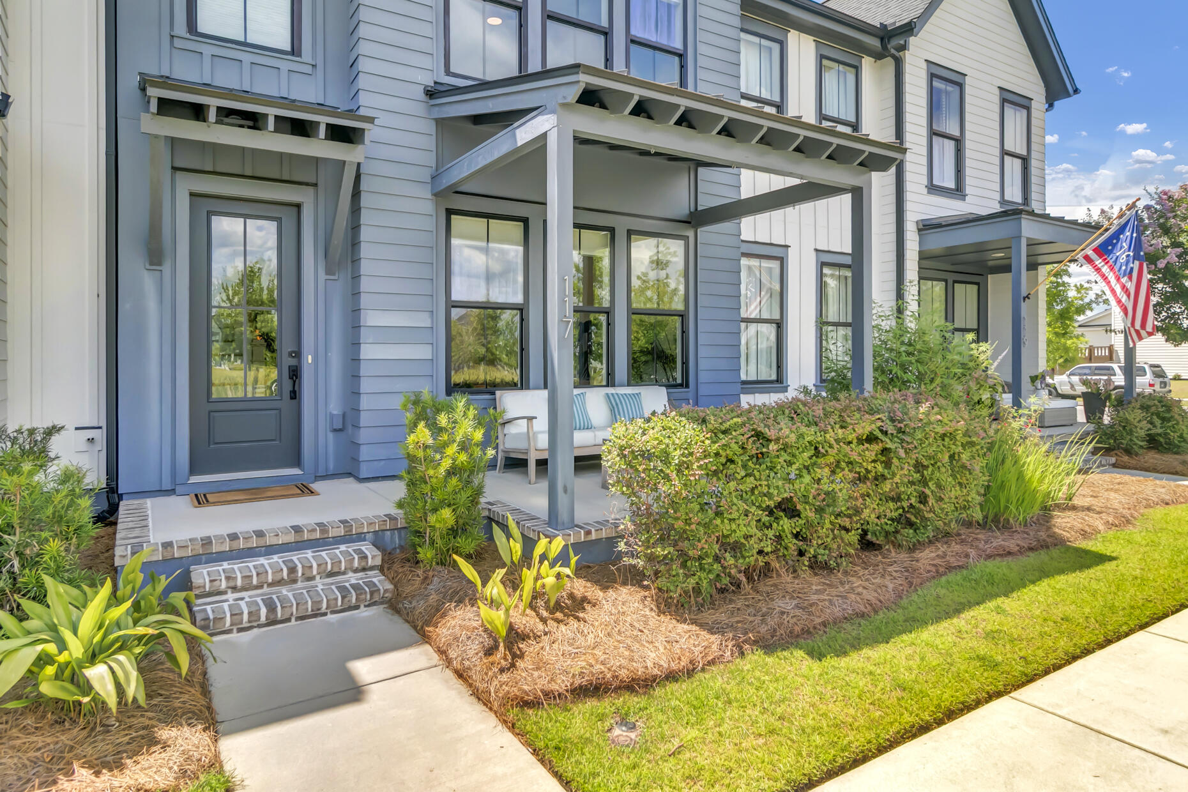
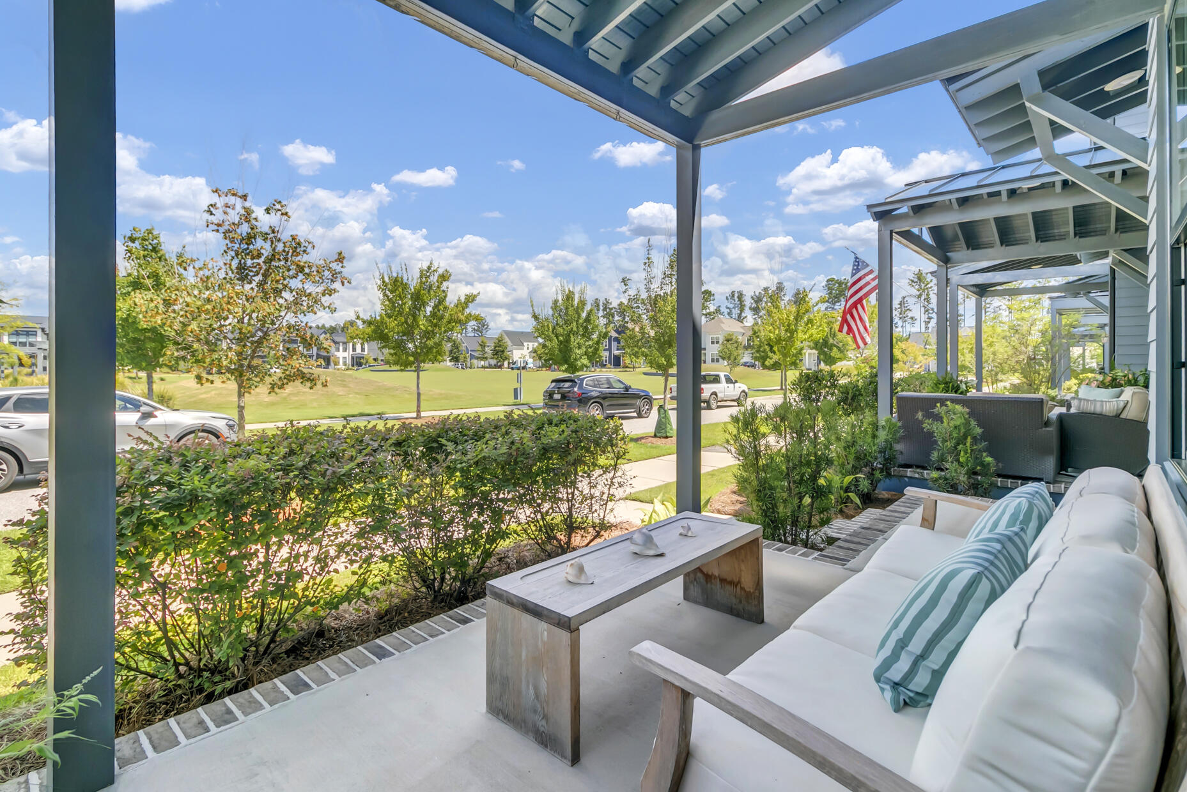
$1,982Experience low-maintenance living with one of the best locations in Midtown at Nexton. Overlooking a beautiful park and just a short walk or golf cart ride to the new Midtown Middle School, this 2021 Homes by Dickerson townhome offers a lifestyle that's as convenient as it is inviting. Features include first-floor primary suite, quartz countertops, stainless steel appliances (including the refrigerator), gas range, farmhouse sink, upgraded lighting and kitchen island with seating for four. Upstairs offers 2 bedrooms and a full bath. Unwind in the backyard beneath the glow of garden lights, explore the miles of trails, and experience community events that make Midtown one of Nexton's most desirable neighborhoods. Enjoy true lock-and-leave living... just come home and relax.A few more details to mention: Homes by Dickerson is one of Nexton's most sought-after builders, known for quality craftsmanship and thoughtful design. The spacious primary suite features a ceiling fan, two large windows with a backyard view, pocket doors, a walk-in closet with wood shelving, dual vanities, and a tiled walk-in shower. Upstairs, both bedrooms include walk-in closets with wood shelving, ceiling fans, and brand-new carpet (July 2026). The front bedroom is filled with natural light from three large windows with a beautiful view overlooking the park. The spacious full bath offers a dual vanity with updated lighting and mirror, plus a tub/shower combination. The laundry room has tile flooring and includes the front-load washer and dryer. The regime fee covers exterior maintenance, landscaping, and building insurance. Enjoy access to The Midtown Club featuring a resort-style lagoon pool with lap lanes and splash areas, lighted pickleball and tennis courts, basketball, event lawns, playgrounds, yoga studio, fitness center, coworking lounge, covered pavilion, and year-round neighborhood events. Explore more than 20 miles of walking and biking trails connecting parks, playgrounds, and green spaces throughout Nexton. Take your golf cart to Nexton Square for dinner, coffee, shopping, and groceries. There is always something to do! If you've been looking for a home where the community is just as important as the home itself, this is one you won't want to miss.
| 3 days ago | Listing updated with changes from the MLS® | |
| 2 weeks ago | Status changed to Active | |
| 2 weeks ago | Listing first seen on site |

Listing information is provided by Participants of the CHS Regional MLS. IDX information is provided exclusively for personal, non-commercial use, and may not be used for any purpose other than to identify prospective properties consumers may be interested in purchasing. Information is deemed reliable but not guaranteed. Copyright 2026, CHS Regional MLS.
Last checked: 2026-07-18 09:18 PM UTC
Did you know? You can invite friends and family to your search. They can join your search, rate and discuss listings with you.