
Save
Ask
Tour
Hide
$329,500
New Listing
123 Benton StreetGoose Creek, SC 29445
For Sale|Single Family Residence|Active
4
Beds
2
Total Baths
2
Full Baths
1,537
SqFt
$214
/SqFt
1968
Built
Subdivision:
Camelot Village
County:
Berkeley
Listing courtesy of AgentOwned Realty Co. Premier Group, Inc.
Call Now: 843-345-8267
Is this the listing for you? We can help make it yours.
843-345-8267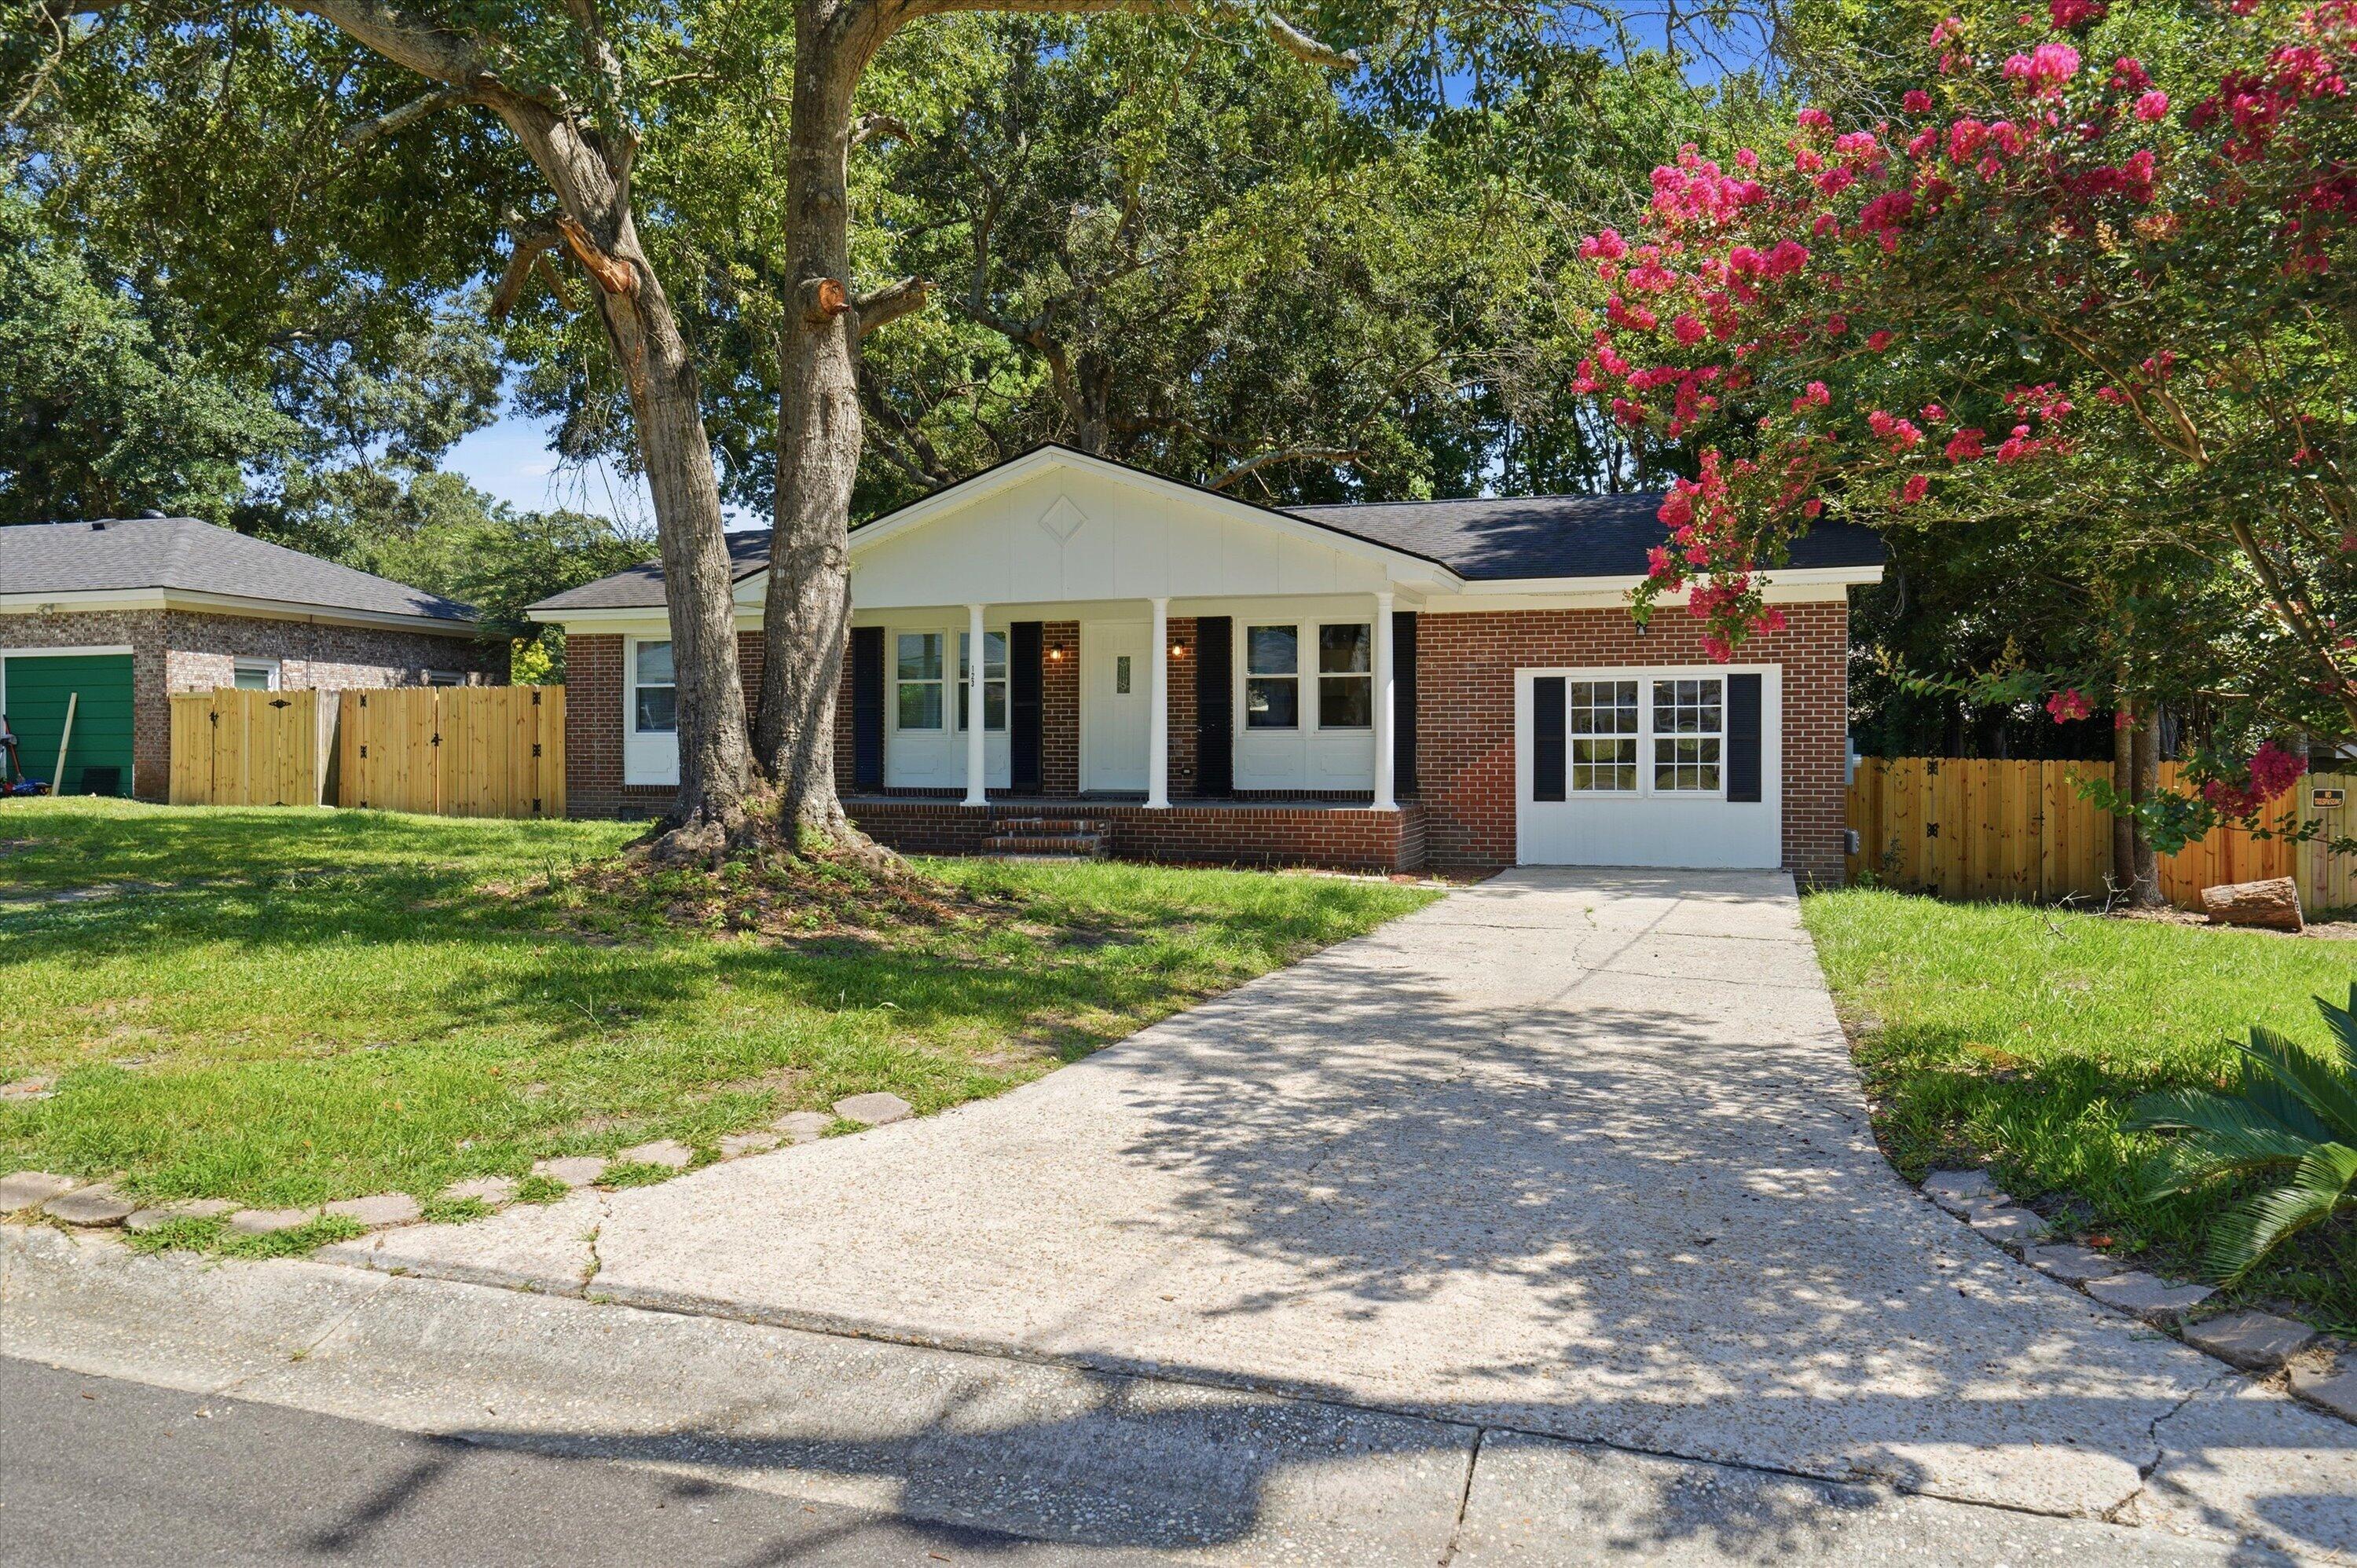
Save
Ask
Tour
Hide
Mortgage Calculator
Monthly Payment (Est.)
$1,503Calculator powered by Showcase IDX, a Constellation1 Company. Copyright ©2026 Information is deemed reliable but not guaranteed.
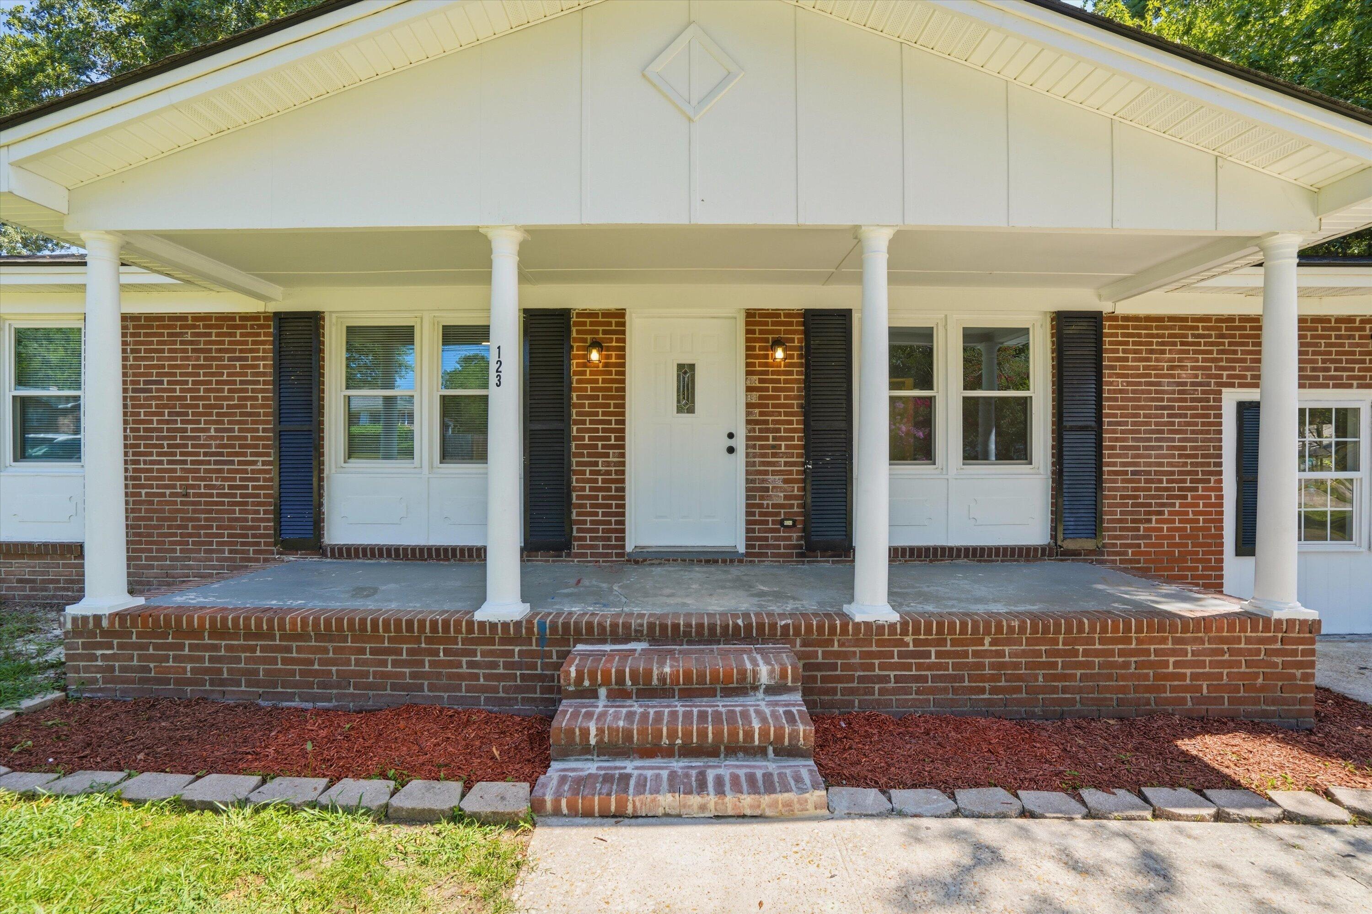
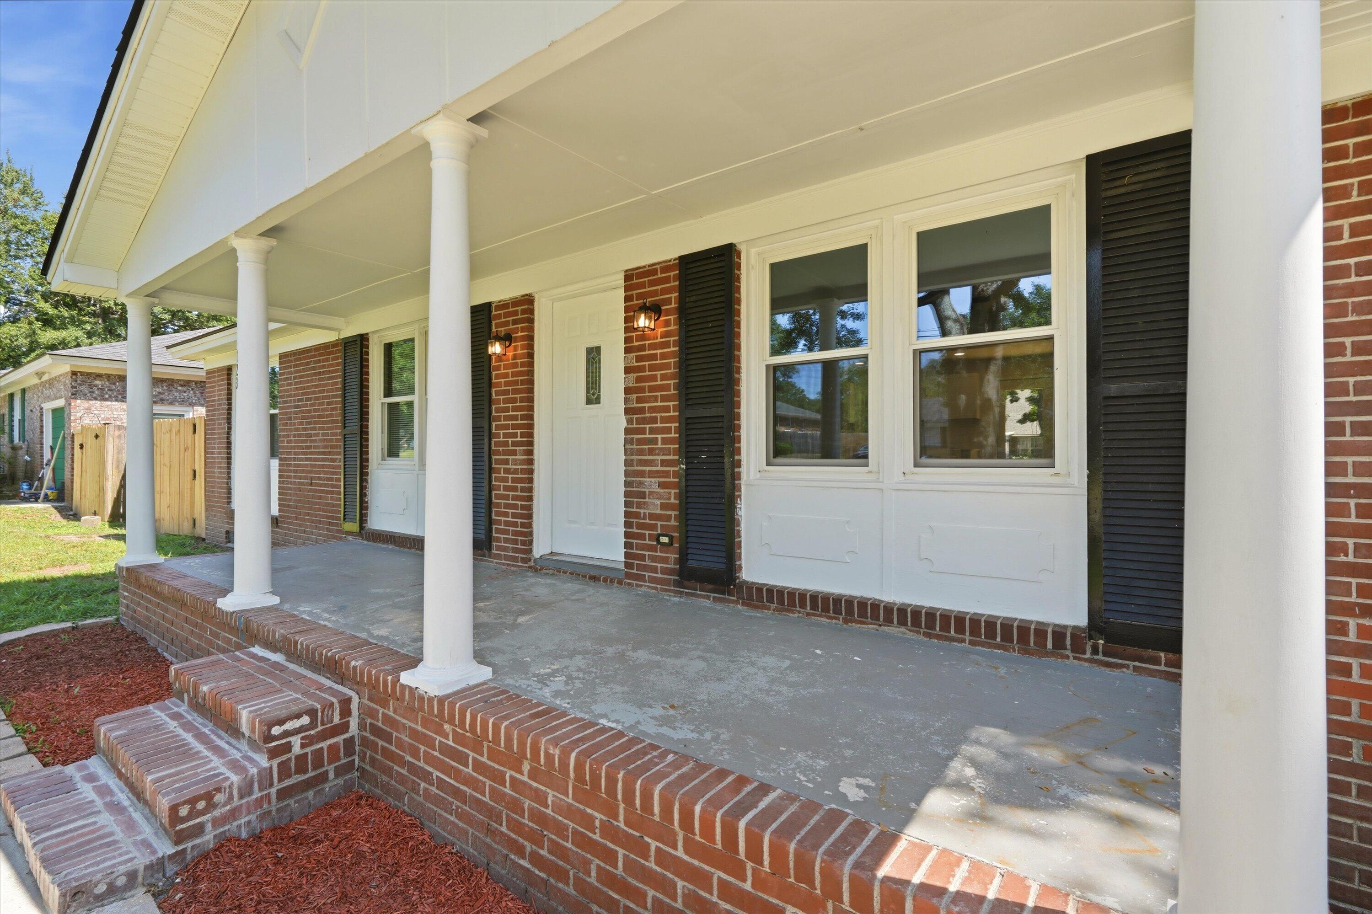
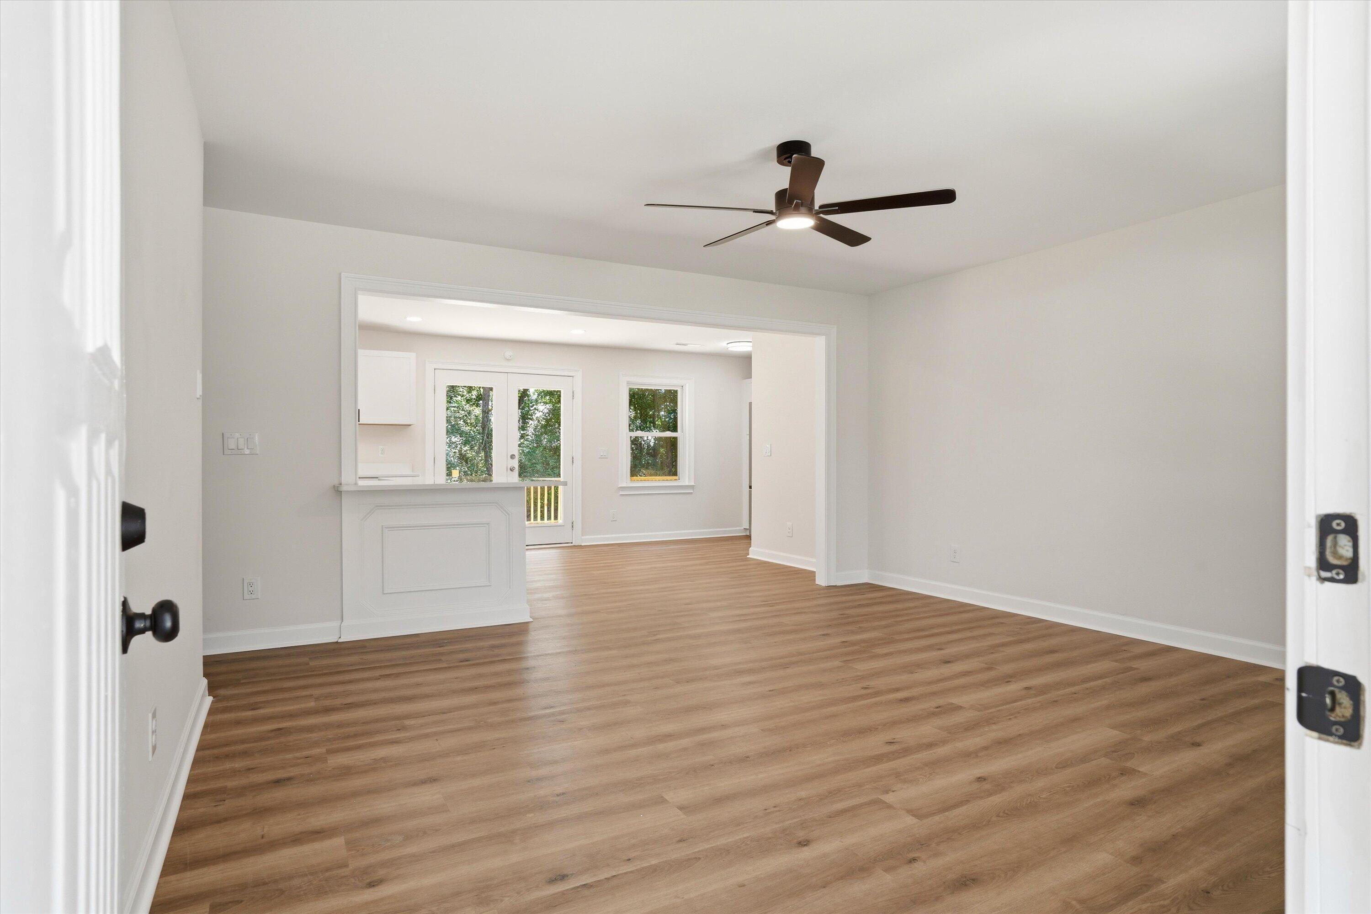
New, New, New!!! This fully renovated one story ranch in desired Camelot Village is move in ready. Home interior features all new flooring (NO CARPET), new quartz countertops, new paint, new stainless steel appliances, ceramic flooring in bathrooms and in showers, new fixtures and vanities, and all new kitchen cabinetry. 2026 HVAC, 2024 roof. Exterior features an all brick home, brand new extended back deck, fully enclosed backyard with double gate entry. NO HOA. Located near HWY 52, mins from North Charleston and Rivers Ave. Schedule your showing quickly.
Save
Ask
Tour
Hide
Listing Snapshot
Price
$329,500
Days On Site
0 Days
Bedrooms
4
Inside Area (SqFt)
1,537 sqft
Total Baths
2
Full Baths
2
Partial Baths
N/A
Lot Size
0.29 Acres
Year Built
1968
MLS® Number
26019283
Status
Active
Property Tax
$3,630.87
HOA/Condo/Coop Fees
N/A
Sq Ft Source
N/A
Friends & Family
Recent Activity
| an hour ago | Listing updated with changes from the MLS® | |
| 3 hours ago | Listing first seen on site |
General Features
Acres
0.29
Levels
One
Property Sub Type
Single Family Residence
Sewer
Public Sewer
SqFt Total
1537
Style
Ranch
Water Source
Public
Interior Features
Appliances
DishwasherElectric RangeRefrigerator
Basement
Crawl Space
Cooling
Ceiling Fan(s)
Flooring
Ceramic TileVinyl
Heating
Central
Interior
Kitchen IslandCeiling Fan(s)Eat-in KitchenPantry
Laundry Features
Electric Dryer HookupWasher Hookup
Master Bedroom
Level - Lower
Save
Ask
Tour
Hide
Exterior Features
Construction Details
Brick
Fencing
Wood
Patio And Porch
DeckFront Porch
Roof
Asphalt
Community Features
Building Access
Ground Level
Community Features
Other
Financing Terms Available
CashConventionalFHAVA Loan
MLS Area
73 - G. Cr./M. Cor. Hwy 17A-Oakley-Hwy 52
Schools
School District
Unknown
Elementary School
Westview
Middle School
Westview
High School
Goose Creek
Listing courtesy of AgentOwned Realty Co. Premier Group, Inc.

Listing information is provided by Participants of the CHS Regional MLS. IDX information is provided exclusively for personal, non-commercial use, and may not be used for any purpose other than to identify prospective properties consumers may be interested in purchasing. Information is deemed reliable but not guaranteed. Copyright 2026, CHS Regional MLS.
Last checked: 2026-07-06 09:38 PM UTC
Listing information is provided by Participants of the CHS Regional MLS. IDX information is provided exclusively for personal, non-commercial use, and may not be used for any purpose other than to identify prospective properties consumers may be interested in purchasing. Information is deemed reliable but not guaranteed. Copyright 2026, CHS Regional MLS.
Last checked: 2026-07-06 09:38 PM UTC
Neighborhood & Commute
Source: Walkscore
Disclosure: Community information and market data powered by Constellation Data Labs. Information is deemed reliable but not guaranteed.
Save
Ask
Tour
Hide
Did you know? You can invite friends and family to your search. They can join your search, rate and discuss listings with you.