
23 Stocker DriveCharleston, SC 29407
Mortgage Calculator
Monthly Payment (Est.)
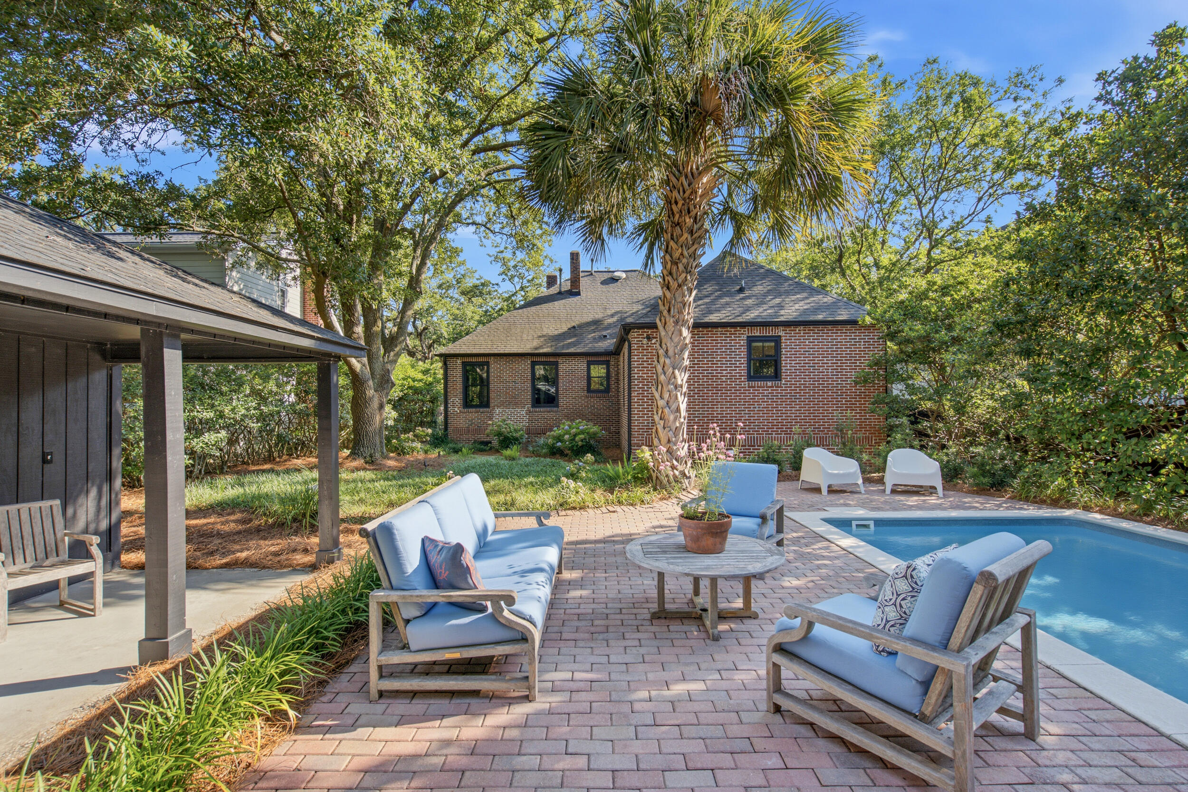
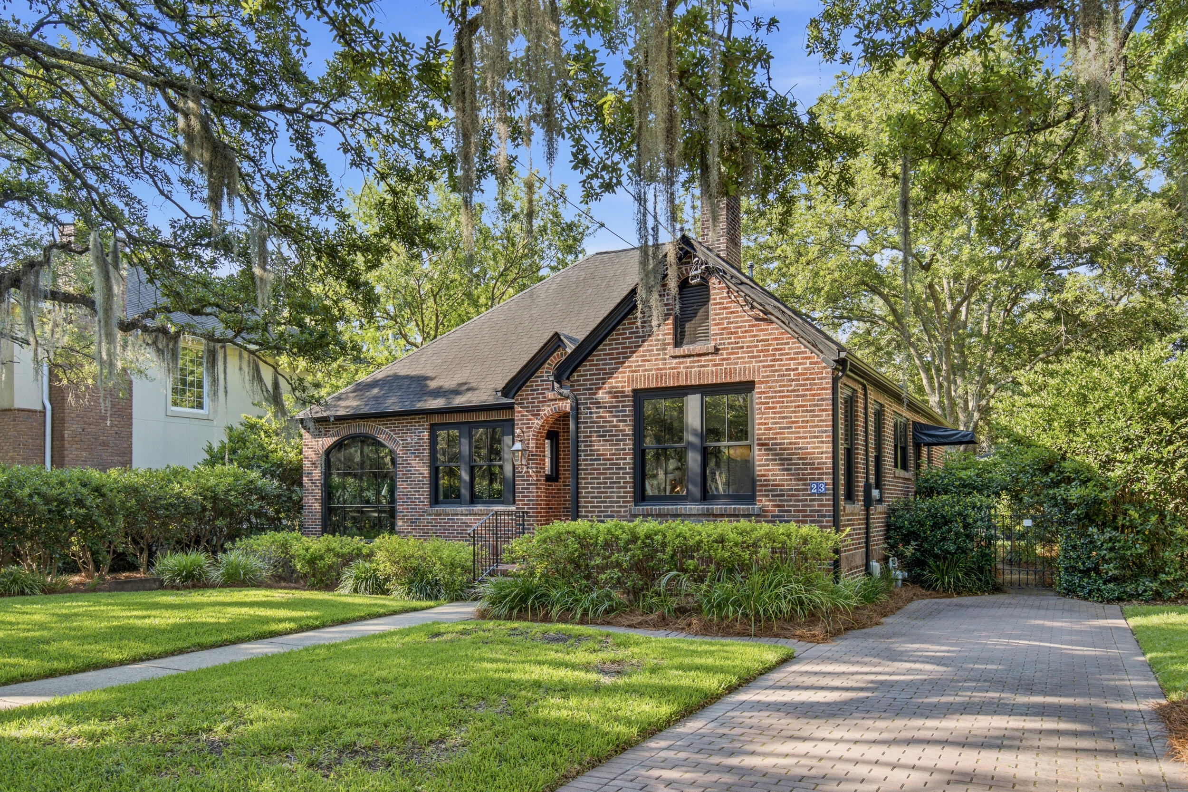
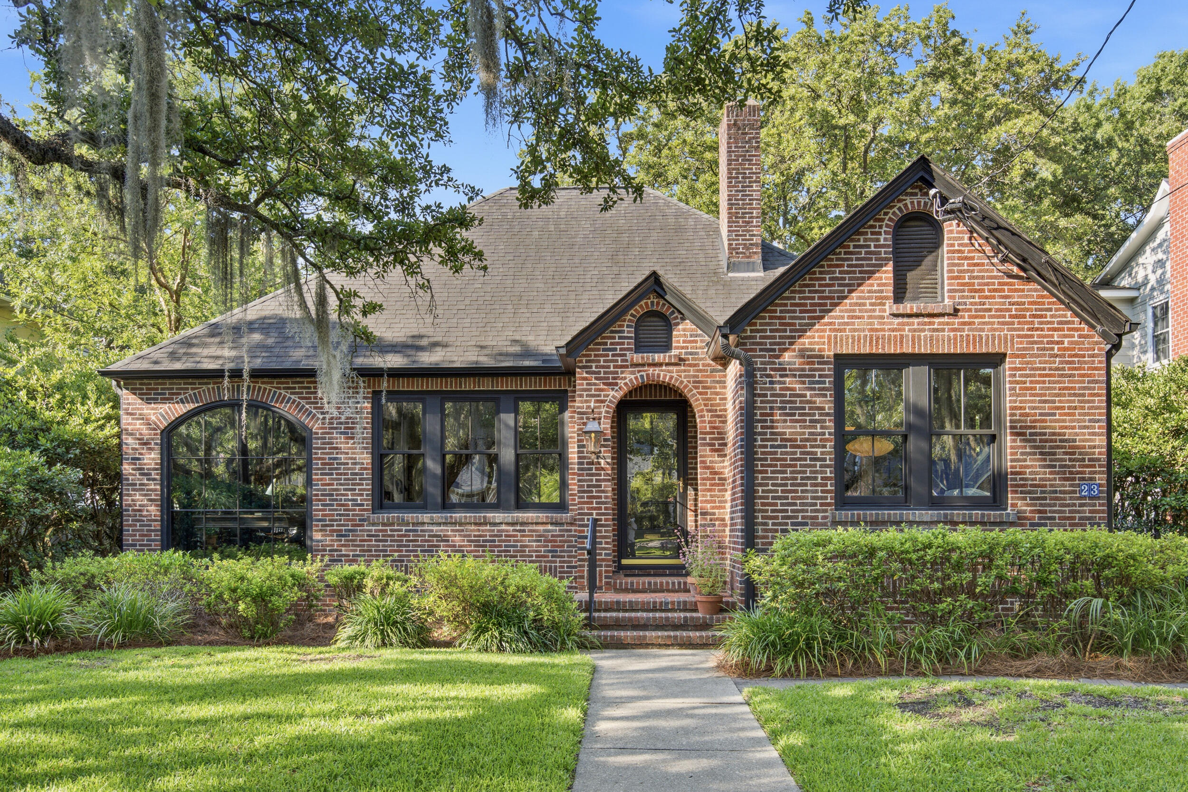
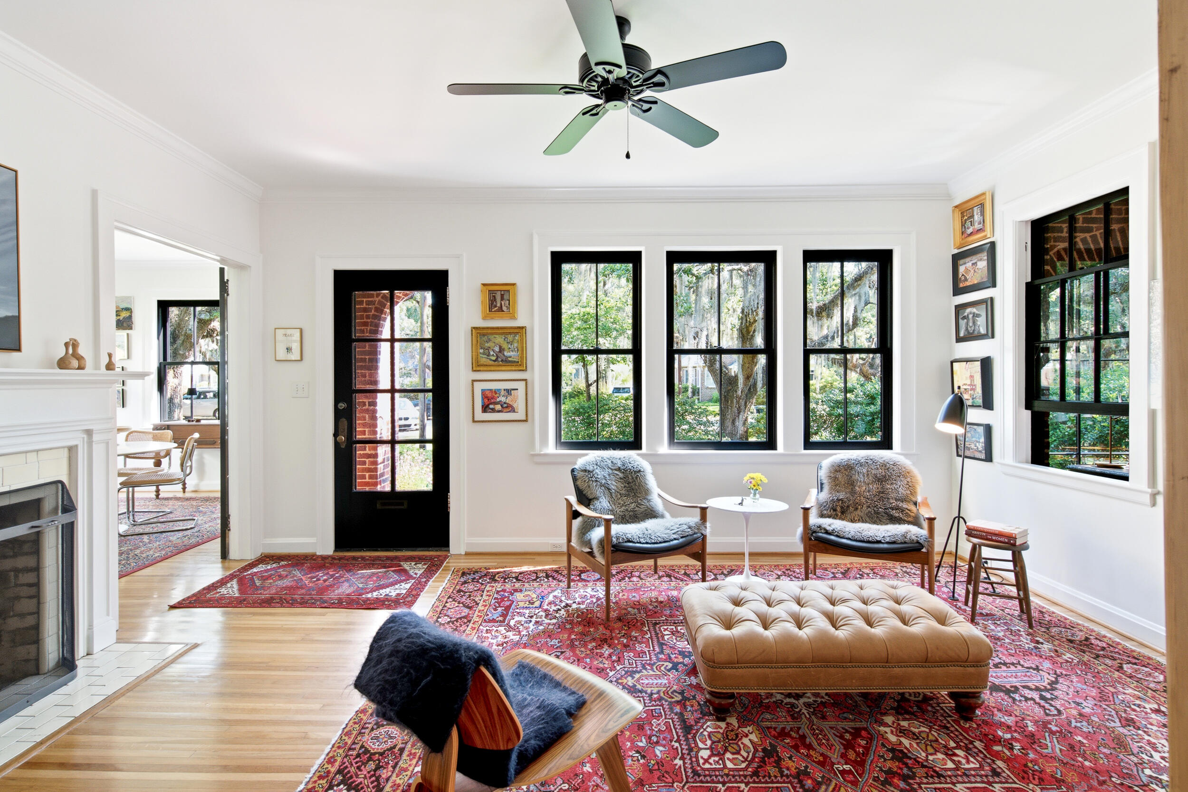
$5,90823 Stocker Drive is the sort of tasteful gem you might find in the pages of Architectural Digest. Set on high ground along one of Old Windermere's prettiest oak-lined streets, this 1931 brick home has been modernized and made truly move-in ready for the buyer seeking a low-maintenance, cottage-style, single-level historic home with convenient walkability to the shops and dining of South Windermere -- and, soon, a pedestrian bridge to downtown.Classic black Marvin windows -- installed throughout the house in 2021-22, including the custom arched windows that make the sunroom the best seat in the house for taking in the majestic oaks -- sit beautifully against the home's historic brick exterior. Just three families have owned the home in ninety-five years, and it shows. Original details run throughout: hardwood floors, functional transoms above the bedroom doors, original doors and hardware, a telephone nook, a pull-down ironing board, and the original 1931 light fixtures (in storage) for the living and dining rooms, which remain with the house. As you pass the charming gas lantern at the front door, you immediately realize how easily this single-story home lives, with natural light pouring in on all sides and multiple living spaces throughout. The living room opens to the sunroom on one side and the dining room, with French doors and crown molding, on the other. The functional galley kitchen offers granite counters and custom drawer cabinetry with brass hardware, a Dacor gas range, Bosch dishwasher, and stainless refrigerator all opening up into the cozy den. Down the hall are the two bedrooms and two full baths. The spacious primary suite includes a walk-in closet and a beautiful bath with a marble vanity, custom cabinetry, and en-suite laundry. The guest bedroom offers a full wall of closets, and the hall bath was fully renovated in 2019 in marble and subway tile. More great storage can be found in the pantry, the coat closet, and the full-sized attic. The practical boxes are checked, too. A Rinnai tankless water heater was added in 2019, and the HVAC is professionally serviced twice a year. Outside, black gutters, a paver driveway and walkways, professional landscape lighting, and a custom wrought-iron railing complete the exterior; the garage received a new roof, doors, and lighting in 2023. In the back garden you will find a 12-by-25-foot pool tucked into mature privacy landscaping and decking -- perfect for lounging and entertaining year round. One special feature worth noting: the home sits in an X flood zone, where flood insurance is not required, offering peace of mind for the future owner. And the Ashley River Crossing -- the pedestrian and bicycle bridge slated to open in 2027 -- will connect the West Ashley Greenway to Brittlebank Park, the Medical District, and the peninsula, putting downtown within an easy bike ride of Old Windermere. Homes with this sort of character, condition, and convenient location at this price rarely come to market.
| 2 hours ago | Listing updated with changes from the MLS® | |
| 3 hours ago | Listing first seen on site |

Listing information is provided by Participants of the CHS Regional MLS. IDX information is provided exclusively for personal, non-commercial use, and may not be used for any purpose other than to identify prospective properties consumers may be interested in purchasing. Information is deemed reliable but not guaranteed. Copyright 2026, CHS Regional MLS.
Last checked: 2026-07-06 09:38 PM UTC
Did you know? You can invite friends and family to your search. They can join your search, rate and discuss listings with you.