Save
Ask
Tour
Hide
Share
$409,918
New Listing

5033 Song Sparrow Way
Summerville, SC 29483

For Sale|Single Family Residence|Active
2
Beds
2
Total Baths
2
Full Baths
1,550
SqFt
$264
/SqFt
2016
Built
Subdivision:
The Ponds
County:
Dorchester
Listing courtesy of Carolina One Real Estate
Call Now: 843-345-8267
Is this the listing for you? We can help make it yours.
843-345-8267
5033 Song Sparrow Way5033 Song Sparrow Way5033 Song Sparrow Way5033 Song Sparrow Way
Save
Ask
Tour
Hide
Share

Mortgage Calculator

Monthly Payment (Est.)

$1,870
Calculator powered by Showcase IDX, a Constellation1 Company. Copyright ©2026 Information is deemed reliable but not guaranteed.

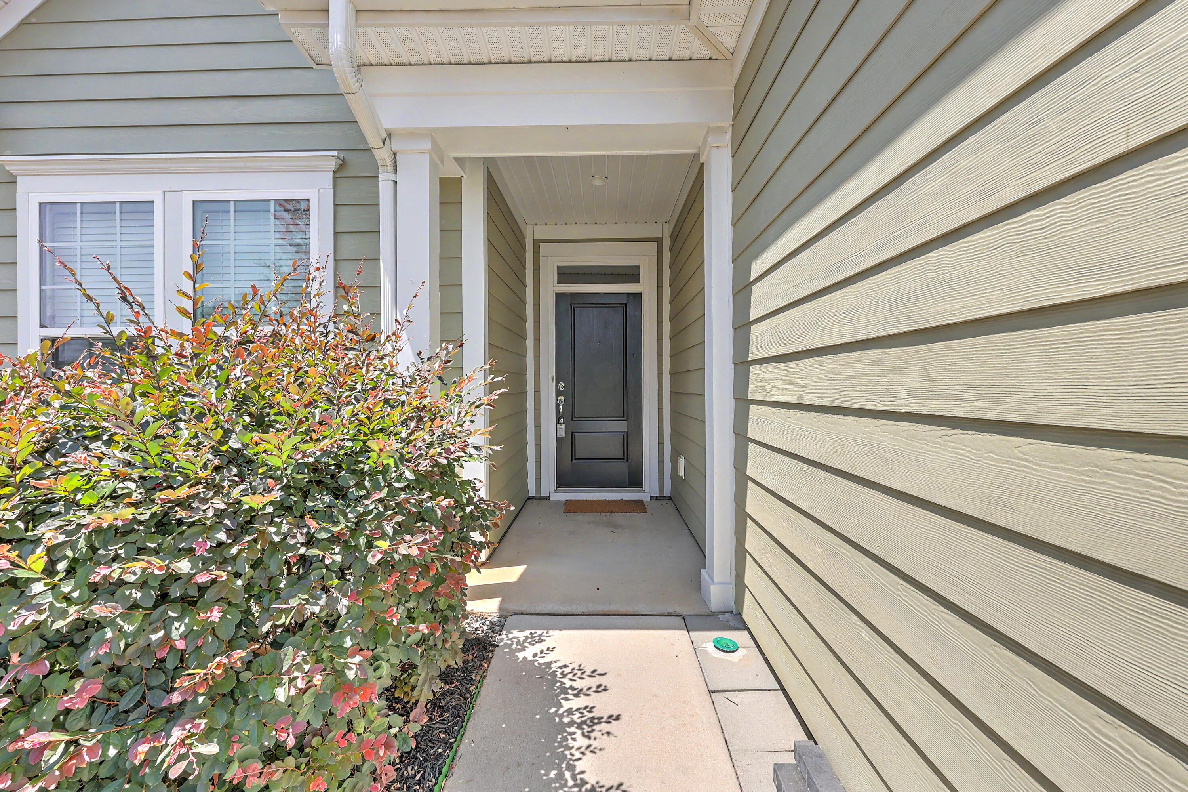
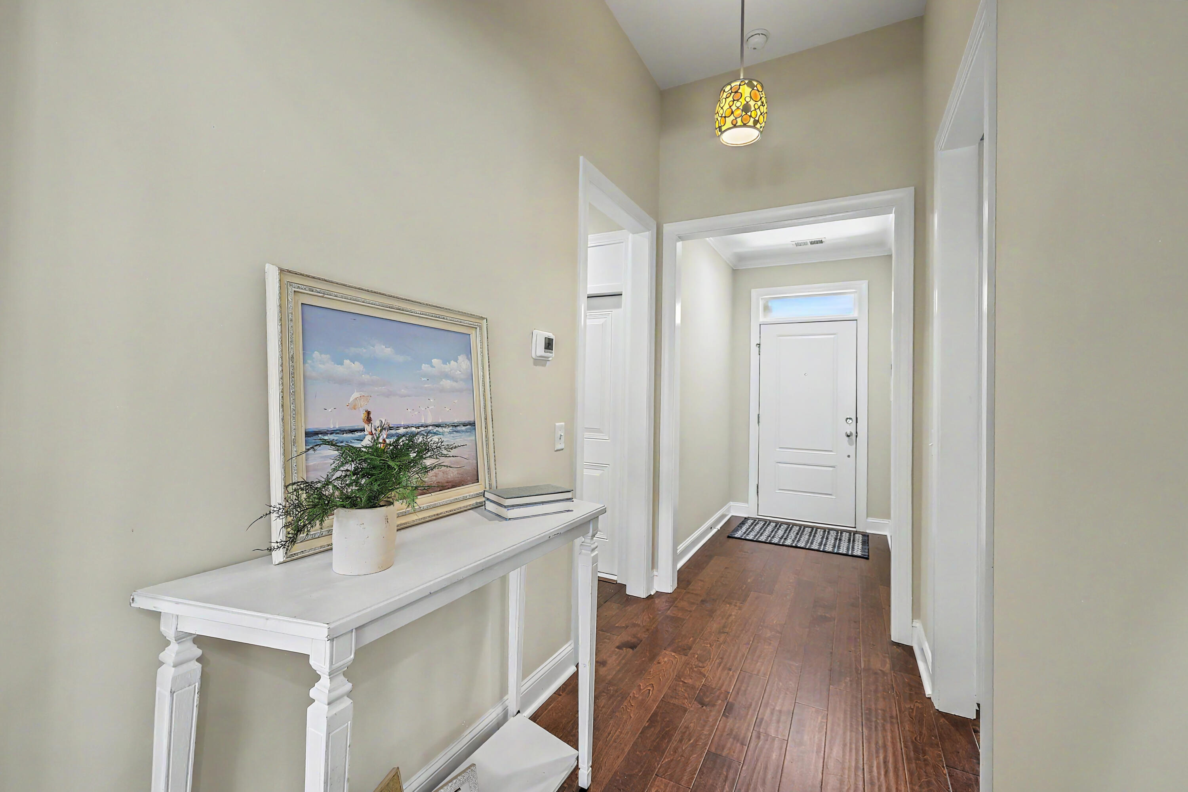
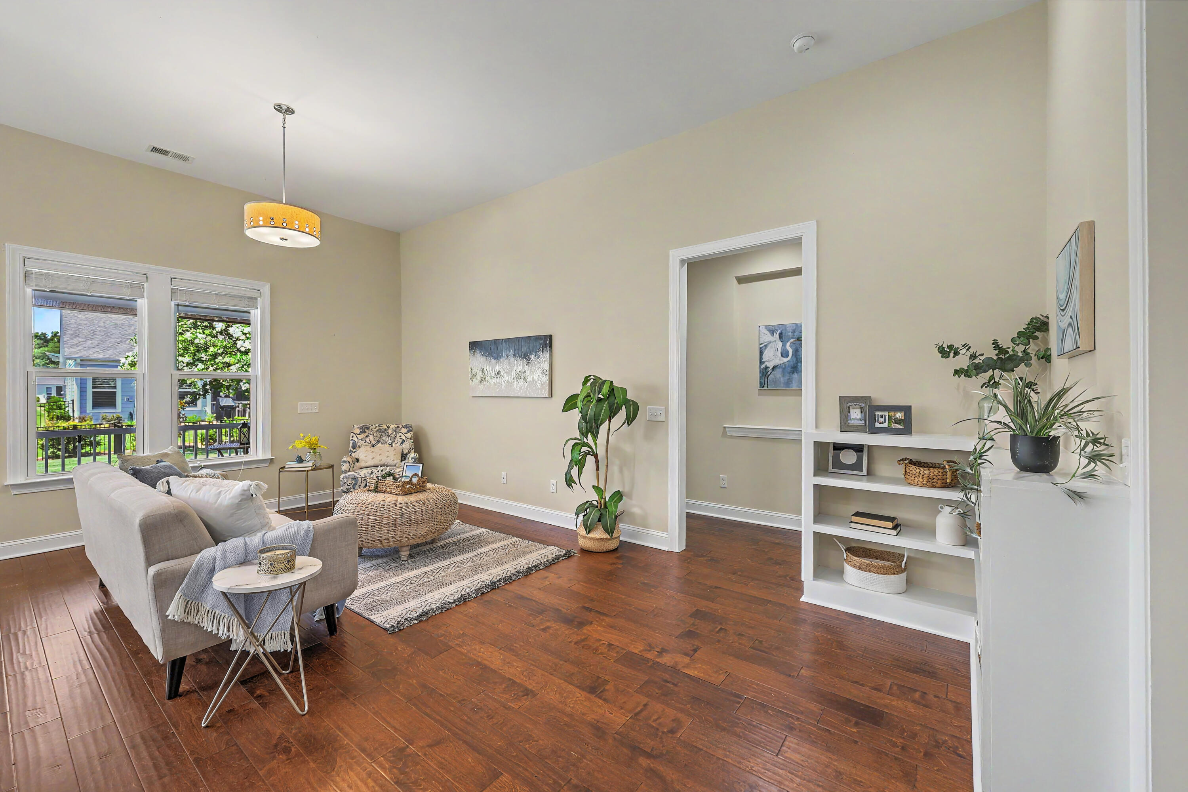
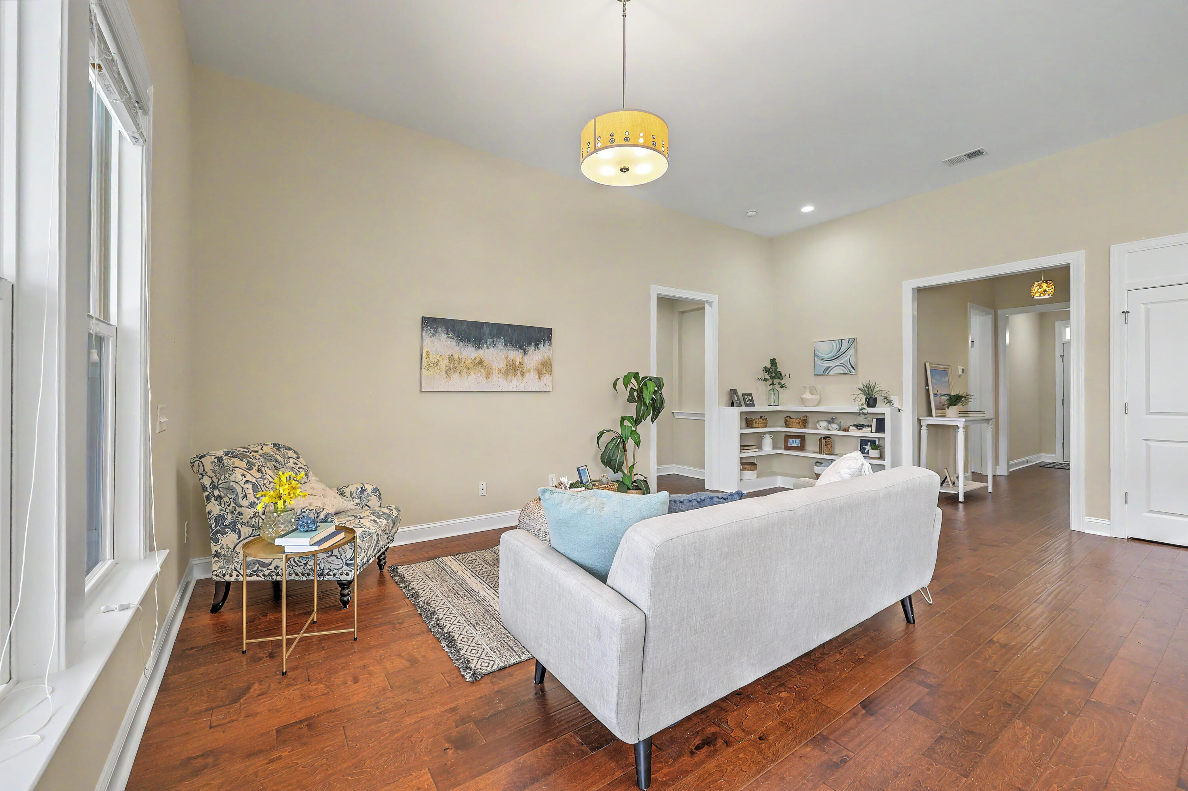
Don't wait for new construction. This immaculate home with tons of upgrades is truly move-in ready. Upon entering, you will notice the beautiful hardwood plank flooring and nine-foot ceilings throughout. As you make your way to the back of the home, you find an open floor plan with tons of natural light. The kitchen area features a convenient pantry, granite countertops, and a stylish glass tile backsplash. The upgraded cabinetry boasts elegant crown molding and an above-display area, while the central island offers a breakfast bar and sink. Premium stainless appliances include a smooth-top range, dishwasher, and built-in microwave. The spacious primary suite features an elegant tray ceiling and a massive walk-in closet. The ensuite bathroom is complete with tile flooring, dual vanities, and a huge walk-in shower. A generous-sized second bedroom sits near the hall bathroom, which includes a tub/shower combo, tile flooring, and a transom window for excellent natural lighting. The dedicated laundry room provides durable tile flooring and a storage shelf. Other premium features include an energy-efficient tankless water heater and extra attic storage space above the extended two-car garage. Nestled in a prime location, The Ponds is conveniently located near shopping, dining, and Historic Downtown Summerville.

Save
Ask
Tour
Hide
Share
Listing Snapshot
Price 
$409,918
Days On Site 
0 Days
Bedrooms 
2
Inside Area (SqFt) 
1,550 sqft
Total Baths 
2
Full Baths 
2
Partial Baths 
N/A
Lot Size 
0.18 Acres
Year Built 
2016
MLS® Number 
26019276
Status 
Active
Property Tax 
$2,719.7
HOA/Condo/Coop Fees 
$310 monthly
Sq Ft Source 
N/A
Friends & Family
Recent Activity
2 hours agoListing updated with changes from the MLS®
4 hours agoListing first seen on site
General Features
Acres 
0.18
Foundation 
Slab
Garage 
Yes
Garage Spaces 
2
Levels 
One
Parking 
Garage Door Opener
Parking Spaces 
2
Property Sub Type 
Single Family Residence
Sewer 
Public Sewer
SqFt Total 
1550
Style 
Ranch
Water Source 
Public
Interior Features
Appliances 
DishwasherDisposalElectric RangeMicrowaveTankless Water Heater
Cooling 
Ceiling Fan(s)Central Air
Flooring 
Ceramic TileWood
Heating 
Natural Gas
Interior 
Walk-In Closet(s)Tray Ceiling(s)High CeilingsKitchen IslandCeiling Fan(s)Eat-in KitchenEntrance FoyerPantry
Laundry Features 
Electric Dryer HookupWasher HookupLaundry Room
Master Bedroom 
Level - Lower
Save
Ask
Tour
Hide
Share
Exterior Features
Construction Details 
Cement Siding
Exterior 
Rain Gutters
Lot Features 
Level
Patio And Porch 
PatioScreened
Roof 
Shingle
Community Features
Association Dues 
310
Building Access 
Ground Level
Community Features 
ClubhouseFitness CenterGatedParkPoolTennis Court(s)
Financing Terms Available 
CashConventionalFHAVA Loan
HOA Fee Frequency 
Monthly
MLS Area 
63 - Summerville/Ridgeville
Senior Community 
Yes
Schools
School District
Unknown
Elementary School
Knightsville
Middle School
Gregg
High School
Summerville
Listing courtesy of Carolina One Real Estate


Listing information is provided by Participants of the CHS Regional MLS. IDX information is provided exclusively for personal, non-commercial use, and may not be used for any purpose other than to identify prospective properties consumers may be interested in purchasing. Information is deemed reliable but not guaranteed. Copyright 2026, CHS Regional MLS.
Last checked: 2026-07-06 09:38 PM UTC

Neighborhood & Commute
Source: Walkscore
Disclosure: Community information and market data powered by Constellation Data Labs. Information is deemed reliable but not guaranteed.
Save
Ask
Tour
Hide
Share