
2592 Jenkins Point RoadSeabrook Island, SC 29455

Mortgage Calculator
Monthly Payment (Est.)
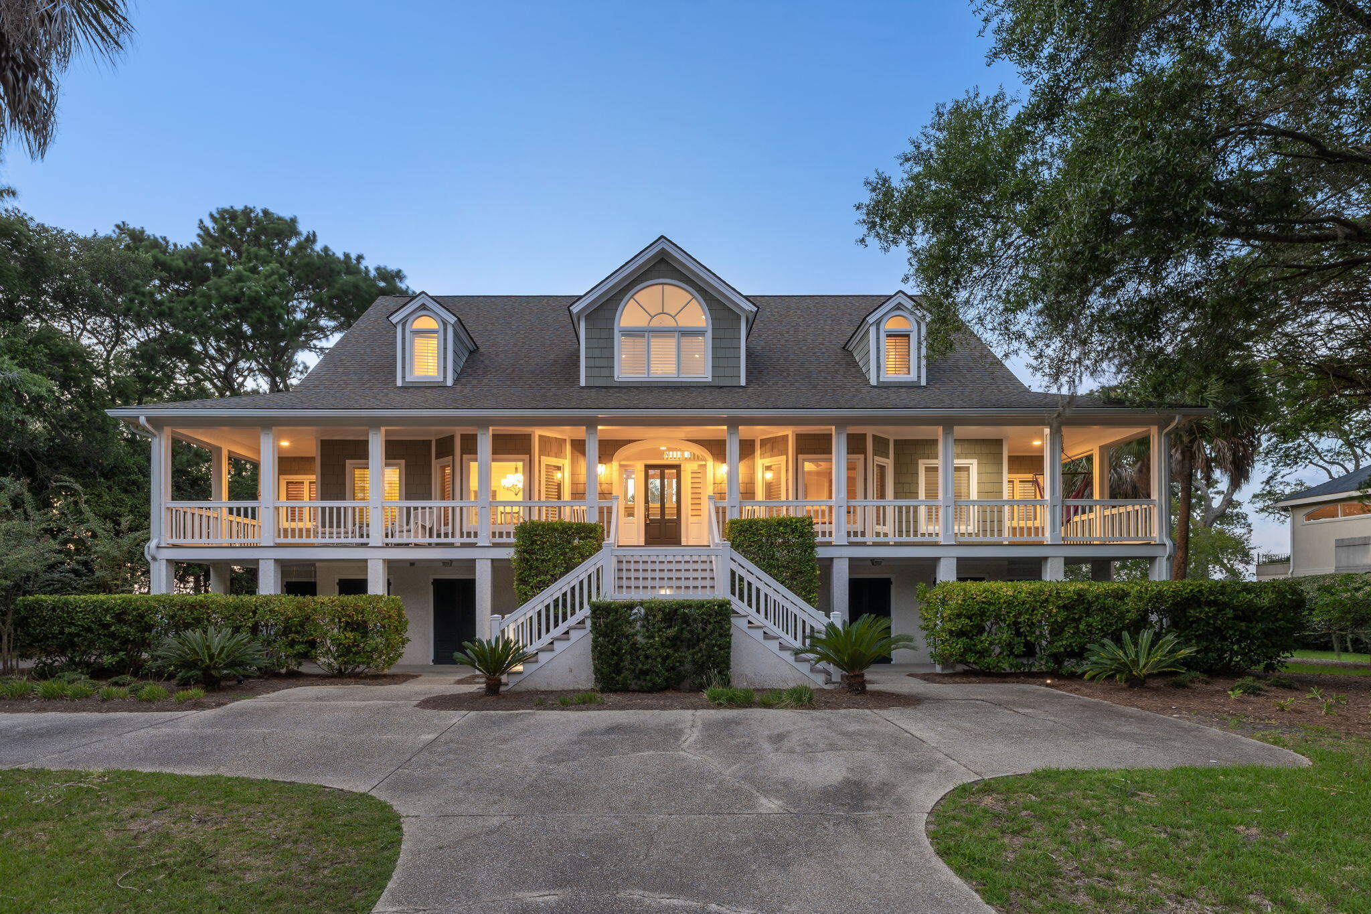
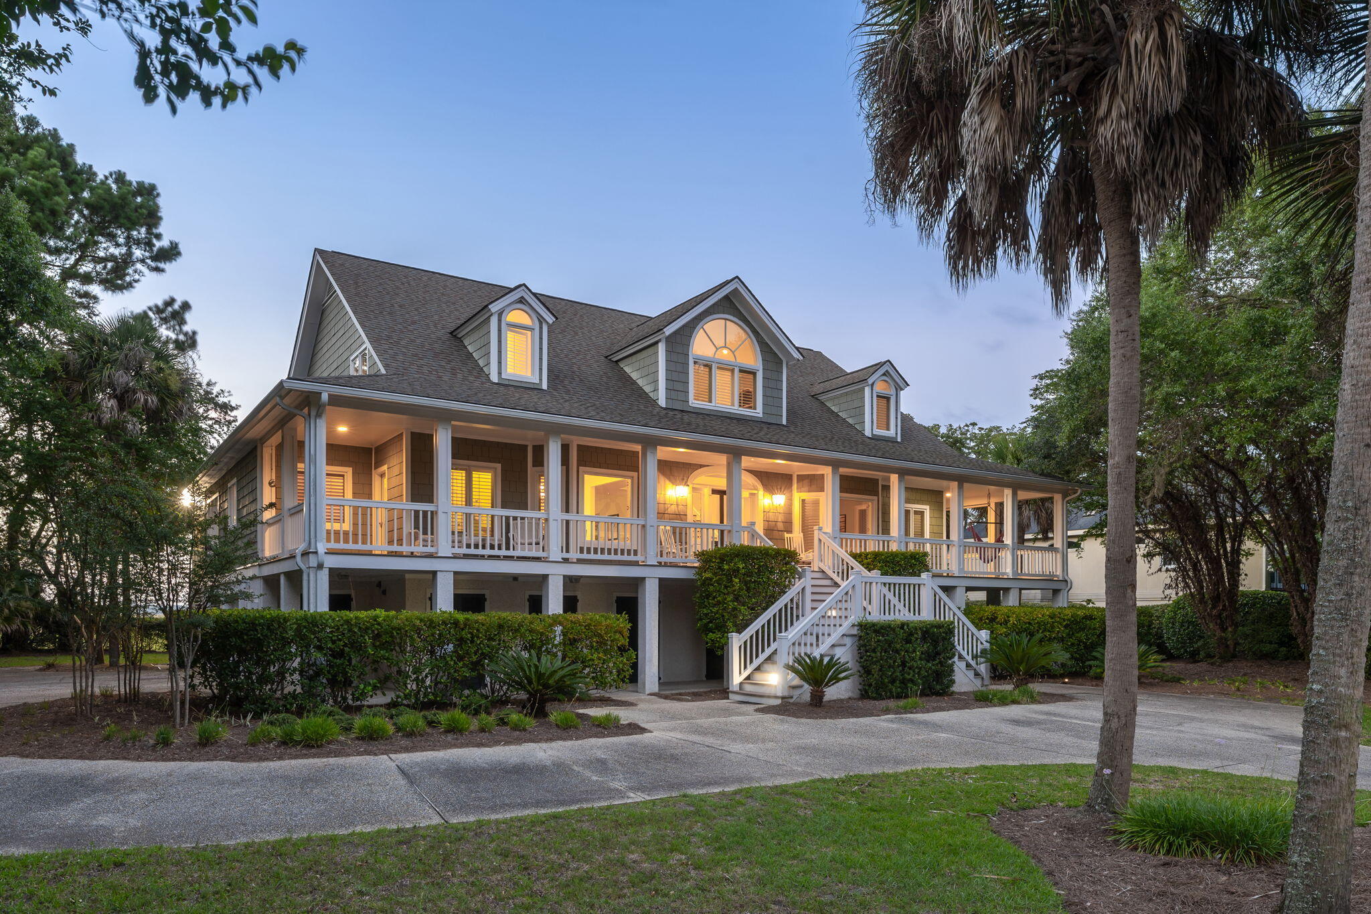
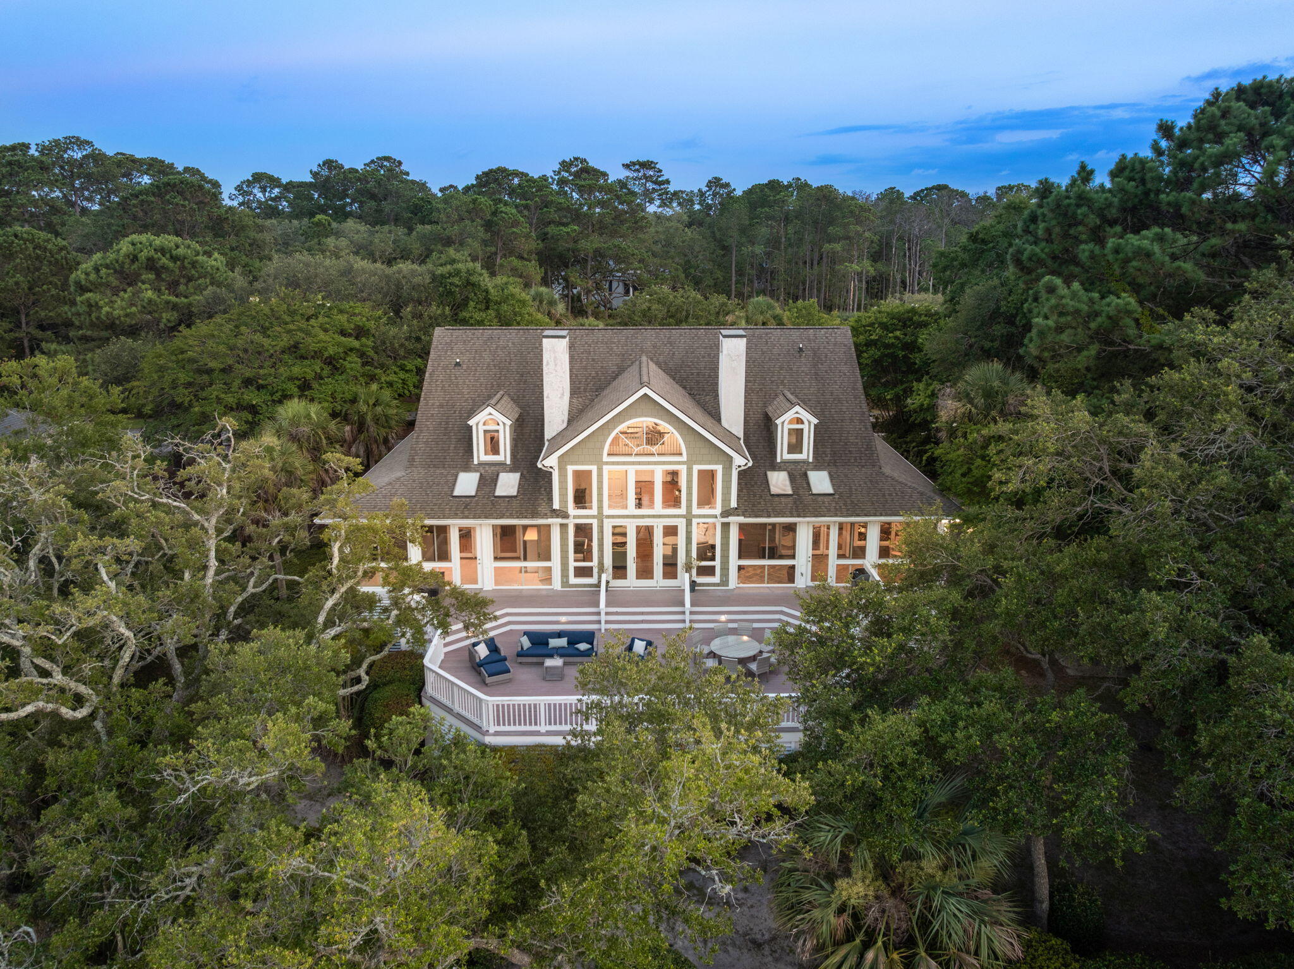
$13,003Discover Waterfront Elegance. Step inside this rare marsh-front sanctuary and feel the stress of everyday life melt away as you take in sweeping, ever-changing views at every turn. This home sets the tone for a lifestyle defined by privacy, natural beauty, and effortless elegance.As you step through the front door onto beautiful hardwood floors in a foyer designed to welcome, you're drawn in by an extra-large formal living room with soaring high ceilings and an elegant fireplace that is enhanced by the abundance of natural light pouring in from the floor to ceiling windows that frame captivating marsh views. Open the doors to the expansive deck and feel the gentle breeze inviting you outside to enjoy the view of the ever-shifting tides. The first floor offers aseamless flow to the living room, primary bedroom, dedicated office (easily convertible to a fourth bedroom), formal dining room and great room style kitchen. The primary suite is a large room with an extra-large shared closet; the bathroom features. include: a double vanity, makeup desk, water closet, shower and garden tub. The primary suite also offers access to a private sunroom with hot tub, views and access to the marsh. the formal dining room, which opens directly into the expansive great room-style kitchen. This heart-of-the-home space features its own fireplace, generous room for both dining and lounging, and stunning marsh and water views. The kitchen offers direct access to one of two sunrooms and the large deck, creating seamless indoor-outdoor living. Whether you're hosting a dinner party or relaxing with family, this layout invites connection and joy. Multiple inviting outdoor spaces enhance the experience: the kitchen, living room, dedicated office, and primary suite all provide access to outdoors. Whether you sit in one of the 2 sunrooms, the deck overlooking the marsh or the large welcoming front porch overlooking a pond, you will have multiple locations to enjoys the beauty and serenity of Jenkins point. Ascending to the second floor, a dramatic loft-style den separates two additional ensuite bedrooms while overlooking the living room below. This flexible, light-filled space is perfect for a reading nook, home office, or cozy lounge, and it boasts its own breathtaking views of the marsh. Two extra-large walk-in storage rooms on this level offer incredible versatility. Imagine converting one into a home gym, craft studio, or additional guest space to suit your lifestyle. The home features three ensuite bedrooms in total, a well-appointed pantry/laundry room, and abundant storage throughout. Boaters will especially appreciate the shared dock with direct access to Horseshoe Creek (tidal) and deep-water Bohicket Creek. Additional highlights include a 2-car garage and ample driveway parking for 6-8 vehicles. With its timeless charm, generous living spaces, and unparalleled waterfront access, this coastal gem is a boater's and nature lover's dream. Homes offering this rare combination of privacy, views, and flexible living space simply do not come along often. Don't miss your opportunity to make it yours.
| 3 hours ago | Listing updated with changes from the MLS® | |
| 4 hours ago | Listing first seen on site |

Listing information is provided by Participants of the CHS Regional MLS. IDX information is provided exclusively for personal, non-commercial use, and may not be used for any purpose other than to identify prospective properties consumers may be interested in purchasing. Information is deemed reliable but not guaranteed. Copyright 2026, CHS Regional MLS.
Last checked: 2026-07-06 09:38 PM UTC
Did you know? You can invite friends and family to your search. They can join your search, rate and discuss listings with you.